
Search results for "Describes" in Home Design Ideas
 Creekside Cabinets
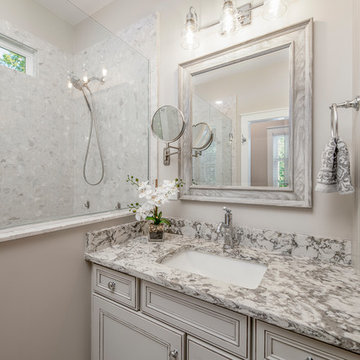
Bath Vanity design by Jenifer at Creekside Cabinets, Photography by Archie Lewis/Smart Focus Photography.
Distinctively elegant yet soft and bright describes this transitional bathroom. Cabinets are Waypoint custom wood cabinets in Painted Ember Glaze (light gray with glaze).
 Christine Lakas, The Designer, LLC

Words are hard to describe how gorgeous this bathroom is! Unfortunately, the original space was chopped up and did not flow properly, so I started with the original footprint and removed everything internally. The homeowner's requirements for the new area were a large vanity with a separate make-up vanity, steam shower, coffee station, water closet, and a built-in TV with storage.
The custom inset cabinetry combines raised and flat panel doors and drawers, and the mosaic water-jet marble tile is the focal point entering the steam shower. Gold lighting brings warmth into the space, and the two windows let natural light stream in.
Make sure you see the adjoining custom closet designed to harmonize with the bathroom.
 Duncan Kitchen & Bath
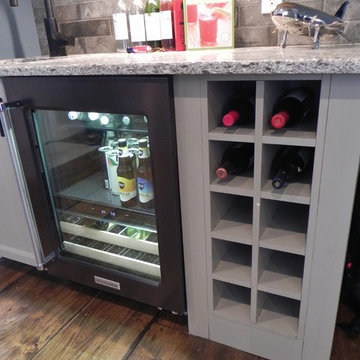
The cabinets are Medallion Cabinetry and are described as Fletcher Maple Harbor Mist Distressed and Park Place Maple Eagle Rock. The Shoreline Countertops are made of quartz and are the color Kettlecove.
Find the right local pro for your project
 StoneUnlimited Kitchen and Bath Remodeling

Expansive, Chic and Modern are only a few words to describe this luxurious spa-like grand master bathroom retreat that was designed and installed by Stoneunlimited Kitchen and Bath. The moment you enter the room you're welcomed into a light and airy environment that provides warmth at your feet from the Warmly Yours heated flooring. The 4x12 Metal Art Dark tile installed in herringbone pattern is a beautiful contrast to the Elegance Venato tile throughout the space and the white quartz with contrast veining. The expansive shower with zero entry flooring, is an impressive 148" wide x 120" tall and offers ample space for two people to shower and relax.
 Shrock Premier Custom Construction
Expansive, fresh, colorful, playful, classic, and stunning are all words that can be used to describe this one of a kind Shrock Premier Custom Construction Estate. It's thoughtful design offers additional family living quarters connected by a walkway . And check out the unique slide feature next to the formal staircase: simply proof that formal and fun can go together beautifully! www.shrockpremier.com
 Northwest Log Homes

Timber frame builders Chris Neill and Dwayne Keim, along with investor Jacques Berten, had decided to build a spectacular, 4,000-square-foot timber frame barn home near Eureka, Montana. The timber barn was to combine the rustic charm of a barn home with a soaring, modern barn home interior that Neill describes as reminiscent of a “Soho barn loft.”
Photo by Gibeon Photography
 Design DCA
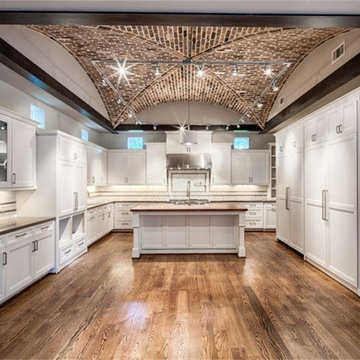
Groin vault built entirely in exposed brick, with the herringbone laid masonry from black exposed beams into a vaulted peak. All white inset cabinetry floor to ceiling with a stainless hood and a butcher block island seating area.
 Donald A. Gardner Architects
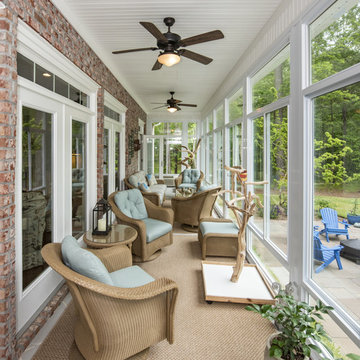
Simply stunning describes this spacious floor plan. Starting with the open foyer, dining and great rooms, this plan does not disappoint those who seek an open layout. The truly remarkable master suite accesses the rear porch through French doors. A large dressing area grants luxury within the closet space, and the large master bath with center garden tub is a true retreat. For fans of outdoor entertaining, the screen porch's outdoor grill promotes alfresco meals. Chefs will love the spacious kitchen and adjacent breakfast room, along with the large pantry. Note the large utility room. Upstairs are three bedrooms that share two baths and are in close proximity to the huge bonus room, where attic storage is plentiful.
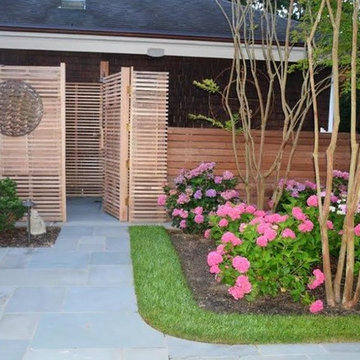
 Cashman Landscape Mgt & Design Inc.
A retreat described as "Versailles" by our client. This project, one which started with a change in pool patio, evolved into a masterpiece of tranquility and luxury allowing our client to handle a wedding of over 300 people...
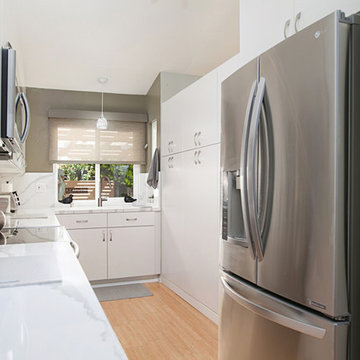
 Miramar Kitchen and Bath
If we had to describe this kitchen in three words it would be: modern, clean and functional. The brittanica quartz kitchen marries beauty and function for a look and feel that is truly the best of both worlds.

 Fox Design Group Architects
Open, clean, crisp, light and airy describe this remodel. A skylight lights and defines the sink island.
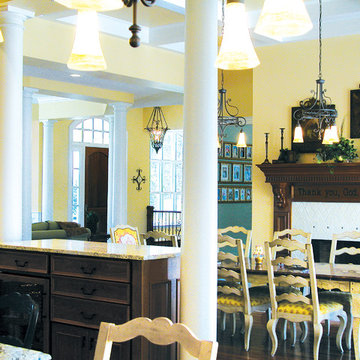
Mid-sized trendy medium tone wood floor kitchen/dining room combo photo in San Francisco with yellow walls
Mid-sized trendy medium tone wood floor kitchen/dining room combo photo in San Francisco with yellow walls
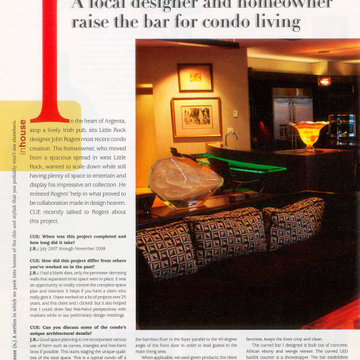
 John Rogers Design
In downtown Argenta, North Little Rock a new three story building was constructed to house Cregan's Irish pub on the first floor, corporate offices on the second floor and condo's on the third floor.
John Rogers Design provided interior and lighting design services for a client who was open to new ideas. The owner moved from a spacious home in suburban west Little Rock. He wanted to scale down while having plenty of space to entertain and display his impressive art collection. He has working knowledge of architecture and had definite ideas on design. He also made time to get involved in the planning and design phases of the project. It was a wonderful collaboration made in design heaven.
This space was a blank slate, only the perimeter demising walls that separated tenet space were in place. The owner wanted all his furnishings and accessories incorporated into the space plan. Our services were to space plan, design all millwork, select all interior finishes, lighting design and develop the interior architectural documents with an architect.
The following CUE magazine 2009 article interview best describes our project.
Credits;
Contractor: Dave Grundfest Company https://www.grundfest.com/
Millwork: Cunningham & Sons / Gary Cunningham
Concrete Counters: ICS- Chis Carroll
Photographer: John Watson
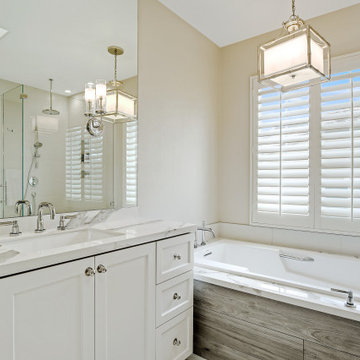
 Exquisite Remodels LLC
Sophisticated and Timeless describe this set of Modern Coastal Bathrooms. The Light Colors and use of modern materials and fixtures give these bathrooms a luxurious and comfortable feel. Porcelain Calcutta slabs were used to create the Countertops and one piece tub deck. Large 24 X 36 inch tile was used on the floor with complementing wall tile in the shower. The mirrors were ran to the ceiling and have beautiful sconces mounted on them adding to this amazing look.
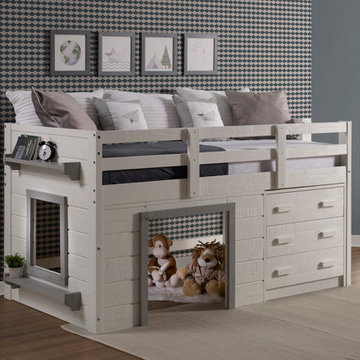
 Bob Mills Furniture
Sweet dreams does not start to describe this little jewel, as it brings space savings and functionality to
every room. The bed has a 3 drawer storage chest and bookcase as well as open storage. The bed is mattress ready so no bunkie board is needed.
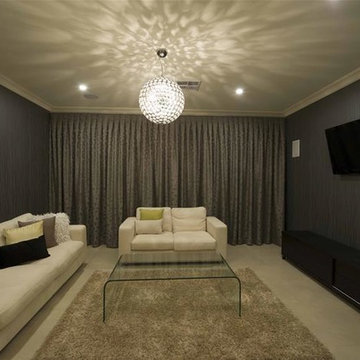
 Format Homes
Grand and spacious is a term that can be easily used to describe such a large home as the Kingsford 5. From the wide, open entry that leads past the Master Bedroom and Home Theatre to the open plan Meals, Family and Galley-style Kitchen and the five bedrooms (Master with built-in-robe and ensuite, the other four with built in robes) this great value for money home can handle anything. http://www.formathomes.com.au/Home-Collection/Kingsford-5-(229)-14611100090


 Selah Pools & Spas
Tropical Rainforest

There are not enough words to describe the countless detail in this one-of-a-kind scene. From the spa to the outdoor dining room, every square inch of this swimming pool scene is a tapestry designed for the rainforest retreat effect.
We encourage you to invest your time in the pictures and the video and feast your eyes on every pixel-perfect image. We've had people ask if these are computer renderings, but in fact, we achieved this level of perfection in real life. All thanks to our client, who had the vision & creativity to guide her imagination into the hands of our design & build teams. Because we hope you agree, this Dream is real!
 Morpurgo Architects
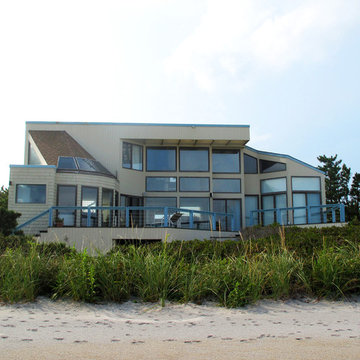
This oceanfront contemporary has been described as, “The most magnificent residence ever constructed on this island. A home of world class craftsmanship and detail.”
Endless ocean views inspired Morpurgo Architects to design the principal spaces of this beach house with uninterrupted panoramic vistas from every room.
The owners required multiple functions on the main level of their home. The open plan accommodates a centrally located family room. A kitchen, dining area and a den radiate around this two-story communal space with a glass wall opening to the surf beyond. The master bedroom, also on this level and oriented to capture spectacular sunrises, is positioned to achieve maximum proximity to nearby dunes.
Linking the interior and exterior elevations is a glass block lined stairway which connects each level of the house and extends to a roof terrace.
This home sets a new standard for the ultimate oceanfront lifestyle.
 Joshua Zinder Architecture + Design
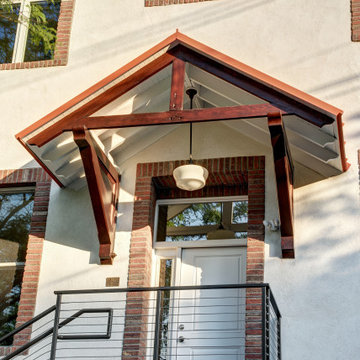
In a walkable neighborhood near the center of town, a historic masonry and timber frame structure has a new future as a residence containing 10 apartments. The property was originally built by the Elks in 1913 and later became a Masonic lodge, which included a bar, kitchen, meeting rooms and office space.
The new apartments range from studios, 1-bedroom, and 2-bedroom units from 500 square feet to 1000 square feet. In conformance with the municipality’s 20% affordable housing requirements, two of the apartment units will be priced as affordable housing.
The top floor of the existing building is double-height, allowing for mezzanine space. Apartments are designed as loft style, with modern detailing; a “SoHo aesthetic.” The character of the building is being restored and preserved, and where possible original brick, stucco, and wood are exposed and refinished. The exterior gains a new stair and elevator tower addition, along with new window openings where necessary.
A new plaque designed for the building describes its historic roots in Princeton. With the inclusion of a green roof, LEED for Homes certification is being pursued for the project.
 Century Stair Company
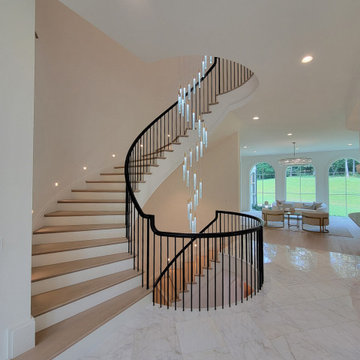
There is only one way to describe this staircase: seamless. Red oak treads set against white risers and white curved stringers create a quiet palette, while the black wood handrail and plain round metal balusters add a modern contrast. Together, these elements spiral up the three levels to the skylight above. More sculptural than typical, this contemporary multilevel curve has the feel of a European villa.
1976-2026 © Century Stair Company
133