
Search results for "Describes" in Home Design Ideas
 Rockbridge Flooring Professionals, LLC
Rockbridge Flooring Professionals, LLC
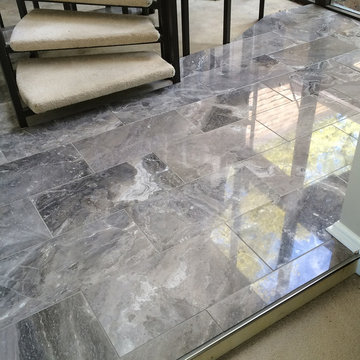
Example of a mid-sized trendy marble floor foyer design in Richmond
Example of a mid-sized trendy marble floor foyer design in Richmond
 Cure Design Group
Location: Chesterfield Mo
Services: Interior Design, Interior Decorating
Photo Credit: Cure Design Group
Designer: Cori Dyer

A chic and sophisticated space is not typically words you would use to describe a Bachelor Pad...right? Wrong! This bachelor wanted his home to be clean, sophisticated and still cozy. Not the typical black "pleather" futons and bean bag chairs. THANK GOD! So Senior Designer, Cori Dyer got right to work! Beginning with the layout and space plan, you can see that this large two story ling room has a bit of an odd layout...Open to the dining room, and the foyer, fireplace on one side along with his baby grand piano, flanked with french doors to the patio and lake. While the other side housed the TV. We like to try and create one focal point, however, this room wouldn't allow it. So creating separate seating groups that worked together and cohesively was what this room needed.
 Kimberly Montante Interiors
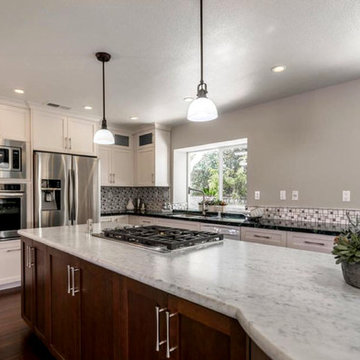
Bright, white, rich woods, luxury counters, functional beauty describes this gorgeous kitchen. We selected leather finish on the marble counters for the dramatic deep green perimeter and white island to contrast the white and dark wood cabinetry. The mosaic backsplash ties the shades together. The kitchen is open, bright, functional and beautiful!
Find the right local pro for your project
 Cabinet Technologies LLC
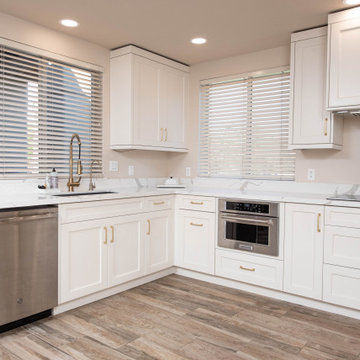
Gorgeous is the word that describes this kitchen! Brand new cabinets in soft chamois, gold colored handles, trash pullout, tray dividers, pantry pullouts and that beautiful countertop completely changes the look of this new kitchen! ???? What a neat little storage space! Perfect for any small appliances that you might want to keep hidden but also need at quick reach! The outlet helps too ?
#kitchen #kitchenrenovation #kitchenremodel #kitchendesign #kitchendecor #kitcheninspiration #custom #customdesign #custommade #customkitchen #interiordesign #contractor #customcabinets #cabtech
 Canadian Home Builders' Association
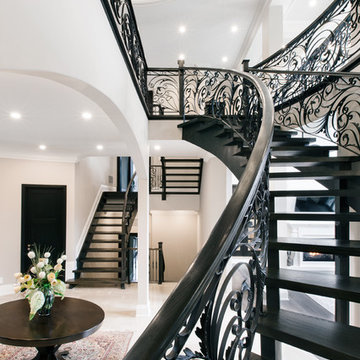
Gonell Homes describes this build as the elegance and luxury of a grand French chateau seamlessly integrated with the intelligent function of eco-engineered design; the perfect blend of art and science.
 Michael Nash Design, Build & Homes
2013 CHRYSALIS AWARD NATIONAL WINNER, KITCHEN REMODEL $50,000 TO $75,000
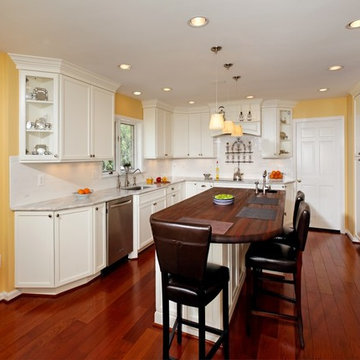
“Crowded and disturbing” is how the woman of the house described this kitchen. A big peninsula with a huge range hood blocked the kitchen off from the breakfast room, a chimney style wall blocked off another side of the space and the doorways were too narrow. The result was a cramped feel with no traffic flow and a lack of usable storage.
To remedy these issues, the remodeling plan called for regrouping all tall kitchen elements into a low visibility wall, eliminating the peninsula and then creating a natural path through the space using a middle island.
Relocating the stove against the room’s back wall allowed the installation of a beautiful wood mantel hood and improved the work triangle. The side walls house beautiful custom white cabinets; one side housing the pantry, refrigerator and double wall ovens, the other the kitchen sink and dishwasher.
The center island features a mahogany wood countertop and provides plenty of workspace above and storage below. Contrasting with the glazed cabinets, the woodwork is a highlight of the project and a key part of delivering on the homeowner’s desire for a bright, clean kitchen.
They installed exotic mahogany floors to complement center wood Island. The floors also had created a casual ambiance, especially against the soft lemon chiffon wall paint. The ultimate French country style kitchen was completed by furnishing the old breakfast area with casual seating rather than a formal table.
 Landscape East & West
Don't Let a Little Rain Keep You Indoors!
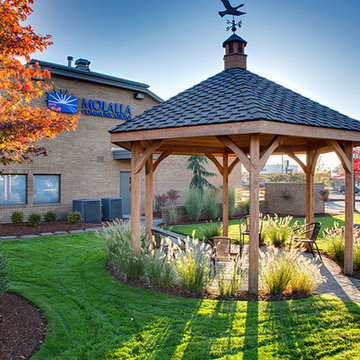
As you begin thinking about the covered structure you envision, you’ll find magazines, books and design websites are excellent sources of inspiration. One of your friends or neighbors have a particularly cool outdoor space? Snap a picture and let’s talk about elements you'd like to see in yours. Or, if you're more of a writer, describe what you're looking for in a paragraph or two. This will help your landscaping contractor understand what it is you'd like to achieve with your covered structure or wood pergola. Think about how you will use your outdoor space and how many people might be enjoying it.
Will you be dining, socializing, or relaxing under your gazebo or pergola? Also, as you gather ideas and inspiration, talk to your contractor about the costs for materials and design elements – that way you can establish an estimated budget.
 VisionScapes
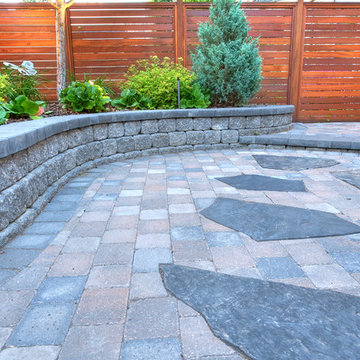
Distinct and Custom are words that come to mind to describe this impressive landscape that has been custom built and developed over 3 phases of construction in the past 7 years. With very distinct taste the homeowners valued the finest details in their yard and wanted to ensure that the workmanship in the landscape matched their exquisite home. Custom Mahogany fencing and mahogany details on the outdoor fireplace as well as the outdoor kitchen warm this backyard retreat. With a busy lifestyle, low maintenance was a must for this family. But the low maintenance nature of the yard must never be at the expense of warmth and comfort in the design. This yard continues to develop and year after year we are excited to add to the elegant work.
Photo Credit: Jamen Rhodes
 EdgeWork Design Build

 Our client’s used two words to describe what they wanted their dream bath to be …”spa-like”. This completely remodeled bath features a custom walnut vanity, soothing soaking tub and steam shower. They won’t have to go far now to enjoy that luxurious feeling in their own special space.

 Canadian Home Builders' Association
Rinaldi Homes described this new home as, “Frank Lloyd Wright inspired, harmony between the design and its surroundings”. The oversized corner windows, extended overhangs, prairie style roof line, and chain-link downspouts all lend to the modern minimalist design.
 Artistic Kitchens - Kristi Hodson
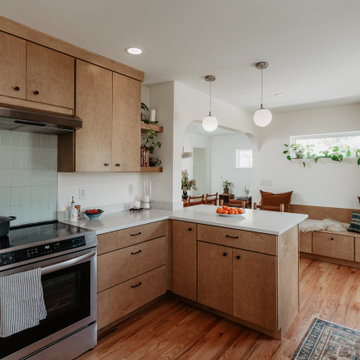
This kitchen was part of a new addition to a small midcentury home in Ann Arbor. The homeowners wanted a space that felt warm and inviting, with a nod to midcentury design but without being overly faithful to the era. They described their vision as “midcentury modest,” and the finished kitchen captures that balance with clean lines, natural wood tones, and simple, approachable details. A unique design challenge shaped the layout. Because of a child’s medical condition, all food storage needed to be separate and able to lock. The refrigerator, pantry, and even the trash are located in a connected butler’s pantry behind a pocket door that keeps everything secure yet easy to reach when needed. Warm wood cabinetry, quartz countertops, and globe pendants feel right at home in the kitchen. Open shelves and vintage-inspired hardware add subtle references to midcentury design while keeping the space light and functional. The result is a kitchen that fits seamlessly into the home’s history while meeting the needs of modern family life. Contractor: Kyle Rhodes Photographer: Jacob Hawkins Photography
 Moontower
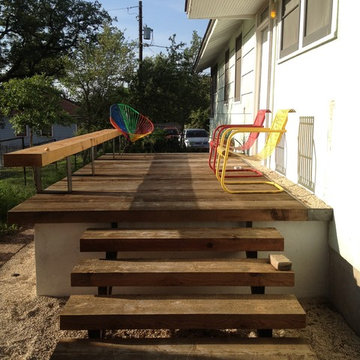
These East Siders previously described their front porch as a hazard. Formerly framed and sheathed with plywood and a completely tiled finish - the porch was cracking, moving, and rotting. A new baby was on the way so the old porch had to go! With a goal of keeping the yard comfortable and informal Moontower created a modern and slightly rustic two sided porch. Equally approachable for everyday use from the alley as well as for guests from the street, the porch was completely transformed and extended with a gravel landing 30" below the deck height. Despite the tile shell, the piers and framing were in good shape, so salvaging the core elements was an option. Rough sawn sawn cedar 4x material, steel tube and bar as well as cut and crushed limestone were used throughout. Working with the existing porch location and respecting tree locations provided site specific opportunities for a unique solution.
 The Cultural Landscape Foundation
Sunday March 22, 10:30am-12:00pm
Register Online: https://tclf.org/event/garden-dialogues-2015
Patsley Residence by Keith Williams of Nievera Williams Design Incorporated
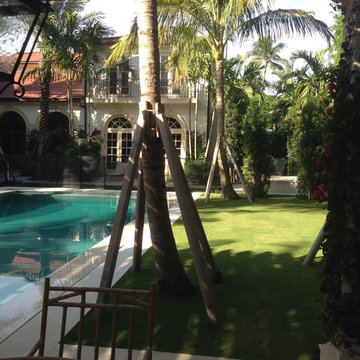
This exquisitely detailed garden created during a complete exterior renovation is the result of a close collaboration between the owners (Texas natives and self-described perfectionists) and their landscape architect. The couple wanted to bring the flavor of their Lone Star State garden and its spatial relationships to lush Palm Beach, and they wanted to spend time outdoors. The resulting carefully articulated garden features a series of “rooms” for dining, lounging and entertaining – day and night – arrayed around a classically elegant pool.
The layered plantings provide a richly textured green backdrop with palm trees offering some shade. Colorful accents come from bright pink blooms of bougainvillea climbing the side of the house and wrapping about the brick columns of an existing pergola that was redesigned and relocated to one end of the pool. Tucked into one corner is a fountain, while a courtyard space features an intricate pattern made from hand set stones and well manicured lawn panels.
Photos courtesy Nievera Williams Design
 Lindberg Flooring & Remodeling
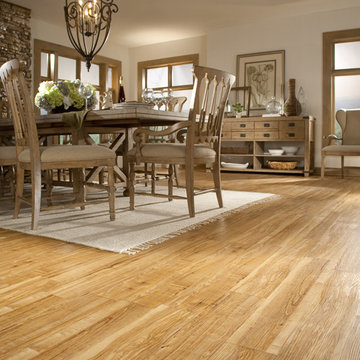
Light and bright best describes the warmth of this replicated apple wood flooring that is carried out in the trims and decor.
Elegant dining room photo in Houston
Elegant dining room photo in Houston
 Bison Custom Cabinetry
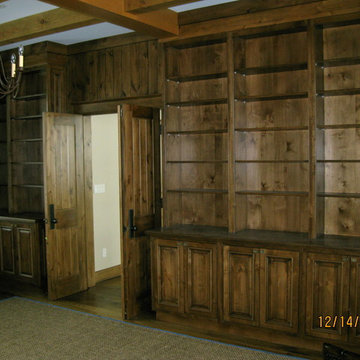
Sophisticated and functional describes the bookcases in this home office.
Inspiration for a large timeless study room remodel in Other
Inspiration for a large timeless study room remodel in Other

 TVL Creative Ltd.
Words cannot describe the level of transformation this beautiful 60’s ranch has undergone. The home was blessed with a ton of natural light, however the sectioned rooms made for large awkward spaces without much functionality. By removing the dividing walls and reworking a few key functioning walls, this home is ready to entertain friends and family for all occasions. The large island has dual ovens for serious bake-off competitions accompanied with an inset induction cooktop equipped with a pop-up ventilation system. Plenty of storage surrounds the cooking stations providing large countertop space and seating nook for two. The beautiful natural quartzite is a show stopper throughout with it’s honed finish and serene blue/green hue providing a touch of color. Mother-of-Pearl backsplash tiles compliment the quartzite countertops and soft linen cabinets. The level of functionality has been elevated by moving the washer & dryer to a newly created closet situated behind the refrigerator and keeps hidden by a ceiling mounted barn-door. The new laundry room and storage closet opposite provide a functional solution for maintaining easy access to both areas without door swings restricting the path to the family room. Full height pantry cabinet make up the rest of the wall providing plenty of storage space and a natural division between casual dining to formal dining. Built-in cabinetry with glass doors provides the opportunity to showcase family dishes and heirlooms accented with in-cabinet lighting. With the wall partitions removed, the dining room easily flows into the rest of the home while maintaining its special moment. A large peninsula divides the kitchen space from the seating room providing plentiful storage including countertop cabinets for hidden storage, a charging nook, and a custom doggy station for the beloved dog with an elevated bowl deck and shallow drawer for leashes and treats! Beautiful large format tiles with a touch of modern flair bring all these spaces together providing a texture and color unlike any other with spots of iridescence, brushed concrete, and hues of blue and green. The original master bath and closet was divided into two parts separated by a hallway and door leading to the outside. This created an itty-bitty bathroom and plenty of untapped floor space with potential! By removing the interior walls and bringing the new bathroom space into the bedroom, we created a functional bathroom and walk-in closet space. By reconfiguration the bathroom layout to accommodate a walk-in shower and dual vanity, we took advantage of every square inch and made it functional and beautiful! A pocket door leads into the bathroom suite and a large full-length mirror on a mosaic accent wall greets you upon entering. To the left is a pocket door leading into the walk-in closet, and to the right is the new master bath. A natural marble floor mosaic in a basket weave pattern is warm to the touch thanks to the heating system underneath. Large format white wall tiles with glass mosaic accent in the shower and continues as a wainscot throughout the bathroom providing a modern touch and compliment the classic marble floor. A crisp white double vanity furniture piece completes the space. The journey of the Yosemite project is one we will never forget. Not only were we given the opportunity to transform this beautiful home into a more functional and beautiful space, we were blessed with such amazing clients who were endlessly appreciative of TVL – and for that we are grateful!
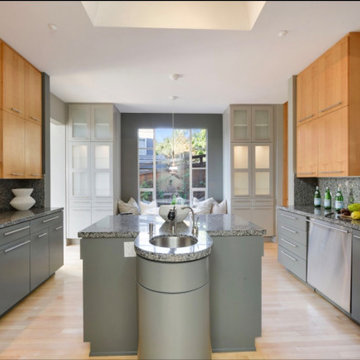
 Robert Nebolon Architects
Kitchen.
House appearance described as bespoke California modern, or California Contemporary, San Francisco modern, Bay Area or South Bay residential design, with Sustainability and green design.
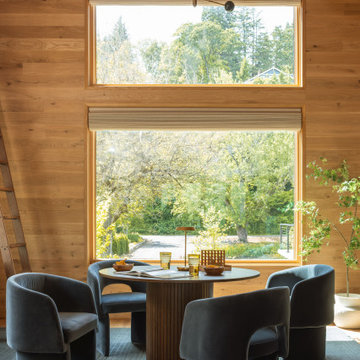
 Marvin
Interior designer Emily Henderson collaborated with architect Annie Usher to design her brother’s house on the banks of the Willamette River near Portland, Oregon. The now-complete new build is described by Henderson as a “contemporary Pacific Northwest river cabin.”
Henderson used windows from the Marvin Ultimate collection to frame the natural landscape surrounding the home and to let in plenty of natural light. Many of the windows are clad in White Oak, infusing the space with warmth and texture.

 Legacy Architects, LLC
"Light and Open" were the actual words the customer used during our initial discussions to describe the feel of the space they wanted to create.
Inspiration for a mid-sized craftsman open concept concrete floor and brown floor living room remodel in Austin with a music area, white walls, no fireplace and no tv
Inspiration for a mid-sized craftsman open concept concrete floor and brown floor living room remodel in Austin with a music area, white walls, no fireplace and no tv
136