
Search results for "Describes" in Home Design Ideas
 Kitchen Kraft
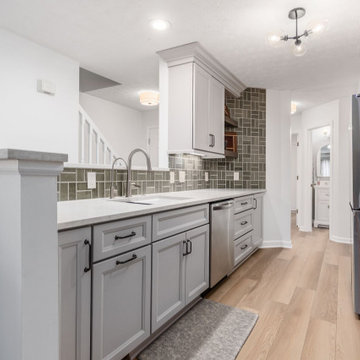
Custom storage is one of the functional details featured in this Gahanna, Ohio kitchen and bathroom remodeling project. Designed as part of a complete kitchen and bath renovation by Kitchen Kraft, the project combines custom cabinetry, smart organization, and high-end finishes to create beautiful, practical spaces for a Central Ohio home.
That is the approach I'd use for all the remaining photos: describe exactly what's pictured first, then naturally connect it to the larger Gahanna kitchen and bathroom remodel and Kitchen Kraft's Columbus/Central Ohio remodeling services.
 Marie Hebson's interiorsBYDESIGN Inc.

Fox and Hound black and white wallpaper from the #Magnolia Collection - by Joanna Gaines
A must have for our guest bathroom - paired with a stand alone vanity with matte black metal legs, quartz countertop, burnished gold purist faucets by Kohler and some bargain finds on line for the mirror and wall sconces. This powder room is so dreamy and spoils the homeowners guests visually.
Edmonton Award Winning Boutique Interior Design Studio
Edmonton's award winning boutique interior design studio. We are ready to listen to your needs and develop the perfect interior design solution for your project.
Marie started interiorsBYDESIGNinc. because she loves what she does and is crazy passionate about creating the perfect space for her clients all within budget! We resource the best products and shop for the perfect materials and finishes that add up to truly unique interiors.
Our passion and attention to detail has also got us amazing media attention. Being voted BEST OF HOUZZ in interior design and customer service SIX YEARS IN A ROW, we've also been featured in local, regional, national and international websites and magazines!
Marie is a true, modern Canadian designer with strong classical roots. Described as fresh, inspired and timeless, Marie has a wide vocabulary of stylistic approaches and artfully balances form, function and style as well she can integrate the past with present trends. Her interiors are nuanced and tailored and have a lasting quality that is always the hallmark of every project. Marie's endless creative ideas, design process and budget strategies expedite a project's process. Simply put - we deliver extraordinary interiors.
 Peltier Interiors
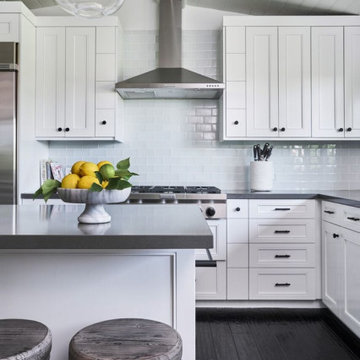
Casual elegance perfectly describes this classic family home. Delicate touches of color, loads of crisp white and a little bit of luxury are what brings this home to life.
---
Project designed by Vienna interior design studio Amy Peltier Interior Design & Home. They serve Mclean, Vienna, Bethesda, DC, Potomac, Great Falls, Chevy Chase, Rockville, Oakton, Alexandria, and the surrounding area.
For more about Amy Peltier Interior Design & Home, click here: https://peltierinteriors.com/
To learn more about this project, click here:
https://peltierinteriors.com/portfolio/la-canada-family-home/
Find the right local pro for your project
 FCM Remodelings
FCMREMODELINGS
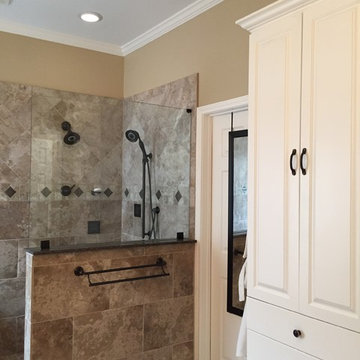
Example of a mid-sized classic master ceramic tile and beige floor bathroom design in Houston with flat-panel cabinets, beige cabinets and beige walls
Example of a mid-sized classic master ceramic tile and beige floor bathroom design in Houston with flat-panel cabinets, beige cabinets and beige walls
 EdgeWork Design Build

 Our client’s used two words to describe what they wanted their dream bath to be …”spa-like”. This completely remodeled bath features a custom walnut vanity, soothing soaking tub and steam shower. They won’t have to go far now to enjoy that luxurious feeling in their own special space.
 The Leland Group

Modern farmhouse describes this open concept, light and airy ranch home with modern and rustic touches. Precisely positioned on a large lot the owners enjoy gorgeous sunrises from the back left corner of the property with no direct sunlight entering the 14’x7’ window in the front of the home. After living in a dark home for many years, large windows were definitely on their wish list. Three generous sliding glass doors encompass the kitchen, living and great room overlooking the adjacent horse farm and backyard pond. A rustic hickory mantle from an old Ohio barn graces the fireplace with grey stone and a limestone hearth. Rustic brick with scraped mortar adds an unpolished feel to a beautiful built-in buffet.
 Maxim Lighting International
Rondo Collection
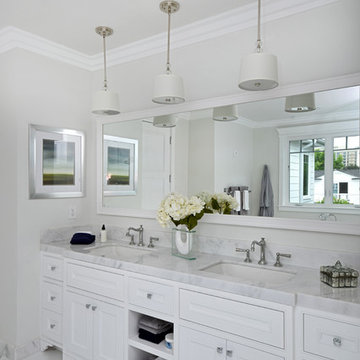
Cool, clean and contemporary are just a few words to describe the Rondo collection. Rectangular arms are bent to form graceful curves and are finished in Polished Nickel. The sharpness of the frame is softened with the use of round crystal glass balls. The White fabric shades are fit with white diffusers that evenly light the room.

 CFPWoods
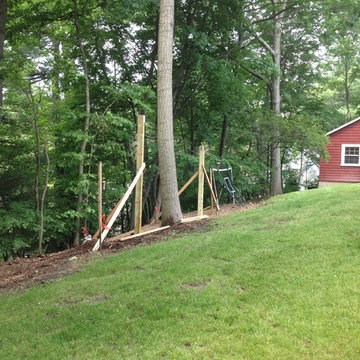
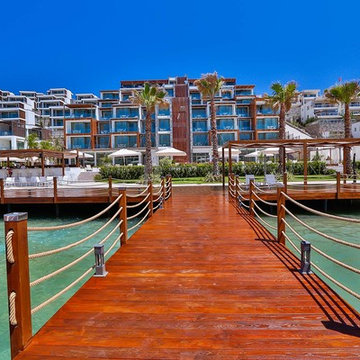
Down by the sea describes this setting. Novawood thermally modified wood was used in this exclusive resort project. Makes you want to pack your bags!
Island style deck photo
Island style deck photo
 Penterman Kitchens
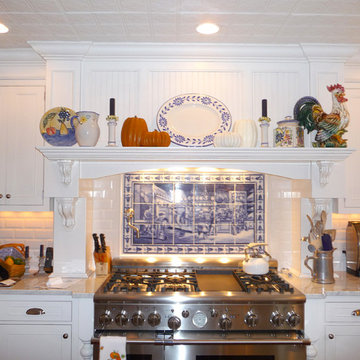
Old World charm and sophistication is what describes this beautiful kitchen, in it's historic Spring Lake home. This kitchen displays white maple inset cabinetry with Carrara marble and a Blue Bahia marble island top.

 Fidelity General Contractors Inc.
What is an ADU: Accessory Dwelling Units:
An accessory dwelling unit, usually just called an ADU, is a secondary housing unit on a single-family residential lot. The term “accessory dwelling unit” is a institutional-sounding name, but it’s the most commonly-used term across the country to describe this type of housing. While the full name is a mouthful, the shorthand “ADU” is better.
ADUs vary in their physical form quite a bit, as there are detached ADU, attached ADU, second story ADU (above garage or work shop), addition ADU, internal ADU.
IMPORTANT:
There’s simply too few permitted ADUs to make a real difference in the housing stock. But, even if they aren’t going to solve all a city’s problems, they may help homeowners solve some of their problems. The most common motivation for ADU development is rental income potential, followed by the prospect of flexible living space for multigenerational households.
We at FIDELITY GENERAL CONTRACTORS, providing a single point of contact to homeowners interested in this product, from conceptual stage including plans, city legwork, project managing of the construction stage including assistance with material purchase and other coordination, all the way to completion.
(this project showcases a detached ADU, 400 SQ.)
 Platinum Realty Network
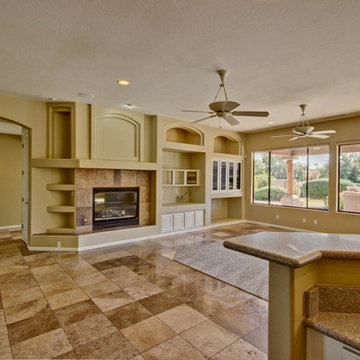
Beautiful bathroom from a home listed by Platinum Realty Network. The Building Blocks of a Home describes the basic rooms that clients want to see: Living Room, Kitchen, Bathroom and Backyard. Although a home is definitely more than that, these are the spaces that "speak" to the buyer.
 TVL Creative Ltd.
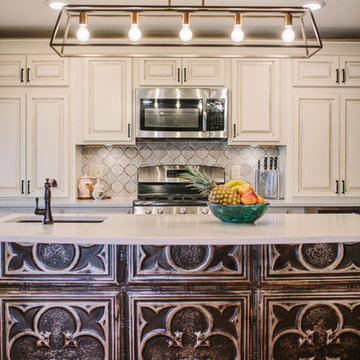
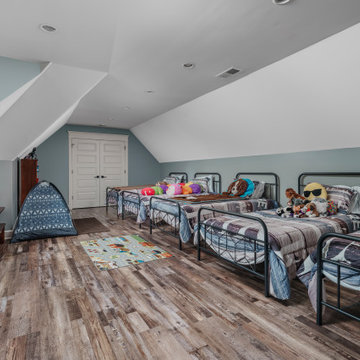
This challenging kitchen came our way at the same time as another similarly located Centennial kitchen. It was apparent that both houses had been built by the same builder: tight space, low ceilings, awkward arrangement, and poor building materials. Our client here is a single mother of three boys with an incredibly demanding work life. Once finally home at the end of a busy day, our client was virtually unable to use her kitchen. Cabinet doors were falling off, limited storage and workspace offered her little opportunity to cook and prep for her children, and the dark and low ceiling created an atmosphere that can only be described as depressing. Our client is also from Louisiana and has always dreamed of a kitchen that reminds her of home warmth and hospitality. Our goal was not only to expand functional storage and workspace, but bring in the southern NOLA appeal that reminds our client so much of home. To do this, we removed the wall between the formal dining room and kitchen to create an extended kitchen that runs the full length of both spaces. The back wall of what used to be the dining room is now the cooking zone for our client: we've relocated her range and microwave, and have created an island full of storage where her children can sit and socialize. We've also lifted up the low ceiling to create a tray ceiling that we have finished with ghostwood. The cabinetry is an off-white color with a hazelnut glaze that offers a more traditional, warm appearance. The island and mini work nook feature dramatic, handmade tin ceiling tiles for a dramatic texture and color. We've finished the space with functional quartz countertops and an arabesque two-toned marble backspalsh. The sinks, faucets and hardware are all in a matte black finish that offer a dramatic pop throughout the space. Little touches of Parisian flair add to this Cajun-French aesthetic and we are so thrilled with the final result!
 Donald A. Gardner Architects
Sprawling and luxurious are only a few of the words that come to mind when describing The San Martino. This rambling hillside-walkout estate is bursting with spacious common rooms and thoughtful private spaces. European elements adorn the exterior, while a three-car garage promotes convenience. Inside, a more than generous great room features a wall of windows to showcase impressive views. Nearby, a large kitchen and breakfast room boast ample sitting and countertop space, not to mention an adjacent octagonal sunroom with fireplace.
 Laurie Yapp Design
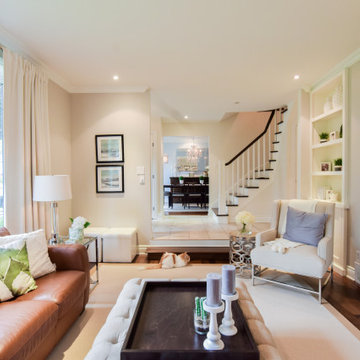
Living room bliss describes how one feels when sitting in this delightful bright space
Inspiration for a mid-sized shabby-chic style formal and enclosed dark wood floor and brown floor living room remodel in Montreal with beige walls, a standard fireplace and a stone fireplace
Inspiration for a mid-sized shabby-chic style formal and enclosed dark wood floor and brown floor living room remodel in Montreal with beige walls, a standard fireplace and a stone fireplace
 Absolutely Outdoors
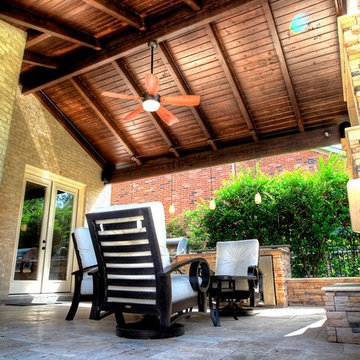
This grand structure extends the existing home adding a covered entertaining area complete with see through fireplace, outdoor kitchen, ceiling fan, and pendant lighting. Words can't describe the beauty and strength of this addition with it's detailed stone work, expert carpentry, and towering columns.
 Dill-Thebeau Design Company
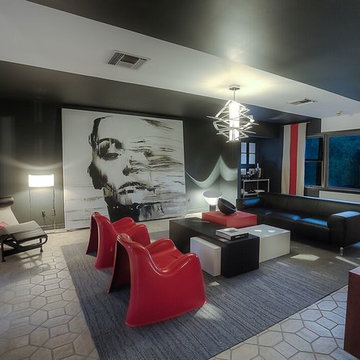
Describe this space.
Photo by Steve Tharp.
Large minimalist formal and enclosed porcelain tile living room photo in St Louis with black walls, no fireplace and no tv
Large minimalist formal and enclosed porcelain tile living room photo in St Louis with black walls, no fireplace and no tv
 Design Me By Mahlah
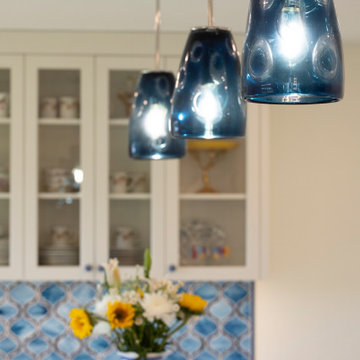
Coastal, chic, glam.....all words to describe this lovely whole home remodel. My client loves blue and so we layered shades of blue throughout the house. Highlights of the kitchen include a custom glass backsplash, art glass pendants, appliances integrated into the cabinetry, and the gorgeous Cambria countertop featuring blue veining.
Custom cabinets in cream and blue create color balance and contrast. Functionally, there is a ton of covered storage along with glass display cabinets and open shelves by the sink.
The bathrooms both follow suit with serene blues and whites in the tile, vanities, and paint. The art glass sconces are a special feature in each bathroom.
 Home Staging by Carol Roemmer
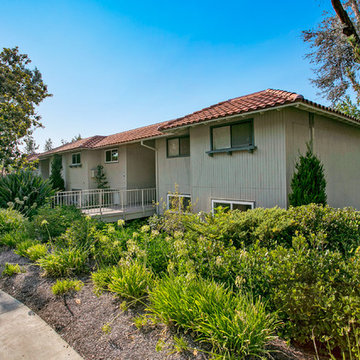
LIKE A NEW HOME describes this stunning remodeled 2 bedroom 2 bath CO-OP in the premier 55+ gated community of Laguna Woods. Only 8 steps into this Upper Castilla model in great location. Across the street from Aliso Creek Park Wildlife Sanctuary where you can walk along the Creek or to the Performing Arts Center in Clubhouse 3 for live shows. Home remodel includes, new windows and interior doors, skylights providing natural light, central heating & air, LED lighting system, wood laminate flooring, ceramic tile, carpeted bedrooms, new kitchen cabinets and design, quartz counter tops and stainless steel appliances. Open floor plan kitchen unites dining and living room areas for entertaining guests. Master suite includes enlarged shower with bench seat, new vanity and linen closet. Designer guest bath includes a tub/shower combo. Bedrooms enhanced with mirrored closet doors and ceiling fans. Balcony provides outdoor living space, equipped with storage shed. More storage space in carport comes with this home! Life in "the village" offers many fun things to do such as, golf, tennis, lawn bowling, swimming, fitness centers, horses, walking trails, bus transportation, and over 200 social/hobby clubs. Close to dining, shopping, and only 6 miles to Laguna Beach!
 Innovative Design Build
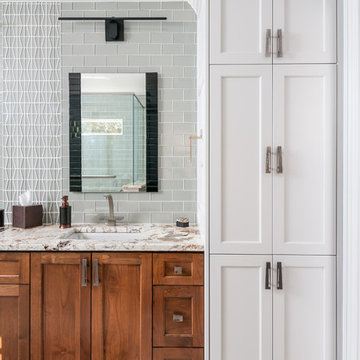
Five stars isn’t enough! Our project was to reconfigure and update the main floor of a house we recently purchased that was built in 1961. We wanted to maintain some of the unique feeling it originally had but bring it up-to-date and eliminate the closed-in rooms and downright weird layout that was the result of multiple, partial remodeling projects. We began with a long wishlist of changes which also required replacement of very antiquated plumbing, electrical wiring and HVAC. We even found a fireplace that had been walled in and needed major re-construction. Many other aspects and details on this incredible list we made included an all new kitchen layout, converting a bedroom into a master closet, adding new half-bath, completely rebuilding the master bath, and adding stone, tile and custom built cabinetry. Our design plans included many fixtures and details that we specified and required professional installation and careful handling. Innovative helped us make reasonable decisions. Their skilled staff took us through a design process that made sense. There were many questions and all were answered with sincere conversation and positive – innovation – on how we could achieve our goals. Innovative provided us with professional consultants, who listened and were courteous and creative, with solid knowledge and informative judgement. When they didn’t have an answer, they did the research. They developed a comprehensive project plan that exceeded our expectations. Every item on our long list was checked-off. All agreed on work was fulfilled and they completed all this in just under four months. Innovative took care of putting together a team of skilled professional specialists who were all dedicated to make everything right. Engineering, construction, supervision, and I cannot even begin to describe how much thanks we have for the demolition crew! Our multiple, detailed project designs from Raul and professional design advice from Mindy and the connections she recommended are all of the best quality. Diego Jr., Trevor and his team kept everything on track and neat and tidy every single day and Diego Sr., Mark, Ismael, Albert, Santiago and team are true craftsmen who follow-up and make the most minuscule woodworking details perfect. The cabinets by Tim and electrical work and installation of fixtures by Kemchan Harrilal-BB and Navindra Doolratram, and Augustine and his crew on tile and stone work – all perfection. Aisling and the office crew were always responsive to our calls and requests. And of course Clark and Eric who oversaw everything and gave us the best of the best! Apologies if we didn’t get everyone on this list – you’re all great! Thank you for your hard work and dedication. We can’t thank you enough Innovative Construction – we kind of want to do it again!
Dave Hallman & Matt DeGraffenreid
191