
Search results for "Describes" in Home Design Ideas
 Red House Remodeling
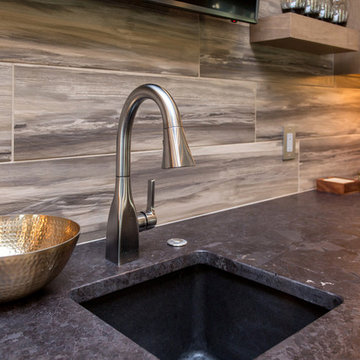
Having lived in their new home for several years, these homeowners were ready to finish their basement and transform it into a multi-purpose space where they could mix and mingle with family and friends. Inspired by clean lines and neutral tones, the style can be described as well-dressed rustic. Despite being a lower level, the space is flooded with natural light, adding to its appeal.
Central to the space is this amazing bar. To the left of the bar is the theater area, the other end is home to the game area.
Jake Boyd Photo

 Borealis Landscape & Design DBA Skipley Farm
Aronia is a superberry. Extremely high in antioxidants. sweet yet puckering. Astringent better describes the mouth-feel. It grows to 8 feet and there are a few compact forms to 5 feet. The fall color is spectacular. Sun is best. It is very drought tolerant as well a swamp tolerant. Find these plants at the Nursery in Snohomish. Photo by Gil Schieber
 Innovative Modern Design
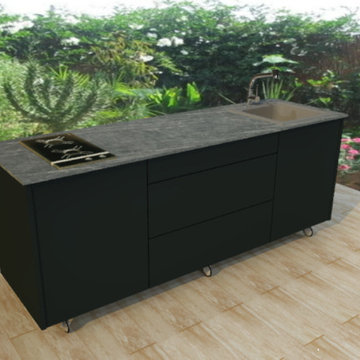
Outdoor kitchen from our externAL series in Violet, a custom purple. This one is what our client, a professional chef, describes as "mega full". It has it all: double burner, sink, Neolith tops, plus it's on wheels and when you spin it away from the wall the back panels lift to become a serving bar! Very versatile, this one ticks off all the boxes.
Find the right local pro for your project
 Joshua Zinder Architecture + Design
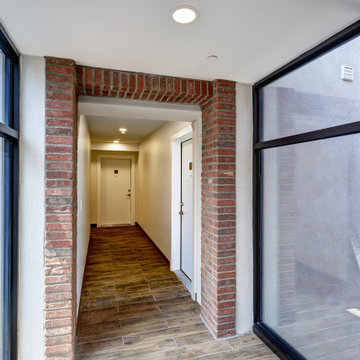
In a walkable neighborhood near the center of town, a historic masonry and timber frame structure has a new future as a residence containing 10 apartments. The property was originally built by the Elks in 1913 and later became a Masonic lodge, which included a bar, kitchen, meeting rooms and office space.
The new apartments range from studios, 1-bedroom, and 2-bedroom units from 500 square feet to 1000 square feet. In conformance with the municipality’s 20% affordable housing requirements, two of the apartment units will be priced as affordable housing.
The top floor of the existing building is double-height, allowing for mezzanine space. Apartments are designed as loft style, with modern detailing; a “SoHo aesthetic.” The character of the building is being restored and preserved, and where possible original brick, stucco, and wood are exposed and refinished. The exterior gains a new stair and elevator tower addition, along with new window openings where necessary.
A new plaque designed for the building describes its historic roots in Princeton. With the inclusion of a green roof, LEED for Homes certification is being pursued for the project.
 Absolutely Outdoors
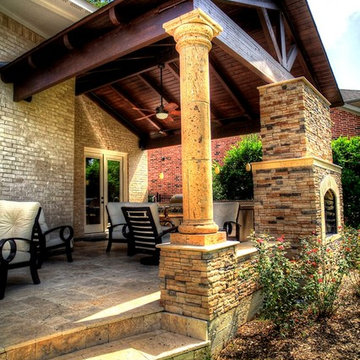
This grand structure extends the existing home adding a covered entertaining area complete with see through fireplace, outdoor kitchen, ceiling fan, and pendant lighting. Words can't describe the beauty and strength of this addition with it's detailed stone work, expert carpentry, and towering columns.
 Greensward LLC
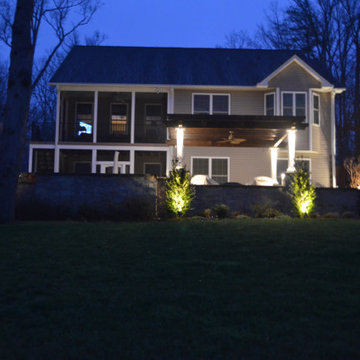
Hard to photograph, but easy to love describes landscape lighting for us at Greensward. This homeowner was concerned about the safety of guests walking down the long paths to the lake at dusk to enjoy the sunset or start a fire in the firepit. The lighting on the patio created an extension of her home for evening events like fundraisers and allowed her guests to fully enjoy the stunning lakeside environment.
Combining our mild Virginia climate with landscape lighting extends the entertaining and enjoyment of your outdoor living space
 HU-323769067
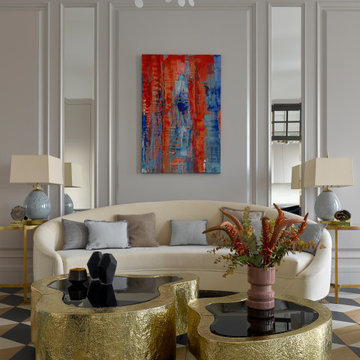
Posh, Sharp, Glamourous – this is how we could describe the stylish and fresh interior design creation by Katerina Lashmanova, a residential apartment for a young family.
The refined work of Katerina Lashmanova, through an attentive dedication to details, reaches its apogee within this contemporary project, flowing into an inspiring bold apartment in the imposing city of Moscow, Russia.
 Jordan Design Build Group

This client came to us with a very clear vision of what she wanted, but she needed help to refine and execute the design. At our first meeting she described her style as somewhere between modern rustic and ‘granny chic’ – she likes cozy spaces with nods to the past, but also wanted to blend that with the more contemporary tastes of her husband and children.
In addition to renovating the kitchen, we updated the entire first floor with refinished hardwoods, new paint, rustic wainscoting, wallcovering and beautiful new stained wood doors. Our client had been dreaming and planning this renovation for 17 years and we’re thrilled we were able to bring it to life.
 Peltier Interiors
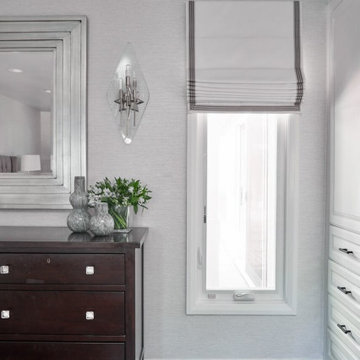
Casual elegance perfectly describes this classic family home. Delicate touches of color, loads of crisp white and a little bit of luxury are what brings this home to life.
---
Project designed by Vienna interior design studio Amy Peltier Interior Design & Home. They serve Mclean, Vienna, Bethesda, DC, Potomac, Great Falls, Chevy Chase, Rockville, Oakton, Alexandria, and the surrounding area.
For more about Amy Peltier Interior Design & Home, click here: https://peltierinteriors.com/
To learn more about this project, click here:
https://peltierinteriors.com/portfolio/la-canada-family-home/
 Odyssey Interior Design Inc
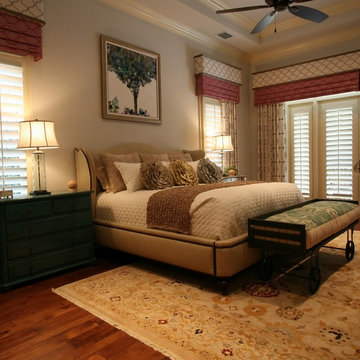
Odyssey Interior Design is dedicated to providing you with a level of service that is unmatched. Our attention to detail and eye for design ensures an enjoyable design experience. We are a family business that focuses on decorating your home with characteristics that describe you. We love to mix styles like modern and classic or industrial and glam-chic to give you a design that compliments your lifestyle and interests.
 Calligaris
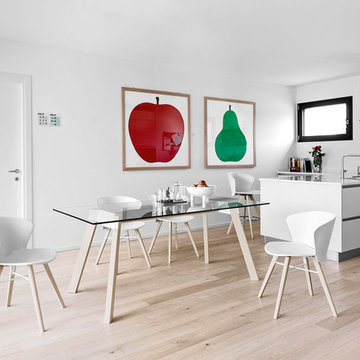
"BAHIA chair: its name is a r reminder of exotic landscapes, its shape is reminiscent of large tropical flower petals.
Comfortable, cosy, colourful. A ""bio-inspired, organic shape"" as described by designers Dondoli and Pocci.
Bahia's wraparound backrest and ergonomic design make it extremely comfortable. Its polypropylene shell is flexible and strong, hard-wearing and recyclable.
Wooden base with tapered legs and coloured metal crossbar.
Take a seat and let yourself be surprised by Bahia’s comfort!
Calligaris: Italian Smart Design since 1923
What does ""smart"" mean for us?
Smart is harmony between technique and aesthetics, between reason and emotion, because each Calligaris piece encloses the know-how of our experienced designers and our creativity applied to contemporary living."
 Michael Nash Design, Build & Homes
2011 NARI CAPITAL COTY MERIT AWARD WINNER
This couple lived in their colonial home in Burke, Virginia, for more than 20 years. Now that their children were grown and gone, it was time for them to pay more attention to their home. First on their list was to renovate their master bathroom. Tight and dysfunctional is how they described the existing space.
The homeowners always dreamed of having a whirlpool, a large steam shower and a private toilet area. Importantly, they wanted to use the latest products and materials to bring the bathroom into the 21st Century.
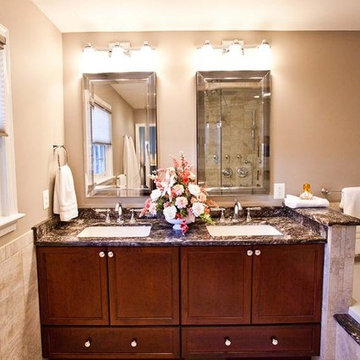
Starting with exotic granite and porcelain tile from floor to ceiling, the new design does just that. Then, a highly sophisticated steam shower using granite benches, a heavy glass enclosure, chrome faucets and a rain shower head was installed. Modern body spray heads are embedded in the wall tiles. The shower is complemented by a bubble, jetted whirlpool tub with granite surrounds.
A modern double vanity with vessel sinks, a granite countertop, high end cabinets and stylish faucets rest along one wall. Custom-built, recessed mirrored medicine cabinets provide storage for necessities.
In the end, the homeowners are thrilled with the outcome and never imagined that their old and dark looking small bath could ever be transformed into such beautiful bathroom.

 Innovative Design Build
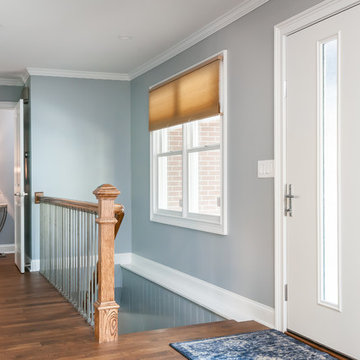
Five stars isn’t enough! Our project was to reconfigure and update the main floor of a house we recently purchased that was built in 1961. We wanted to maintain some of the unique feeling it originally had but bring it up-to-date and eliminate the closed-in rooms and downright weird layout that was the result of multiple, partial remodeling projects. We began with a long wishlist of changes which also required replacement of very antiquated plumbing, electrical wiring and HVAC. We even found a fireplace that had been walled in and needed major re-construction. Many other aspects and details on this incredible list we made included an all new kitchen layout, converting a bedroom into a master closet, adding new half-bath, completely rebuilding the master bath, and adding stone, tile and custom built cabinetry. Our design plans included many fixtures and details that we specified and required professional installation and careful handling. Innovative helped us make reasonable decisions. Their skilled staff took us through a design process that made sense. There were many questions and all were answered with sincere conversation and positive – innovation – on how we could achieve our goals. Innovative provided us with professional consultants, who listened and were courteous and creative, with solid knowledge and informative judgement. When they didn’t have an answer, they did the research. They developed a comprehensive project plan that exceeded our expectations. Every item on our long list was checked-off. All agreed on work was fulfilled and they completed all this in just under four months. Innovative took care of putting together a team of skilled professional specialists who were all dedicated to make everything right. Engineering, construction, supervision, and I cannot even begin to describe how much thanks we have for the demolition crew! Our multiple, detailed project designs from Raul and professional design advice from Mindy and the connections she recommended are all of the best quality. Diego Jr., Trevor and his team kept everything on track and neat and tidy every single day and Diego Sr., Mark, Ismael, Albert, Santiago and team are true craftsmen who follow-up and make the most minuscule woodworking details perfect. The cabinets by Tim and electrical work and installation of fixtures by Kemchan Harrilal-BB and Navindra Doolratram, and Augustine and his crew on tile and stone work – all perfection. Aisling and the office crew were always responsive to our calls and requests. And of course Clark and Eric who oversaw everything and gave us the best of the best! Apologies if we didn’t get everyone on this list – you’re all great! Thank you for your hard work and dedication. We can’t thank you enough Innovative Construction – we kind of want to do it again!
Dave Hallman & Matt DeGraffenreid
 Ancient Surfaces
Ancient Surfaces
Contact us at: (212) 461-0245
Email at: sales@ancientsurfaces.com
Visit our website at: www.Asurfaces.com
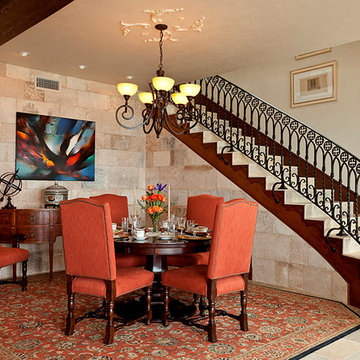
Antique stone wall for the living room, dining room even for the shower walls, back splashes and the entire exterior of the home.This stone is one of our favorites when used as a cladding stone. It gives you this feeling of perpetual serenity, no matter how hectic your day was like. We describe it as draping your living spaces with shades of smooth silk.
Also worth noting that the 'Kronos Stone' is one of the few stones in the world stable for both wall stone cladding as well as exterior stone paving and indoor floor covering!
 Bilotta Kitchen & Home
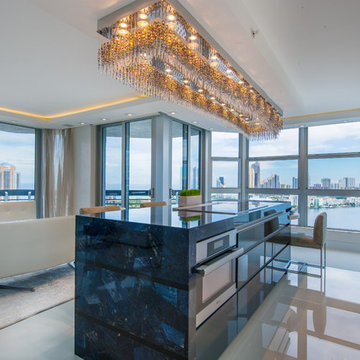
This ultra-contemporary kitchen, designed by Bilotta’s Peter Bittner in collaboration with Kent Pruzan of Kent Pruzan Interiors and Jessica Lotner of Luster Design Studio, overlooks the Miami waterfront. It features Artcraft cabinetry’s Portofino door on the perimeter in a white semi-gloss and the Eva door in a high gloss black lacquer on the island. The island top is blue jeweled Galaxy Glass with a waterfall edge and the perimeter tops are Corian’s White Blizzard. The client wanted a very sleek design, an “invisible kitchen” as she described it. She wanted the space to blend in with the adjoining rooms. Designer: Peter Bittner w/ Kent Pruzan and Jessica Lotner of Luster Design Studio. Photographer: Holt Webb
 Laurie Yapp Design
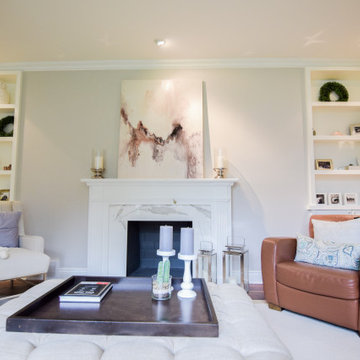
Living room bliss describes how one feels when sitting in this delightful bright space
Mid-sized cottage chic formal and enclosed dark wood floor and brown floor living room photo in Montreal with beige walls, a standard fireplace and a stone fireplace
Mid-sized cottage chic formal and enclosed dark wood floor and brown floor living room photo in Montreal with beige walls, a standard fireplace and a stone fireplace
 Deslaurier Custom Cabinets
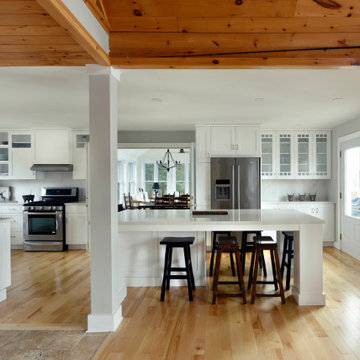
This beautiful kitchen would make anyone never want to leave their cottage. Simple, elegant and airy would be the best way to describe this design. Timeless white shaker cabinets and dramatic quartz countertops make for a match made in heaven. Clean and fresh are words that come to mind for this large kitchen space.
A peaceful, yet exciting flair of finishes create a comfortable environment suited for everyone. Simplistic and natural elements make this style absolutely timeless. A calming feeling takes over when entering a kitchen that reminds us all to relax and enjoy the sound of waves. Who wouldn’t want to do their dishes in this kitchen? Now that’s a statement you don’t hear everyday.
 S & S Homes, Inc.
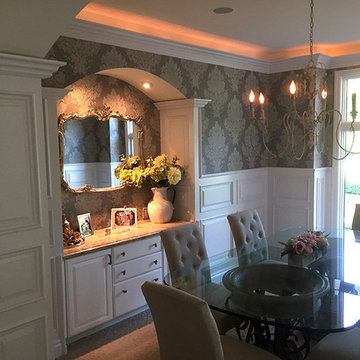
This room encompasses one of the most technical examples of woodwork we’ve seen in a long time. Normally, to create a raised panel wainscot wall, pieces of 1x wood are cut and used to create the boxes, and panel moldings are installed inside the frames to finish off the look. This can be done by typical finish carpenters. The problem is that over time, the numerous joints separate and look bad. In the case of this project, we wanted to avoid that pitfall and do something exquisite AND long-lasting. Over several days, each section of the wall was laid out to determine the appropriate size of each panel. Electrical outlets or switch plates that weren’t centered were moved. Each panel was then specially made at the shop out of 3/4” MDF because its smooth surface is ideal for painting. The raised panels (the pieces that go into each square opening) as well as the panel mouldings (the pieces that frame out each interior panel) were fabricated off site at the shop. Between the set-up, fabrication and the installation, two skilled craftsmen required three solid weeks to make each aspect absolutely perfect. Other finishing details including using a “Back Band” moulding to cap the top of the wainscot and using matching moldings (base, window casings and crown moldings) in areas that needed it for continuity of design.
This room’s woodwork is an exquisite example of true craftsmanship. Words and pictures cannot describe the level of skill required for this project. Once everything was completed, it was sprayed with white enamel paint and wallpaper was installed above the wood wainscot to finish off the room. In a nutshell, each wall panel was constructed like a custom made high end cabinet. Literally.
 Amazing Cabinetry & Bath

Contemporary kitchens tend to be described as modern, minimalist and geometric.
Inspiration for a mid-sized contemporary u-shaped medium tone wood floor and brown floor open concept kitchen remodel in Other with a drop-in sink, flat-panel cabinets, medium tone wood cabinets, solid surface countertops, white backsplash, brick backsplash, stainless steel appliances and an island
Inspiration for a mid-sized contemporary u-shaped medium tone wood floor and brown floor open concept kitchen remodel in Other with a drop-in sink, flat-panel cabinets, medium tone wood cabinets, solid surface countertops, white backsplash, brick backsplash, stainless steel appliances and an island
96