
Search results for "Designer dining table" in Home Design Ideas

 Common Bond Design
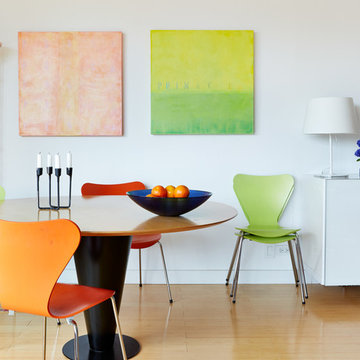
Madison Avenue Residence. New York, NY. Photography by Biz Jones.
Example of a trendy dining room design in New York
Example of a trendy dining room design in New York

 Randy Wise Homes Inc
Chris Foster Photography
Dining room - mid-sized country dark wood floor dining room idea in Miami with brown walls and no fireplace
Dining room - mid-sized country dark wood floor dining room idea in Miami with brown walls and no fireplace
Find the right local pro for your project
 Lorin Hill, Architect
John Bedell Photography, Interiors by Angela Free Design

Dining room - large mediterranean dark wood floor dining room idea in San Francisco with beige walls
Dining room - large mediterranean dark wood floor dining room idea in San Francisco with beige walls

 threshold interiors
Location: Nantucket, MA, USA
This classic Nantucket home had not been renovated in several decades and was in serious need of an update. The vision for this summer home was to be a beautiful, light and peaceful family retreat with the ability to entertain guests and extended family. The focal point of the kitchen is the La Canche Chagny Range in Faience with custom hood to match. We love how the tile backsplash on the Prep Sink wall pulls it all together and picks up on the spectacular colors in the White Princess Quartzite countertops. In a nod to traditional Nantucket Craftsmanship, we used Shiplap Panelling on many of the walls including in the Kitchen and Powder Room. We hope you enjoy the quiet and tranquil mood of these images as much as we loved creating this space. Keep your eye out for additional images as we finish up Phase II of this amazing project!
Photographed by: Jamie Salomon

 O’Hara Interiors
Martha O'Hara Interiors, Interior Design | L. Cramer Builders + Remodelers, Builder | Troy Thies, Photography | Shannon Gale, Photo Styling
Please Note: All “related,” “similar,” and “sponsored” products tagged or listed by Houzz are not actual products pictured. They have not been approved by Martha O’Hara Interiors nor any of the professionals credited. For information about our work, please contact design@oharainteriors.com.
 MARGARITA BRAVO

We remodeled this kitchen and dining room under a strict timeline with the goal of having it ready for the holidays. Our clients love to entertain, and the new open layout creates a space that brings everybody together, even the cook!
The rich wooden eight-seater dining table sets a warm and welcoming tone while contrasting with the cool blue accents, which provide a unique focal point and draws one's attention to the middle of the room. For additional seating, the kitchen island boasts 4 sleek stools that can easily be integrated into the dining area or kept where they are.
Project designed by Denver, Colorado interior designer Margarita Bravo. She serves Denver as well as surrounding areas such as Cherry Hills Village, Englewood, Greenwood Village, and Bow Mar.
For more about MARGARITA BRAVO, click here: https://www.margaritabravo.com/
To learn more about this project, click here: https://www.margaritabravo.com/portfolio/golden-key-park-renovation/



 Blackband Design
This Coastal Inspired Farmhouse with bay views puts a casual and sophisticated twist on beach living.
Interior Design by Blackband Design and Home Build by Arbor Real Estate.

 Catherine Kwong Design
Matthew Millman
Inspiration for a transitional dark wood floor dining room remodel in San Francisco with white walls
Inspiration for a transitional dark wood floor dining room remodel in San Francisco with white walls
 Fannie Allen Design
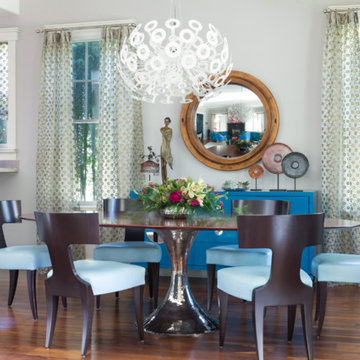
Modern "klismos" dining chairs from Donghia, with blue leather seats, around rosewood dining table on hammered metal pedestal base. Custom lacquered peacock blue sideboard holds table linens. Polished metal bar stools with faux shagreen blue leather seats and backs. Chandelier casts soft "donut" shadows when illuminated. Antique convex mirror.
 Kati Curtis Design
Marco Ricca Studio
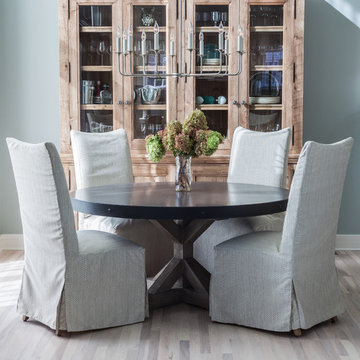
Transitional light wood floor dining room photo in New York with blue walls
Transitional light wood floor dining room photo in New York with blue walls

 Design Inside - Chicago
A large dining room with rustic wood top and metal legs surrounded by bold upholstered head chairs and sleek white side chairs.
Kitchen/dining room combo - mid-sized industrial light wood floor kitchen/dining room combo idea in Chicago with red walls
Kitchen/dining room combo - mid-sized industrial light wood floor kitchen/dining room combo idea in Chicago with red walls
 J. Dimas Design
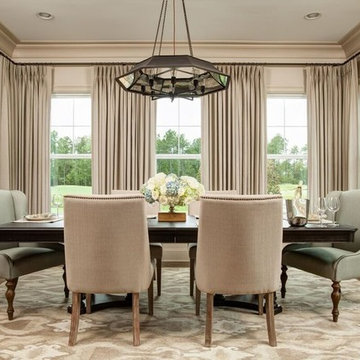
To formalize this dining space, we wrapped the room in drapery panels, framing the beautiful golf course view. Contrasting head chairs, bold lighting and an Ikat rug add some visual interest to an otherwise neutral space.

Sponsored
Westerville, OH

Custom Home Works
Franklin County's Award-Winning Design, Build and Remodeling Expert
 Amy Hilliker Certified Designer-The Design Project
Charles Aydlett Photography
Mancuso Development
Palmer's Panorama (Twiddy house No. B987)
Woods Road Furniture
Outer Banks Furniture

Inspiration for a large coastal medium tone wood floor and brown floor great room remodel in Other with white walls
Inspiration for a large coastal medium tone wood floor and brown floor great room remodel in Other with white walls
 Gemma Parker Design, LLC
Photography: Werner Straube

Example of a mid-sized transitional brown floor and dark wood floor enclosed dining room design in Chicago with gray walls and no fireplace
Example of a mid-sized transitional brown floor and dark wood floor enclosed dining room design in Chicago with gray walls and no fireplace
![[project] lake wisconsin](https://st.hzcdn.com/fimgs/f57144b603002ff5_5330-w360-h360-b0-p0--.jpg)
 deluxe design studio
www.paperanter.com
Inspiration for a shabby-chic style dark wood floor dining room remodel in Minneapolis with gray walls
Inspiration for a shabby-chic style dark wood floor dining room remodel in Minneapolis with gray walls

 RW Anderson Homes
Interior Design by ecd Design LLC
This newly remodeled home was transformed top to bottom. It is, as all good art should be “A little something of the past and a little something of the future.” We kept the old world charm of the Tudor style, (a popular American theme harkening back to Great Britain in the 1500’s) and combined it with the modern amenities and design that many of us have come to love and appreciate. In the process, we created something truly unique and inspiring.
RW Anderson Homes is the premier home builder and remodeler in the Seattle and Bellevue area. Distinguished by their excellent team, and attention to detail, RW Anderson delivers a custom tailored experience for every customer. Their service to clients has earned them a great reputation in the industry for taking care of their customers.
Working with RW Anderson Homes is very easy. Their office and design team work tirelessly to maximize your goals and dreams in order to create finished spaces that aren’t only beautiful, but highly functional for every customer. In an industry known for false promises and the unexpected, the team at RW Anderson is professional and works to present a clear and concise strategy for every project. They take pride in their references and the amount of direct referrals they receive from past clients.
RW Anderson Homes would love the opportunity to talk with you about your home or remodel project today. Estimates and consultations are always free. Call us now at 206-383-8084 or email Ryan@rwandersonhomes.com.

Sponsored
Westerville, OH
Custom Home Works
Franklin County's Award-Winning Design, Build and Remodeling Expert
 Anthony Wilder Design/Build, Inc.
Photography by Morgan Howarth

Inspiration for a timeless dark wood floor enclosed dining room remodel in DC Metro with gray walls
Inspiration for a timeless dark wood floor enclosed dining room remodel in DC Metro with gray walls
 Haven Design and Construction

In the dining room, we added a walnut bar with an antique gold toekick and antique gold hardware, along with an enclosed tall walnut cabinet for storage. The tall dining room cabinet also conceals a vertical steel structural beam, while providing valuable storage space. The original dining room cabinets had been whitewashed and they also featured many tiny drawers and damaged drawer glides that were no longer practical for storage. So, we removed them and built in new cabinets that look as if they have always been there. The new walnut bar features geometric wall tile that matches the kitchen backsplash. The walnut bar and dining cabinets breathe new life into the space and echo the tones of the wood walls and cabinets in the adjoining kitchen and living room. Finally, our design team finished the space with MCM furniture, art and accessories.
 Lotus Architecture

Custom built home designed by Don Stevenson Design, Inc., Naples, FL. The plans for this home can be purchased by inquiry at www.donstevensondesign.com.
Photos by John Sciarrino.
12