
Search results for "Desperate" in Home Design Ideas
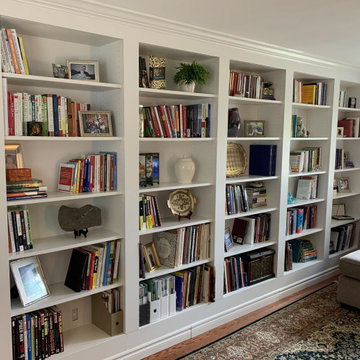
 Steve's Jobs
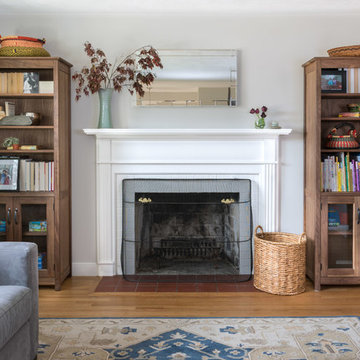
These custom, built-in shelves were designed and built by Steve's Jobs. Our client had collected a lot of books, photos and artifacts on her various trips abroad, but was desperately short of storage space. She wanted a custom solution that provided storage, but also effectively utilized the available space, and allowed her to display her items.

 Northwest Native Landscapes LLC
This compact, urban backyard was in desperate need of privacy. We created a series of outdoor rooms, privacy screens, and lush plantings all with an Asian-inspired design sense. Elements include a covered outdoor lounge room, sun decks, rock gardens, shade garden, evergreen plant screens, and raised boardwalk to connect the various outdoor spaces. The finished space feels like a true backyard oasis.
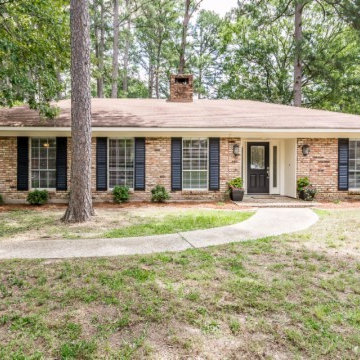
 New Life Restorations and Properties
This sweet house was a foreclosure and desperately needed some love. In an older established neighborhood close to schools and a wonderful city park, this home could not have been in a better location.
Photos: Jennifer Russell, VT by Jeff Photography
Find the right local pro for your project
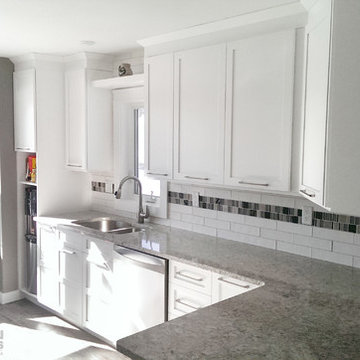
 Home Fashions
From desperately out dated to beyond amazing. Our reno team set the bar high on this one and brought home the gold! Thanks again to the fantastic home owners! Countertop colour is New Quay from Cambria.

 MANDARINA STUDIO interior design
Summary of Scope: gut renovation/reconfiguration of kitchen, coffee bar, mudroom, powder room, 2 kids baths, guest bath, master bath and dressing room, kids study and playroom, study/office, laundry room, restoration of windows, adding wallpapers and window treatments
Background/description: The house was built in 1908, my clients are only the 3rd owners of the house. The prior owner lived there from 1940s until she died at age of 98! The old home had loads of character and charm but was in pretty bad condition and desperately needed updates. The clients purchased the home a few years ago and did some work before they moved in (roof, HVAC, electrical) but decided to live in the house for a 6 months or so before embarking on the next renovation phase. I had worked with the clients previously on the wife's office space and a few projects in a previous home including the nursery design for their first child so they reached out when they were ready to start thinking about the interior renovations. The goal was to respect and enhance the historic architecture of the home but make the spaces more functional for this couple with two small kids. Clients were open to color and some more bold/unexpected design choices. The design style is updated traditional with some eclectic elements. An early design decision was to incorporate a dark colored french range which would be the focal point of the kitchen and to do dark high gloss lacquered cabinets in the adjacent coffee bar, and we ultimately went with dark green.
 Seasons Garden Design LLC
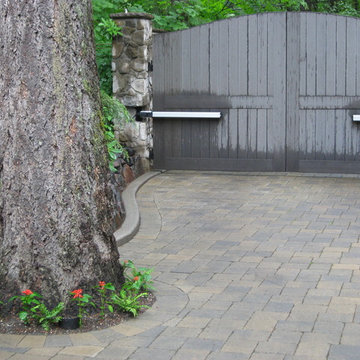
The owner desperately wanted to keep the large Douglas fir tree as part of the driveway installation, so it was curved as much as possible to place it off to the side. This is the result and its relationship to the front auto gate.
Photo: Vanessa Gardner Nagel, APLD
 Claverack Builders
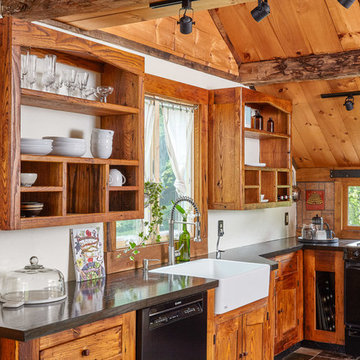
Eclectic l-shaped kitchen photo in Boston with a farmhouse sink, shaker cabinets, medium tone wood cabinets, black appliances and gray countertops
 Northwest Native Landscapes LLC

This compact, urban backyard was in desperate need of privacy. We created a series of outdoor rooms, privacy screens, and lush plantings all with an Asian-inspired design sense. Elements include a covered outdoor lounge room, sun decks, rock gardens, shade garden, evergreen plant screens, and raised boardwalk to connect the various outdoor spaces. The finished space feels like a true backyard oasis.
 Revive and Renew Remodeling LLC
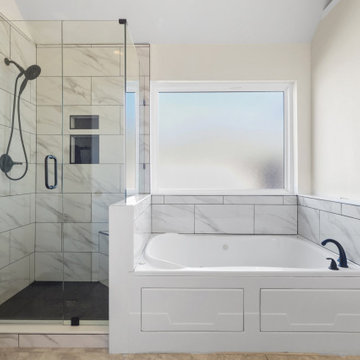
The shower was leaking into wall and desperately needed to be freshened up. Now, their fixtures and hardware match throughout the bathroom and they have the space to enjoy their bathroom.
 Piña Home
Danielle Robertson
This 1950s ranch was in desperate need of an overhaul! We worked with this family to brighten the entire space, create a 2nd full bathroom, and make the whole house more functional for 21st century living.
 Welcome Home + Interior Design
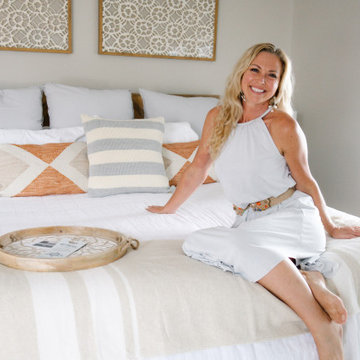
Finished product! Serious facelift to this desperate beach suite. Coastal vibes and relaxing oasis on the water.
Inspiration for a coastal medium tone wood floor bedroom remodel in Baltimore with gray walls
Inspiration for a coastal medium tone wood floor bedroom remodel in Baltimore with gray walls
 OTW Interiors
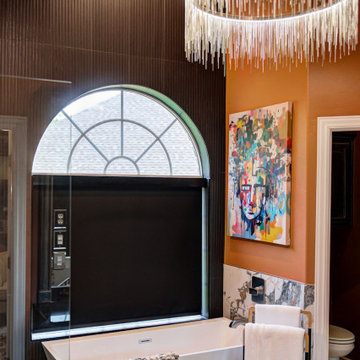
We took a very desperate master bathroom and transformed it into a work of art
Large elegant master black tile and ceramic tile double-sink freestanding bathtub photo in Oklahoma City with orange walls, granite countertops, black countertops and a built-in vanity
Large elegant master black tile and ceramic tile double-sink freestanding bathtub photo in Oklahoma City with orange walls, granite countertops, black countertops and a built-in vanity
 Samantha Crane Design
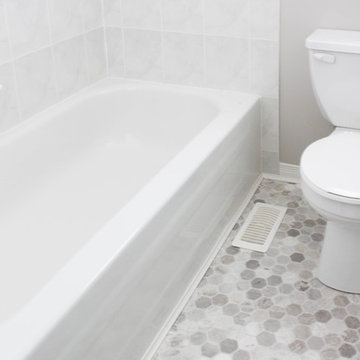
This bathroom was in desperate need of a makeover, it hadn't been updated since the owners first moved in. This has been their family home for many years and they don't plan on leaving it anytime soon but they wanted to give it a bit of an update one room at a time. The owners wanted to completely change their current traditional style to more of a contemporary style.
Photo Credits: Samantha Crane Design
 Mente Sowell Architects, Inc.
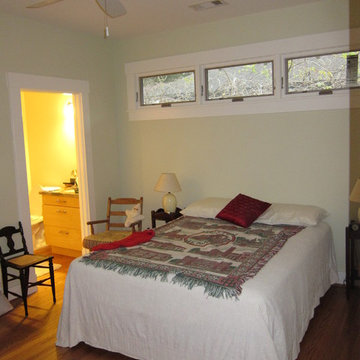
The Owners wanted to preserve their Craftsman-style Houston Heights home, but desperately needed additional space for out of town guests and family visits. After exploring ideas of expanding the main house, we decided that a guest house would serve their needs better while maintaining the authentic size and scale of the main house. The goal was to create something that looked like it was always there as part of the property.
 Welcome Home + Interior Design
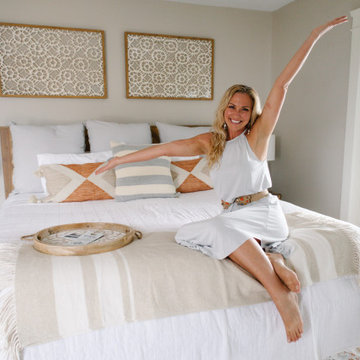
Finished product! Serious facelift to this desperate beach suite. Coastal vibes and relaxing oasis on the water.
Beach style bedroom photo in Baltimore
Beach style bedroom photo in Baltimore
 New View Design LLC

Example of a transitional formal and enclosed medium tone wood floor, brown floor and coffered ceiling living room design in Salt Lake City with white walls, a standard fireplace, a stone fireplace and no tv
 Kristina Lawrence Interior Design

Beautiful new wood cabinets, a slate-look floor and gorgeous quartz countertops give this midcentury modern kitchen a sleek, modern look and add tons more desperately needed storage.
 Nicole Arnold Interiors
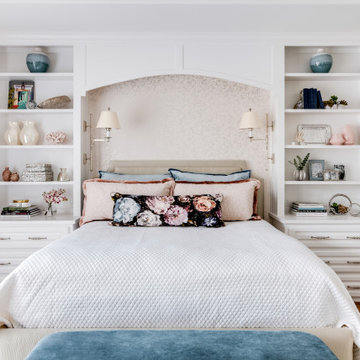
We transformed a Georgian brick two-story built in 1998 into an elegant, yet comfortable home for an active family that includes children and dogs. Although this Dallas home’s traditional bones were intact, the interior dark stained molding, paint, and distressed cabinetry, along with dated bathrooms and kitchen were in desperate need of an overhaul. We honored the client’s European background by using time-tested marble mosaics, slabs and countertops, and vintage style plumbing fixtures throughout the kitchen and bathrooms. We balanced these traditional elements with metallic and unique patterned wallpapers, transitional light fixtures and clean-lined furniture frames to give the home excitement while maintaining a graceful and inviting presence. We used nickel lighting and plumbing finishes throughout the home to give regal punctuation to each room. The intentional, detailed styling in this home is evident in that each room boasts its own character while remaining cohesive overall.
 New Generation Home Improvements
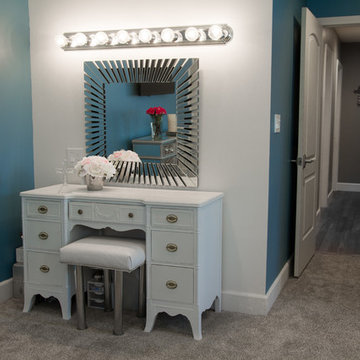
Example of a mid-sized transitional master carpeted bedroom design in Los Angeles with blue walls and no fireplace
 Truity Spaces
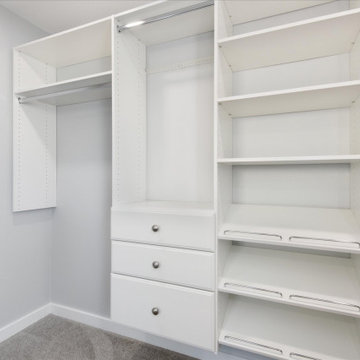
This over sized closet offers lots of desperately needed storage in the small home
Trendy walk-in closet photo in Denver
Trendy walk-in closet photo in Denver
20