
Search results for "Desperate" in Home Design Ideas
 Nicole Arnold Interiors
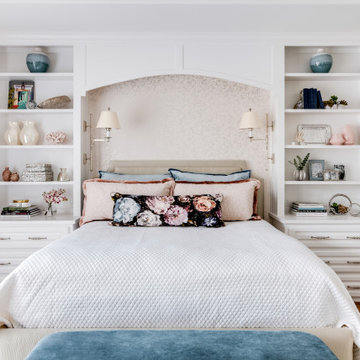

We transformed a Georgian brick two-story built in 1998 into an elegant, yet comfortable home for an active family that includes children and dogs. Although this Dallas home’s traditional bones were intact, the interior dark stained molding, paint, and distressed cabinetry, along with dated bathrooms and kitchen were in desperate need of an overhaul. We honored the client’s European background by using time-tested marble mosaics, slabs and countertops, and vintage style plumbing fixtures throughout the kitchen and bathrooms. We balanced these traditional elements with metallic and unique patterned wallpapers, transitional light fixtures and clean-lined furniture frames to give the home excitement while maintaining a graceful and inviting presence. We used nickel lighting and plumbing finishes throughout the home to give regal punctuation to each room. The intentional, detailed styling in this home is evident in that each room boasts its own character while remaining cohesive overall.
 Knight Custom Homes

This beautiful home is used regularly by our Calgary clients during the weekends in the resort town of Fernie, B.C. While the floor plan offered ample space to entertain and relax, the finishes needed updating desperately. The original kitchen felt too small for the space which features stunning vaults and timber frame beams. With a complete overhaul, the newly redesigned space now gives justice to the impressive architecture. A combination of rustic and industrial selections have given this home a brand new vibe, and now this modern cabin is a showstopper once again!
Design: Susan DeRidder of Live Well Interiors Inc.
Photography: Rebecca Frick Photography
 New Generation Home Improvements
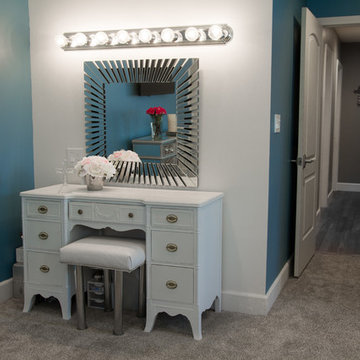
Example of a mid-sized transitional master carpeted bedroom design in Los Angeles with blue walls and no fireplace
Find the right local pro for your project
 Crickett Kinser

This hillside unit with a view of all of beautiful Ventura was in desperate need of a remodel! The kitchen went from a tiny box to the entire width of the common space opening up the room to an open concept floor plan. Mixing glossy laminate doors with an ultra-matte black door, we were able to put together this bold design. The fridge is completely concealed and separating the pantry from the fridge is a walnut-look wine stack perfect for all the entertaining this couple plans to have!
 Atlanta Design & Build
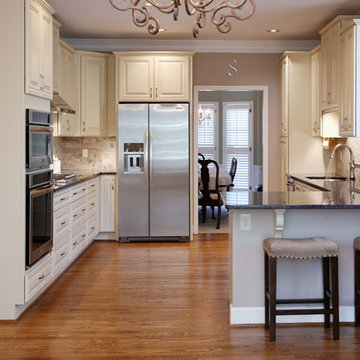
Completed Kitchen: This kitchen desperately needed a better design for improved traffic flow and space for cooking, baking, and entertaining. Cabinets with innovative storage solutions provide organization with ample storage and sophisticated style. The beverage area addition enhances the entertaining capability. Barbara Brown Photography
 Piña Home
Danielle Robertson
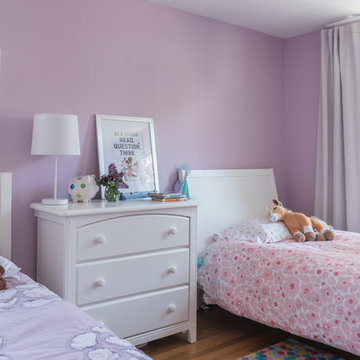
This 1950s ranch was in desperate need of an overhaul! We worked with this family to brighten the entire space, create a 2nd full bathroom, and make the whole house more functional for 21st century living.
 Mountain Hemlock Construction Services LLC
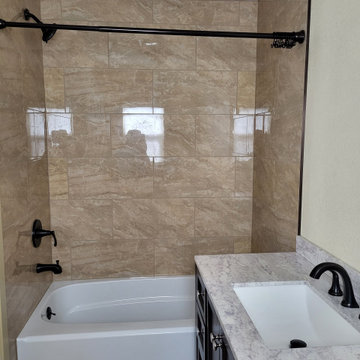
This cozy Drumheller Spring home is typical of many older small homes in Northwest Spokane. It was in desperate need of some home improvements, a full gut and reworking of the floor plan. We guided our clients through this project to take advantage of every square inch for their growing family. This Full kitchen renovation and bathroom renovation gave new life to this 1906 house.
 Mountain Hemlock Construction Services LLC
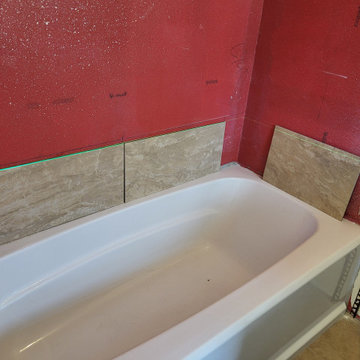
This cozy Drumheller Spring home is typical of many older small homes in Northwest Spokane. It was in desperate need of some home improvements, a full gut and reworking of the floor plan. We guided our clients through this project to take advantage of every square inch for their growing family. This Full kitchen renovation and bathroom renovation gave new life to this 1906 house.
 Mente Sowell Architects, Inc.
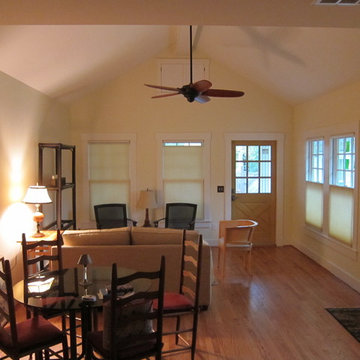
The Owners wanted to preserve their Craftsman-style Houston Heights home, but desperately needed additional space for out of town guests and family visits. After exploring ideas of expanding the main house, we decided that a guest house would serve their needs better while maintaining the authentic size and scale of the main house. The goal was to create something that looked like it was always there as part of the property.
 Bullseye Wood Specialties, L.L.C
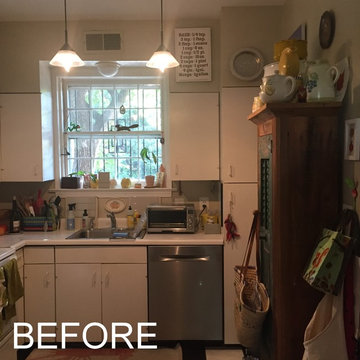
Before photo showing desperate need for more efficient use of space. By using shallower than normal base cabinetry, we were able to make great use of this far right wall and still meet code requirements. The clients have loads of badly needed storage AND almost double the counter space thanks to this solution.
The wall on the far right with the piece of furniture
 Mountain Hemlock Construction Services LLC
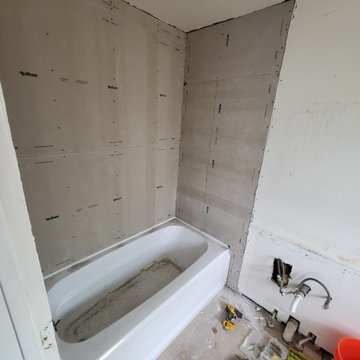
This cozy Drumheller Spring home is typical of many older small homes in Northwest Spokane. It was in desperate need of some home improvements, a full gut and reworking of the floor plan. We guided our clients through this project to take advantage of every square inch for their growing family. This Full kitchen renovation and bathroom renovation gave new life to this 1906 house.
 Excelsior Design Group & Danberry Building Corp
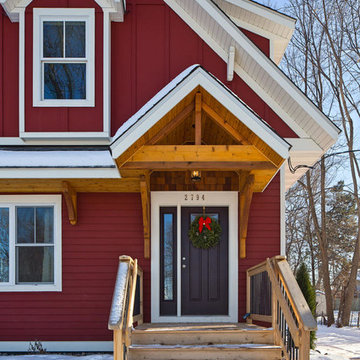
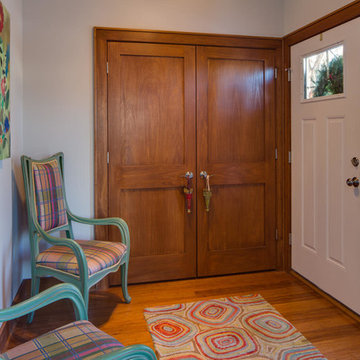
At the end of 2012, Danberry came across what was then a rundown home in the Casco Point neighborhood of Orono, in desperate need of some design help. A failed attempt by the previous owner to remodel it as an investment had left it abandoned for years. But when the Danberry’s got a glimpse of this diamond in the rough, they knew it had potential. The project included a completely remodeled kitchen, bathroom, basement and living room.
 Excelsior Design Group & Danberry Building Corp
At the end of 2012, Danberry came across what was then a rundown home in the Casco Point neighborhood of Orono, in desperate need of some design help. A failed attempt by the previous owner to remodel it as an investment had left it abandoned for years. But when the Danberry’s got a glimpse of this diamond in the rough, they knew it had potential. The project included a completely remodeled kitchen, bathroom, basement and living room.
 Steve's Jobs
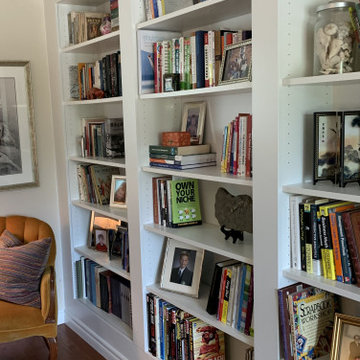
These custom, built-in shelves were designed and built by Steve's Jobs. Our client had collected a lot of books, photos and artifacts on her various trips abroad, but was desperately short of storage space. She wanted a custom solution that provided storage, but also effectively utilized the available space, and allowed her to display her items.
 Windhill+Co.

We gave this rather dated farmhouse some dramatic upgrades that brought together the feminine with the masculine, combining rustic wood with softer elements. In terms of style her tastes leaned toward traditional and elegant and his toward the rustic and outdoorsy. The result was the perfect fit for this family of 4 plus 2 dogs and their very special farmhouse in Ipswich, MA. Character details create a visual statement, showcasing the melding of both rustic and traditional elements without too much formality. The new master suite is one of the most potent examples of the blending of styles. The bath, with white carrara honed marble countertops and backsplash, beaded wainscoting, matching pale green vanities with make-up table offset by the black center cabinet expand function of the space exquisitely while the salvaged rustic beams create an eye-catching contrast that picks up on the earthy tones of the wood. The luxurious walk-in shower drenched in white carrara floor and wall tile replaced the obsolete Jacuzzi tub. Wardrobe care and organization is a joy in the massive walk-in closet complete with custom gliding library ladder to access the additional storage above. The space serves double duty as a peaceful laundry room complete with roll-out ironing center. The cozy reading nook now graces the bay-window-with-a-view and storage abounds with a surplus of built-ins including bookcases and in-home entertainment center. You can’t help but feel pampered the moment you step into this ensuite. The pantry, with its painted barn door, slate floor, custom shelving and black walnut countertop provide much needed storage designed to fit the family’s needs precisely, including a pull out bin for dog food. During this phase of the project, the powder room was relocated and treated to a reclaimed wood vanity with reclaimed white oak countertop along with custom vessel soapstone sink and wide board paneling. Design elements effectively married rustic and traditional styles and the home now has the character to match the country setting and the improved layout and storage the family so desperately needed. And did you see the barn? Photo credit: Eric Roth
 Shelter Solutions LLC - ADU Specialist
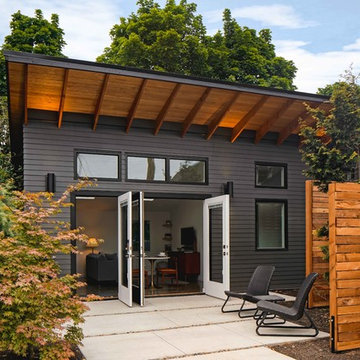
Contemporary detached ADU. One bedroom, one bath, for visiting parents and short term rentals
Carlos Rafael Photography
Home design - contemporary home design idea in Portland
Home design - contemporary home design idea in Portland
 SV Design
This historic 1840’s Gothic Revival home perched on the harbor, presented an array of challenges: they included a narrow-restricted lot cozy to the neighboring properties, a sensitive coastal location, and a structure desperately in need of major renovations.
The renovation concept respected the historic notion of individual rooms and connecting hallways, yet wanted to take better advantage of water views. The solution was an expansion of windows on the water siding of the house, and a small addition that incorporates an open kitchen/family room concept, the street face of the home was historically preserved.
The interior of the home has been completely refreshed, bringing in a combined reflection of art and family history with modern fanciful choices.
Adds testament to the successful renovation, the master bathroom has been described as “full of rainbows” in the morning.
 Kristina Lawrence Interior Design

Beautiful new wood cabinets, a slate-look floor and gorgeous quartz countertops give this midcentury modern kitchen a sleek, modern look and add tons more desperately needed storage.
 Piña Home
Photo credit : Danielle Robertson

This 1950s ranch was in desperate need of an overhaul! We worked with this family to brighten the entire space, create a 2nd full bathroom, and make the whole house more functional for 21st century living.
 WRJ Design

We achieve aesthetic harmony: by our design, East Coast elements balance the mountain immersion of Jackson Hole Golf & Tennis. We informed every element of this new construction, from placing staircases to sourcing flooring and furnishings.
21