
Search results for "Desperate" in Home Design Ideas
 Mente Sowell Architects, Inc.
The Owners wanted to preserve their Craftsman-style Houston Heights home, but desperately needed additional space for out of town guests and family visits. After exploring ideas of expanding the main house, we decided that a guest house would serve their needs better while maintaining the authentic size and scale of the main house. The goal was to create something that looked like it was always there as part of the property.
 Tracey Stephens Design, LLC
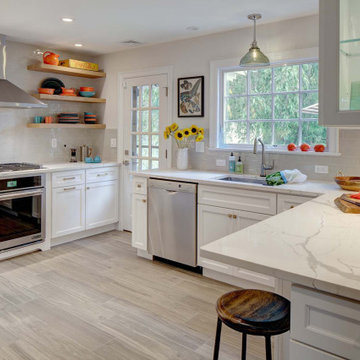
The wife travels often for business and loves to cook with her daughter when at home. She was desperately unhappy with the old kitchen. The clients report the new design is an “incredibly spacious masterpiece that brings a whole new purpose and meaning to our kitchen. We now have FOUR countertop workspaces when we previously had one cramped and tiny one. We love the clean and simple design, with neutrals and pops of color.”
 Tracey Stephens Design, LLC
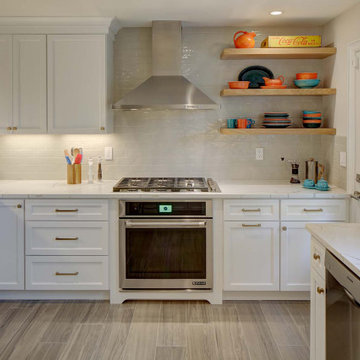
The wife travels often for business and loves to cook with her daughter when at home. She was desperately unhappy with the old kitchen. The clients report the new design is an “incredibly spacious masterpiece that brings a whole new purpose and meaning to our kitchen. We now have FOUR countertop workspaces when we previously had one cramped and tiny one. We love the clean and simple design, with neutrals and pops of color.”
Find the right local pro for your project
 RR Redesign
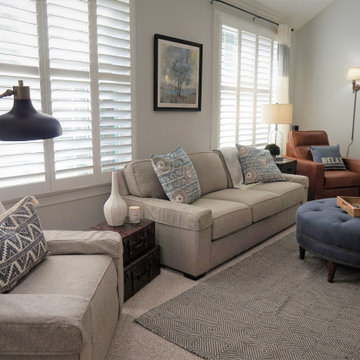
This space received a much needed update, lighting and and seating. The large farmhouse barn door media cabinet that we selected balances the long and high wall. The extra large orb chandelier is s statement piece that the room desperately needed. I love the reflection in the mirror. One way that we assisted in savings for our clients was adding the geometric flat weave rug on top of the clients Berber carpet. This space is now welcoming and finished with fun decor.
 RR Redesign
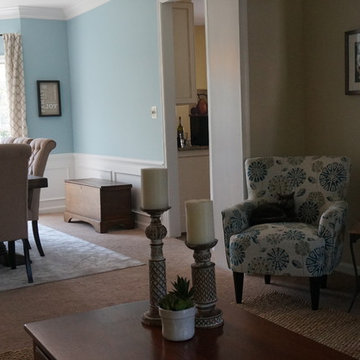
Eldersburg residence was transformed from an empty and unused space to a relaxed modern farmhouse setting. This rarely used front living room desperately needed warmth and completion. The art deco sconces were changed out to a warmer, modern rustic sconces. The beautiful view was accented by adding pops of color with geometric patterned curtains. The floor was layered with a beautiful sisal rug and additional seating was added with a soft geometric print chair in blues and greens.
 Impact Renovators
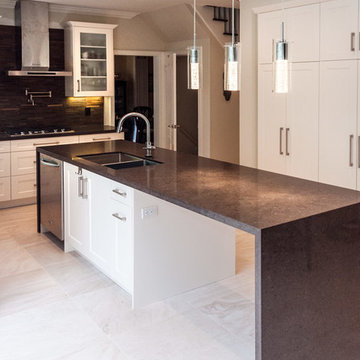
A house that previously belonged to Benjamin Moore Paints and used as a demo space to showcase colours, materials and new paints was acquired by two young professionals. Desperately needing a makeover and an update, Impact Renovators completed both the Design and Build of this project.
 brick&batten
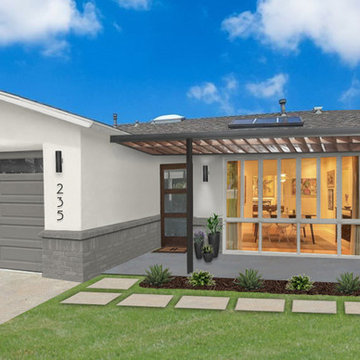
This San Clemente client wanted some curb appeal for this ranch. The entire front was hardscape in desperate need of landscaping. We created a bigger porch with a modern pergola to define a space in front of the house. Adding floor to ceiling windows opens up this space and draws all eyes to the front porch and custom door. Cylinder lighting splashes light up and down to showcase modern numbers by the garage.
 Chi Renovation & Design
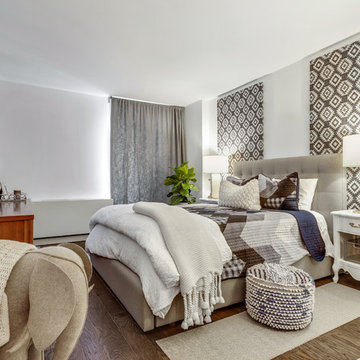
This Evanston condo was in desperate need of modernization. We gutted the entire unit and then built out a long and narrow kitchen to keep the rest of the great room spacious.
Project designed by Skokie renovation firm, Chi Renovation & Design - general contractors, kitchen and bath remodelers, and design & build company. They serve the Chicago area and its surrounding suburbs, with an emphasis on the North Side and North Shore. You'll find their work from the Loop through Lincoln Park, Skokie, Evanston, Wilmette, and all the way up to Lake Forest.
For more about Chi Renovation & Design, click here: https://www.chirenovation.com/
To learn more about this project, click here:
https://www.chirenovation.com/portfolio/chicago-modern-condo-living/
 The Kitchen Place

Built in the 1920's, this home's kitchen was small and in desperate need of a re-do (see before pics!!). Load bearing walls prevented us from opening up the space entirely, so a compromise was made to open up a pass thru to their back entry room. The result was more than the homeowner's could have dreamed of. The extra light, space and kitchen storage turned a once dingy kitchen in to the kitchen of their dreams.
 EURO Design Build
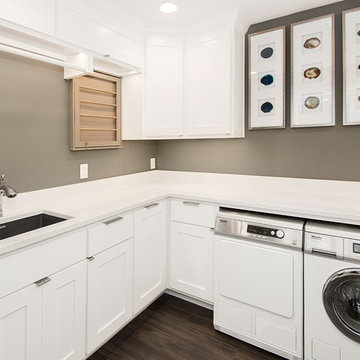
This family residence needed a laundry room that not only would be an extension of their new modern kitchen, but also one that would provide the functionality and efficiency they desperately needed.
 EURO Design Build
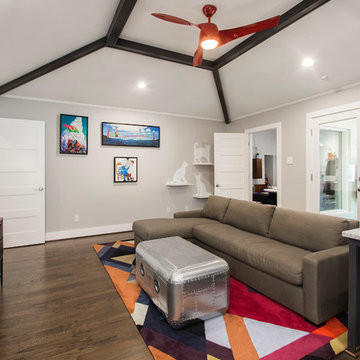
After a comprehensive needs analysis with the client, it was determined that this home desperately needed a multi-purpose room that allowed for family fun, entertaining, crafting, and a fun-loving place for their pets. While primarily serving as a play/study/craft area for two children, the space also needed to accommodate the family's two cats and have enough comfortable seating for the entire family of four to enjoy movie night with their new entertainment system.

 Designs With You In Mind
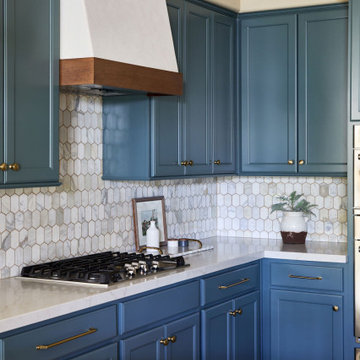
Sometimes a simple refresh can make a stark difference! This adorable home already had a kitchen with a layout that the clients liked, but was in desperate need of some updating. The cabinets were refinished and repainted, the island was leveled, hardware replaced, and some simple cosmetic changes were incorporated to completely change the style from 90's track home to French Country Comfort.
 Linda Principe Interiors LLC
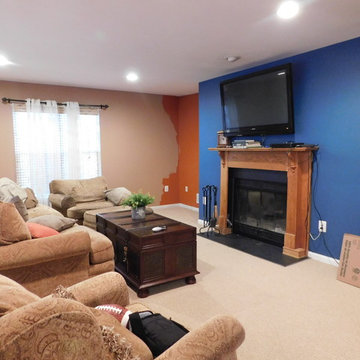
This is the room before we started. It was in desperate need of redecorating.
Living room - contemporary living room idea in New York
Living room - contemporary living room idea in New York
 Designs With You In Mind

Sometimes a simple refresh can make a stark difference! This adorable home already had a kitchen with a layout that the clients liked, but was in desperate need of some updating. The cabinets were refinished and repainted, the island was leveled, hardware replaced, and some simple cosmetic changes were incorporated to completely change the style from 90's track home to French Country Comfort.
 Lisa Gabrielson Design
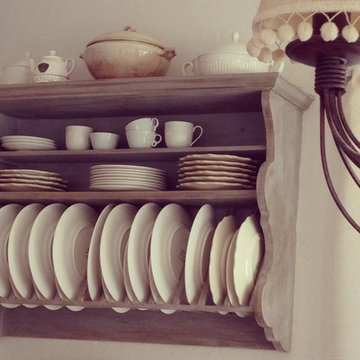
Custom painted Italian plate rack, or "piattaia", houses everyday dishes in the family friendly farmhouse kitchen. Photo: Lisa Gabrielson
Mid-sized farmhouse u-shaped medium tone wood floor open concept kitchen photo in Atlanta with a farmhouse sink, shaker cabinets and white walls
Mid-sized farmhouse u-shaped medium tone wood floor open concept kitchen photo in Atlanta with a farmhouse sink, shaker cabinets and white walls
 Designs With You In Mind
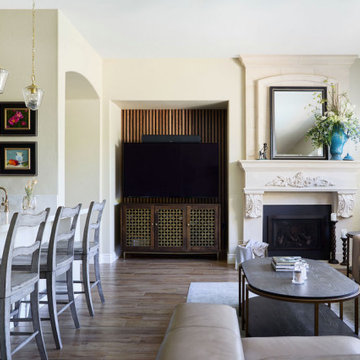
Sometimes a simple refresh can make a stark difference! This adorable home already had a kitchen with a layout that the clients liked, but was in desperate need of some updating. The cabinets were refinished and repainted, the island was leveled, hardware replaced, and some simple cosmetic changes were incorporated to completely change the style from 90's track home to French Country Comfort.
 Tracey Stephens Design, LLC
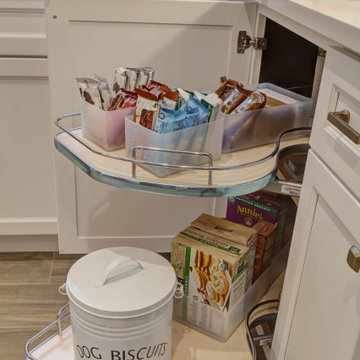
The wife travels often for business and loves to cook with her daughter when at home. She was desperately unhappy with the old kitchen. The clients report the new design is an “incredibly spacious masterpiece that brings a whole new purpose and meaning to our kitchen. We now have FOUR countertop workspaces when we previously had one cramped and tiny one. We love the clean and simple design, with neutrals and pops of color.”
 Drab to Fab Decorating
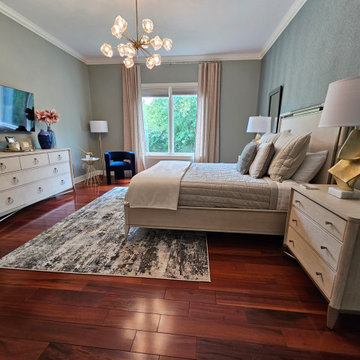
This bedroom was in desperate need for an upgrade. My client loves green so we painted the walls and added an accent wall with a chevron green wall paper. We then added a modern blown glass chandelier and art deco lamps. The furniture was light, with clean lines.
 Loren Wood Builders
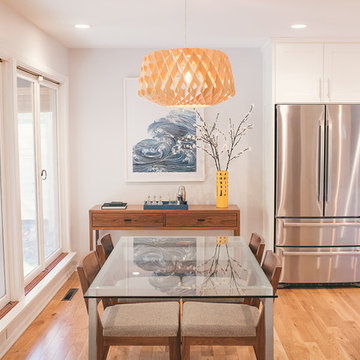
This is the second home on this street that we have had the pleasure of modernizing. This home still had the original kitchen, bath and floor-plan and was in desperate need of an update. The homeowners worked with Susan Yeley Interiors to come up with a design that was fresh, while maintaining the integrity of the original design of the home. This remodel included opening up the kitchen into the adjacent spaces, reconfiguring all of the bathrooms and laundry room, and replacing all of the flooring in the home. We are so pleased with how it all came together!
24