
Search results for "Desperate" in Home Design Ideas
 Masa Studio Architects
ambiaphotographyhouston.com

Example of a trendy black and white tile concrete floor and gray floor freestanding bathtub design in Houston with white cabinets, white walls, a drop-in sink, white countertops and flat-panel cabinets
Example of a trendy black and white tile concrete floor and gray floor freestanding bathtub design in Houston with white cabinets, white walls, a drop-in sink, white countertops and flat-panel cabinets
 Steve's Jobs
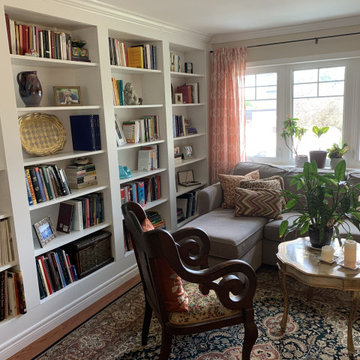
These custom, built-in shelves were designed and built by Steve's Jobs. Our client had collected a lot of books, photos and artifacts on her various trips abroad, but was desperately short of storage space. She wanted a custom solution that provided storage, but also effectively utilized the available space, and allowed her to display her items.
 Mountain Hemlock Construction Services LLC
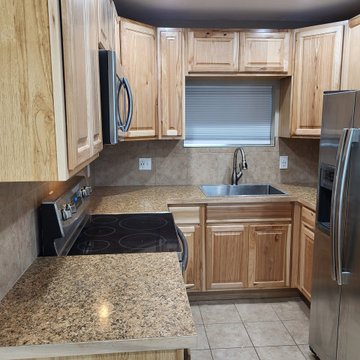
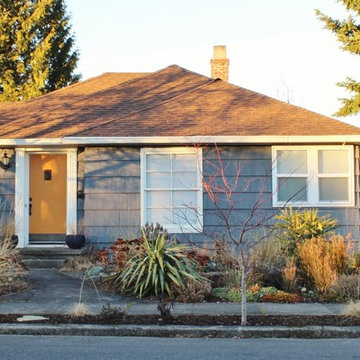
This cozy Drumheller Spring home is typical of many older small homes in Northwest Spokane. It was in desperate need of some home improvements, a full gut and reworking of the floor plan. We guided our clients through this project to take advantage of every square inch for their growing family. This Full kitchen renovation and bathroom renovation gave new life to this 1906 house.
Find the right local pro for your project
 Excelsior Design Group & Danberry Building Corp
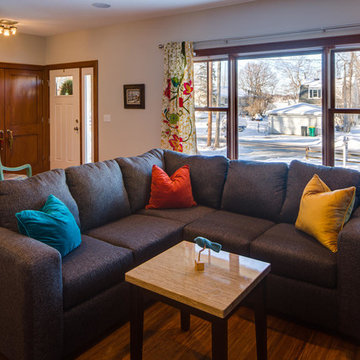
At the end of 2012, Danberry came across what was then a rundown home in the Casco Point neighborhood of Orono, in desperate need of some design help. A failed attempt by the previous owner to remodel it as an investment had left it abandoned for years. But when the Danberry’s got a glimpse of this diamond in the rough, they knew it had potential. The project included a completely remodeled kitchen, bathroom, basement and living room.
 Preteroti Consulting (Johnny Rhino Kit & Bath)
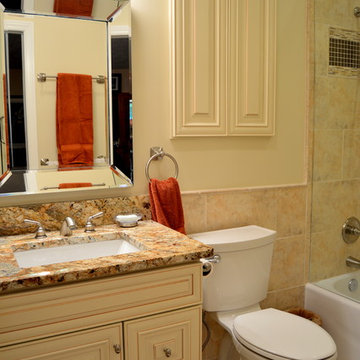
This master bathroom was in desperate need of a remodel. The compact master bathroom was cramped and out dated. Johnny Rhino stepped in to create a more open, bright, and comfortable space without knocking out walls. The installation of floor-to-ceiling cabinetry, a medicine cabinet inset into the wall, recessed lighting as well as wall-mounted lighting, and a pocket door helped to really open up this space!
Tabitha Stephens

 The Kitchen Place
Built in the 1920's, this home's kitchen was small and in desperate need of a re-do (see before pics!!). Load bearing walls prevented us from opening up the space entirely, so a compromise was made to open up a pass thru to their back entry room. The result was more than the homeowner's could have dreamed of. The extra light, space and kitchen storage turned a once dingy kitchen in to the kitchen of their dreams.
 C.A. Nelson Architecture Group, LLC
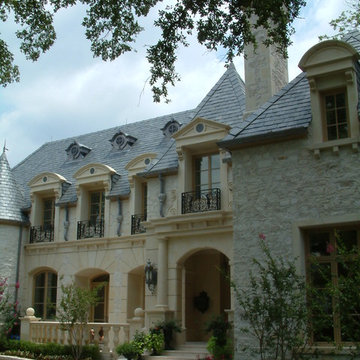
Large victorian multicolored two-story stone house exterior idea in Dallas with a hip roof and a shingle roof
 Risa Boyer Architecture
Derek Sergison

Inspiration for a small modern underground concrete floor and gray floor basement remodel in Portland with white walls and no fireplace
Inspiration for a small modern underground concrete floor and gray floor basement remodel in Portland with white walls and no fireplace
 Designs With You In Mind

Sometimes a simple refresh can make a stark difference! This adorable home already had a kitchen with a layout that the clients liked, but was in desperate need of some updating. The cabinets were refinished and repainted, the island was leveled, hardware replaced, and some simple cosmetic changes were incorporated to completely change the style from 90's track home to French Country Comfort.

 The Selection Center
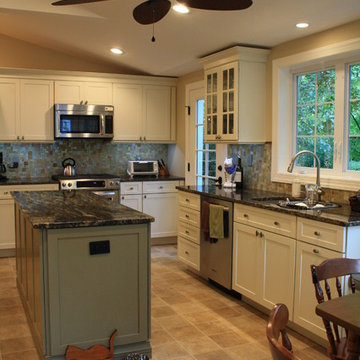
We converted this old porch into this new kitchen. Space that this 1930's cape code style house desperately needed. We put money into the construction of the space, ensure long term comfort and efficiency; while keeping all finishing material relatively moderate in cost to fit home owner's need.
 Avondale Design Studio
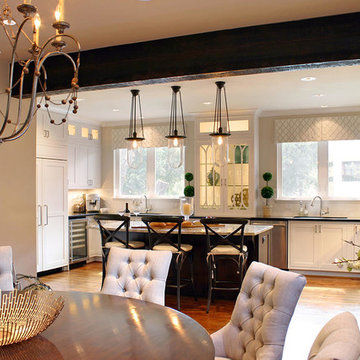
Our client was desperate to remodel the kitchen in her new home. It was dark, outdated, and impossible to keep clean. Now this dream-kitchen is the PERFECT place to prepare a gourmet dinner and entertain guests. Let us know what you think!
 Kerstin Dieterich Designs, LLC
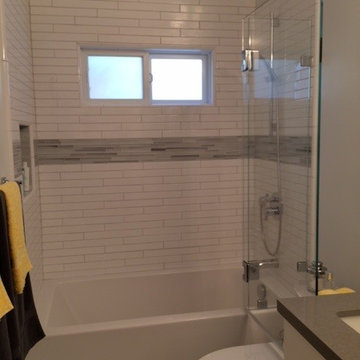
This hall bath was is desperate need for an update- all fixtures were the original pink! Now it is calm light and elegant. We went with elongated subway tiles to stretch the space. Marble tiles in a chevron pattern are used for the floor. The grey tones are reflected in the glass mosaic. Chrome fixtures and a soft grey quartz counter give this bath a classic look.

 Tiffany Brooks, HGTV Host & Interior Designer
Inquire About Our Design Services
When we first started talking in the spring of 2015, I was impressed. She was witty, realistic, and understood that as much as she loves my shows on HGTV, design does not does not happen in 43 minutes! She told me about her space, and how she felt that her bedroom seemed “blah” to her. She had no retreat. Molly desperately longed for a place that she could spend time in, read in, play in and above all, relax in.
What we did:
Many people are terrified of hiring a designer. Rightfully so, they are investing a pretty penny in their homes. They want to make sure that everything, down to the last floral arrangement, is to their liking, because they will have to live it (and pay for it). Unfortunately, a client can unintentionally stifle a designer’s creativity through micro-management. This can produce lackluster results and ultimately cause more time (and money) to be spent on a project than is really necessary.
With Molly, that was never an issue. Before she even showed me the room in question, she said that I could have full creative license to do what I needed to do to her bedroom. SAY WHAAH!?
With Molly giving me complete creative freedom, I planned everything out and got down to business. The result: Bite-your-bottom-lip sexy. I don’t get jealous of too many of my clients’ spaces, but this one still takes my breath away every time I look at the pics!
The craziest part was that by adding more furniture, it actually made the space feel larger.
Molly and her husband Patrick loved the finished space, and promised me I will be back to finish the rest of the house!
Here’s the highlights of the rest of the project:
I came up with a space plan with three options.
Next, we reviewed mood boards and fabric schemes that would work for both Molly and her hubby Patrick.
We started with the bed. My goal was to add edge to its otherwise traditional style.
We decided to spice things up by painting the trim work in the room black.
We built in layers of lighting with dimmers. In a bedroom everything should be on dimmers, right? Right.
We designed and customized bedding, chairs and window treatments.
Together with Molly, we selected the most perfect wallpaper. This geometric “grasscloth” adds so much depth and dimension that was just missing before.
What I love:
That light fixture. I mean it is really, really amazing in person.
The porcupine mirror. This thing came packaged like it was the hope diamond, and everyone was terrified to handle it. But it really became a highlight of the room.
 Metro Design and Staging, Inc.
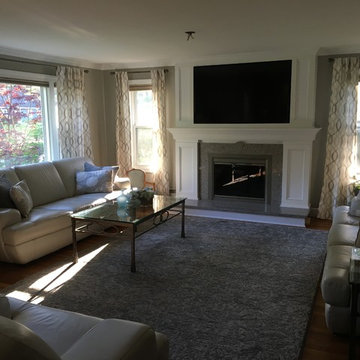
This dated 1950's living room was in desperate need of a makeover. The original red brick fireplace was given a facelift including custom wainscoting and quartz surround and hearth. Two new windows were installed on either side to allow for more light
 Piña Home
Photo credit : Danielle Robertson
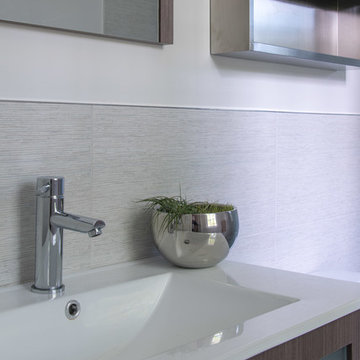
This 1950s ranch was in desperate need of an overhaul! We worked with this family to brighten the entire space, create a 2nd full bathroom, and make the whole house more functional for 21st century living.
 Krista + Home
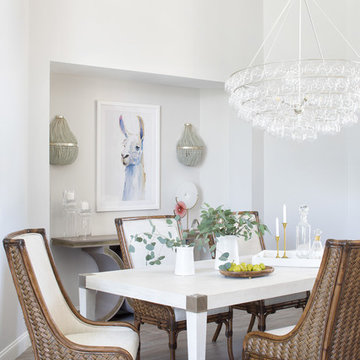
Based in Michigan full-time, a network television executive and his wife wanted a comfortable haven to escape the cold months in Palm Beach Gardens, Florida. Empty nesters, they wanted a spot where their adult children could all come together to gather and connect as a family.
The mediterranean-style home, located in a prestigious country club community, was in desperate need of modernizing when we saw the space. The home was dark and dated, with Tuscan style details, an awkward floor plan and mustard walls. A wonderful before and after story, the home is now a vibrant, beautiful, open and contemporary space, designed by Krista Watterworth Alterman of KRISTA + HOME. Recently featured in Modern Luxury Interiors Magazine. Photography by Jessica Glynn.
 Knight Custom Homes

This beautiful home is used regularly by our Calgary clients during the weekends in the resort town of Fernie, B.C. While the floor plan offered ample space to entertain and relax, the finishes needed updating desperately. The original kitchen felt too small for the space which features stunning vaults and timber frame beams. With a complete overhaul, the newly redesigned space now gives justice to the impressive architecture. A combination of rustic and industrial selections have given this home a brand new vibe, and now this modern cabin is a showstopper once again!
Design: Susan DeRidder of Live Well Interiors Inc.
Photography: Rebecca Frick Photography
 Morco Design
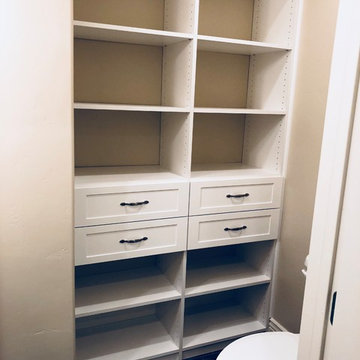
This bathroom was adjacent to the mud room/entryway and desperately needed some storage. The pedestal sink across from the toilet provided no place to store towels, toiletries etc. Now the client can fill the space with cute baskets and hide products in the drawers.
 Brittanys Design

I began the redesign of this master bathroom layout by eliminating the underutilized tub, thus, creating a larger shower and allowing space for the make-up area and linen storage which the client desperately desired.
The color pallet of white, charcoal, teal, and blues was inspired by the beautiful mixed glass and stone mosaic tile. The combination of white cabinetry, dark countertops, and brushed nickel finishes creates this timeless, yet, modern space.
22