
Search results for "Desperate" in Home Design Ideas
 Tracey Stephens Design, LLC
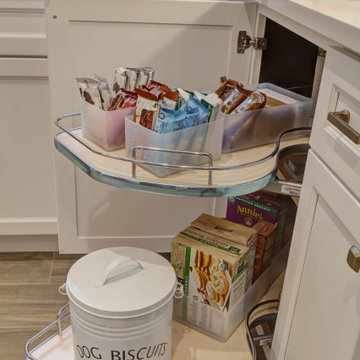
The wife travels often for business and loves to cook with her daughter when at home. She was desperately unhappy with the old kitchen. The clients report the new design is an “incredibly spacious masterpiece that brings a whole new purpose and meaning to our kitchen. We now have FOUR countertop workspaces when we previously had one cramped and tiny one. We love the clean and simple design, with neutrals and pops of color.”
 Drab to Fab Decorating
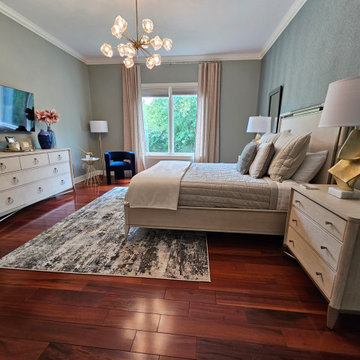
This bedroom was in desperate need for an upgrade. My client loves green so we painted the walls and added an accent wall with a chevron green wall paper. We then added a modern blown glass chandelier and art deco lamps. The furniture was light, with clean lines.
 Designs With You In Mind
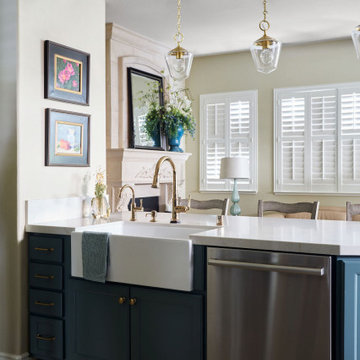
Sometimes a simple refresh can make a stark difference! This adorable home already had a kitchen with a layout that the clients liked, but was in desperate need of some updating. The cabinets were refinished and repainted, the island was leveled, hardware replaced, and some simple cosmetic changes were incorporated to completely change the style from 90's track home to French Country Comfort.
Find the right local pro for your project
 Loren Wood Builders
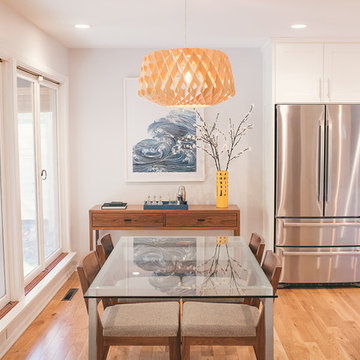
This is the second home on this street that we have had the pleasure of modernizing. This home still had the original kitchen, bath and floor-plan and was in desperate need of an update. The homeowners worked with Susan Yeley Interiors to come up with a design that was fresh, while maintaining the integrity of the original design of the home. This remodel included opening up the kitchen into the adjacent spaces, reconfiguring all of the bathrooms and laundry room, and replacing all of the flooring in the home. We are so pleased with how it all came together!
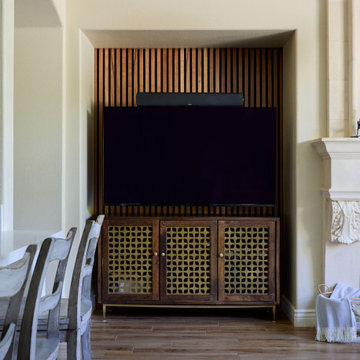 Designs With You In Mind
Sometimes a simple refresh can make a stark difference! This adorable home already had a kitchen with a layout that the clients liked, but was in desperate need of some updating. The cabinets were refinished and repainted, the island was leveled, hardware replaced, and some simple cosmetic changes were incorporated to completely change the style from 90's track home to French Country Comfort.
 Top 2 Bottom Carpentry ltd
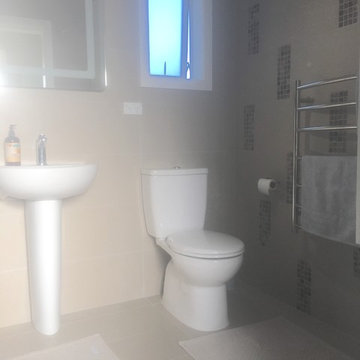
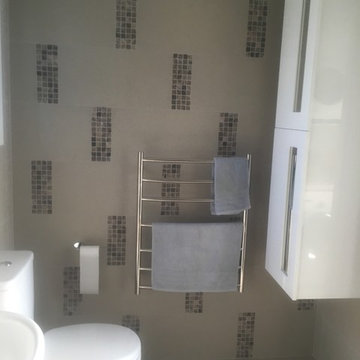
This bathroom / Laundry used to be really un-user friendly, and was in desperate need of a Renovation.
We removed every item from both rooms including the gib and floor boards, and transformed the Bathroom and Laundry into this fantastic useable space.
 Loren Wood Builders
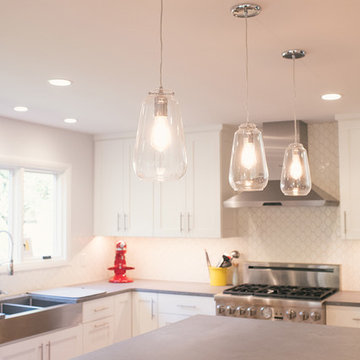
This is the second home on this street that we have had the pleasure of modernizing. This home still had the original kitchen, bath and floor-plan and was in desperate need of an update. The homeowners worked with Susan Yeley Interiors to come up with a design that was fresh, while maintaining the integrity of the original design of the home. This remodel included opening up the kitchen into the adjacent spaces, reconfiguring all of the bathrooms and laundry room, and replacing all of the flooring in the home. We are so pleased with how it all came together!
 Tracey Stephens Design, LLC

The wife travels often for business and loves to cook with her daughter when at home. She was desperately unhappy with the old kitchen. The clients report the new design is an “incredibly spacious masterpiece that brings a whole new purpose and meaning to our kitchen. We now have FOUR countertop workspaces when we previously had one cramped and tiny one. We love the clean and simple design, with neutrals and pops of color.”
 Impact Renovators
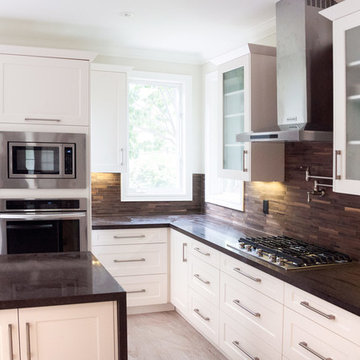
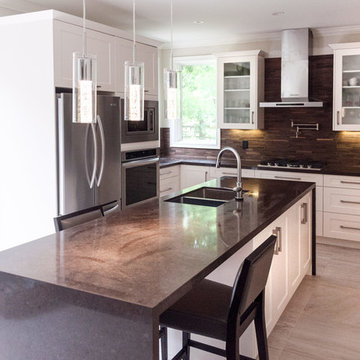
A house that previously belonged to Benjamin Moore Paints and used as a demo space to showcase colours, materials and new paints was acquired by two young professionals. Desperately needing a makeover and an update, Impact Renovators completed both the Design and Build of this project.
 Designs With You In Mind
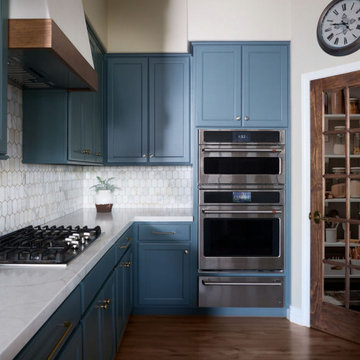
Sometimes a simple refresh can make a stark difference! This adorable home already had a kitchen with a layout that the clients liked, but was in desperate need of some updating. The cabinets were refinished and repainted, the island was leveled, hardware replaced, and some simple cosmetic changes were incorporated to completely change the style from 90's track home to French Country Comfort.
 Refresh Renovations
PHOTOGRAPHY Jason Burgess
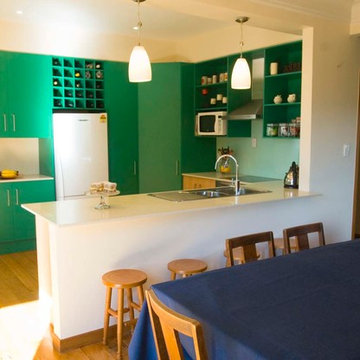
Roger and Miriama desperately needed a new outdoor living area and a better indoor-outdoor flow. “We had a sense of what we wanted for the deck. The builders suggested what they thought would work best for the flow; we agreed and they went for it. The result is just great!” says Miriama.
 Designs With You In Mind

Sometimes a simple refresh can make a stark difference! This adorable home already had a kitchen with a layout that the clients liked, but was in desperate need of some updating. The cabinets were refinished and repainted, the island was leveled, hardware replaced, and some simple cosmetic changes completely changed the style from 90's track home to French Country Comfort.
 EURO Design Build
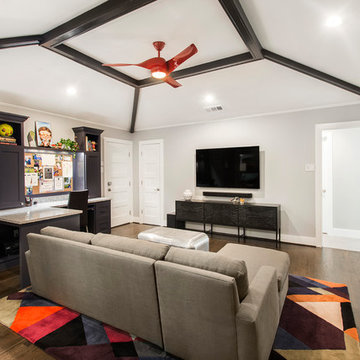
After a comprehensive needs analysis with the client, it was determined that this home desperately needed a multi-purpose room that allowed for family fun, entertaining, crafting, and a fun-loving place for their pets. While primarily serving as a play/study/craft area for two children, the space also needed to accommodate the family's two cats and have enough comfortable seating for the entire family of four to enjoy movie night with their new entertainment system.
 Caliber Woodcraft
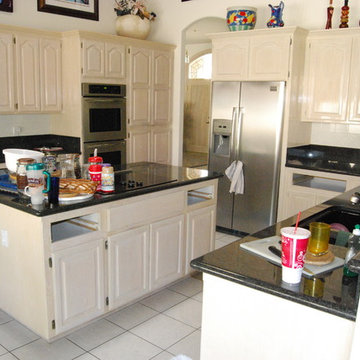
This kitchen had dated white-washed oak cabinetry. It had a thick, yellowing varnish finish and was in desperate need of an update. We removed all the old doors, drawers, and moldings. The cabinetry was encapsulated with real finished maple veneers, and new doors, drawers, moldings, and hardware was installed.
 A Design Art & House
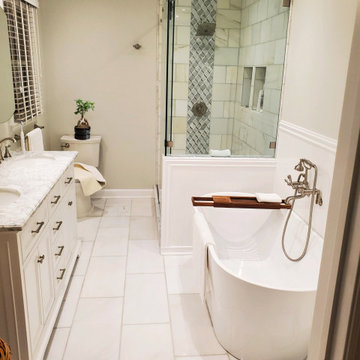
An old 1970"s bathroom was in desperate need of a transformation. Our client wanted a clean and serene spa like space. We opened the space between her dressing room and the small bathroom t create a spacious bathroom with a large shower and a soaking bathtub. The floor is covered in alabaster marble, the shower has a mix of 3 different marble tiles and the vanity is white with Carrara marble. All the fixture are in a satin finish chosen by the client.
 Caliber Woodcraft
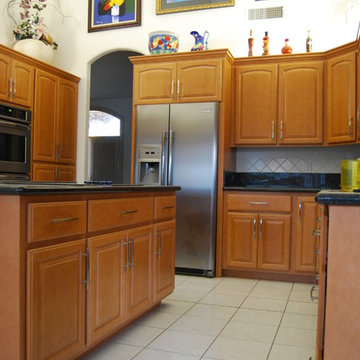
This kitchen had dated white-washed oak cabinetry. It had a thick, yellowing varnish finish and was in desperate need of an update. We removed all the old doors, drawers, and moldings. The cabinetry was encapsulated with real finished maple veneers, and new doors, drawers, moldings, and hardware was installed.
 Top 2 Bottom Carpentry ltd
This bathroom / Laundry used to be really un-user friendly, and was in desperate need of a Renovation.
We removed every item from both rooms including the gib and floor boards, and transformed the Bathroom and Laundry into this fantastic useable space.
 Impact Renovators
A house that previously belonged to Benjamin Moore Paints and used as a demo space to showcase colours, materials and new paints was acquired by two young professionals. Desperately needing a makeover and an update, Impact Renovators completed both the Design and Build of this project.
 Chester County Kitchen & Bath
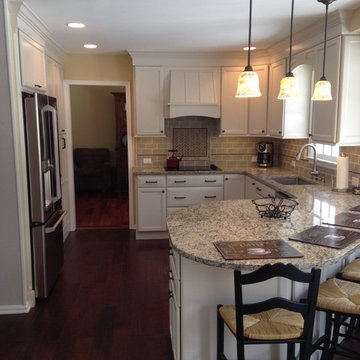
This kitchen renovation started when the ceiling light began to flicker on and off. Realizing the age of that light fixture brought the homeowners to wonder just how long the rest of their appliances would last. The kitchen was more than fifteen years old. Remodeling the kitchen was the opportunity they needed to create the space they desperately wanted.
First on the list was an area to entertain and cook, second was that is be Kid friendly for their grandchildren, and third, they wanted the kitchen to open up to their adjacent living room. All new appliances, quality Fieldstone cabinets, and new hardwood flooring throughout the first floor brought this kitchen up to speed.
They liked the idea of extending the counter to create a large seating area. This turned out to be the best loved feature of their new kitchen. Working with the designer and the granite company, they made a unique “tear drop” extension of the counter for seating. The old “breakfast” table moved out! Bright, airy and beautiful- the homeowners are thrilled.

25