
Search results for "Detailing" in Home Design Ideas

 DHD Architecture and Interior Design
Ariadna Bufi
Large urban formal and open concept dark wood floor living room photo in New York with white walls
Large urban formal and open concept dark wood floor living room photo in New York with white walls

 Ian Roth Studios
Ian Roth Studios
Living room - huge contemporary living room idea in Orlando with white walls
Living room - huge contemporary living room idea in Orlando with white walls

 Vitruvius Built
For a family putting down lasting roots in Park City, this 10,000-square-foot estate within the gated enclave of Quarry Mountain Ranch is conceived as both sanctuary and legacy. Designed to evolve alongside its owners, the home balances permanence with a deep sensitivity to the land it inhabits.
Thoughtfully positioned within an alpine meadow shaped by the gentle flow of McLeod Creek, the residence embraces its setting. The waterway threads through the property, sustaining native grasses and drawing elk, deer, and migratory birdlife, grounding daily life in the rhythms of season and landscape.
Broad planes of glass and sheltering rooflines frame uninterrupted views of ski slopes and distant ridgelines, while long sightlines pull natural light deep into the interior. Terraces and covered outdoor rooms mediate between house and meadow, creating spaces for gathering, reflection, and year-round connection to the outdoors.
A restrained palette of wood and stone echoes the textures of the terrain, lending warmth and durability to the home’s contemporary expression. A separate guest house extends the architectural language, forming a discreet compound that supports family life, hospitality, and the enduring cadence of alpine living.
Architecture: Advanced Design
Interior Design: Erin Brewer Design
Find the right local pro for your project

 Van Metre Homes
Inspiration for a large transitional formal and open concept brown floor and vinyl floor living room remodel in DC Metro with white walls, a standard fireplace, a plaster fireplace and a tv stand
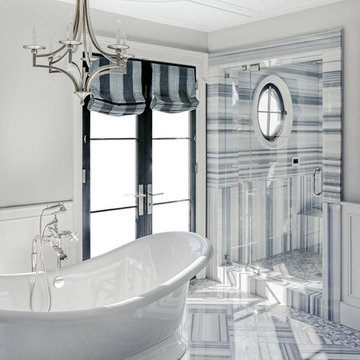
 Micah Dimitriadis Photography
Micah Dimitriadis
Inspiration for a transitional stone tile bathroom remodel in Orange County
Inspiration for a transitional stone tile bathroom remodel in Orange County

 Roomscapes, Inc.
Elegant l-shaped dark wood floor and brown floor kitchen photo in Los Angeles with raised-panel cabinets, white cabinets and an island

 Marc-Michaels Interior Design
Giovanni Photography
Bedroom - large transitional guest carpeted bedroom idea in Tampa with multicolored walls
Bedroom - large transitional guest carpeted bedroom idea in Tampa with multicolored walls


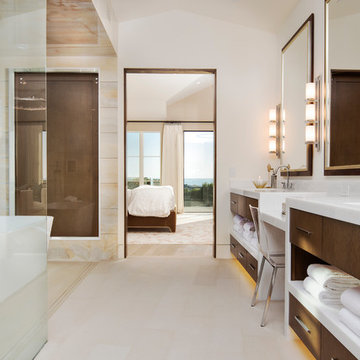
 Brandon Architects, Inc.
Will Edwards
Trendy master bathroom photo in Orange County with an undermount sink, flat-panel cabinets, dark wood cabinets and beige walls
Trendy master bathroom photo in Orange County with an undermount sink, flat-panel cabinets, dark wood cabinets and beige walls
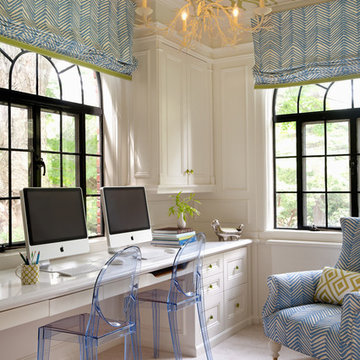
 Ben Gebo Photography
Ben Gebo Photography
Example of a transitional built-in desk carpeted home office design in Boston with white walls
Example of a transitional built-in desk carpeted home office design in Boston with white walls

 Alison Giese Interiors
Robert Radifera
Inspiration for a small transitional powder room remodel in Austin with multicolored walls and a pedestal sink
Inspiration for a small transitional powder room remodel in Austin with multicolored walls and a pedestal sink
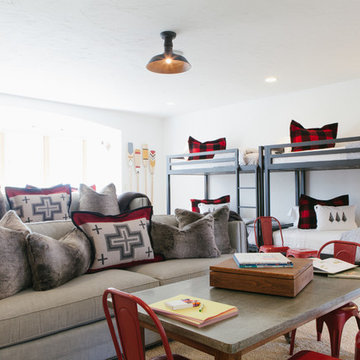
 Jodi Fleming Design
Example of a mountain style gender-neutral carpeted kids' bedroom design in Orange County with white walls

 Nesterova Interior Design
Example of an ornate dark wood floor dining room design in London with beige walls
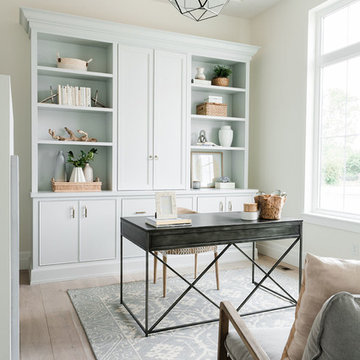
 Deco Design
Study room - coastal freestanding desk light wood floor study room idea in Salt Lake City with white walls


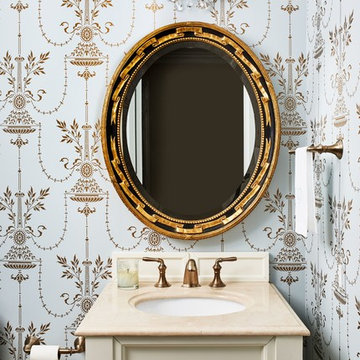
 InSite Builders & Remodeling
Powder room - traditional powder room idea in DC Metro with raised-panel cabinets, beige cabinets, multicolored walls, an undermount sink and beige countertops
 McCutcheon Construction Inc.

Country master subway tile and white tile white floor freestanding bathtub photo in San Francisco with recessed-panel cabinets, medium tone wood cabinets, a two-piece toilet, white walls, an undermount sink and white countertops
 Shelby Wood Design
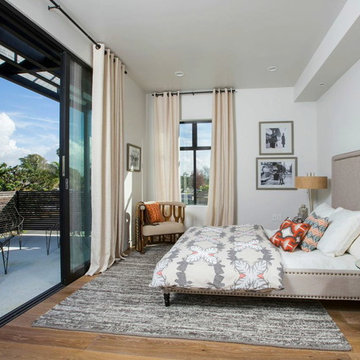
Bedroom - contemporary medium tone wood floor bedroom idea in Other with white walls


Sponsored
Fredericksburg, OH

High Point Cabinets
Columbus' Experienced Custom Cabinet Builder | 4x Best of Houzz Winner

 BC&J Architecture
The Back Bay House is comprised of two main structures, a nocturnal wing and a daytime wing, joined by a glass gallery space. The daytime wing maintains an informal living arrangement that includes the dining space placed in an intimate alcove, a large country kitchen and relaxing seating area which opens to a classic covered porch and on to the water’s edge. The nocturnal wing houses three bedrooms. The master at the water side enjoys views and sounds of the wildlife and the shore while the two subordinate bedrooms soak in views of the garden and neighboring meadow.
To bookend the scale and mass of the house, a whimsical tower was included to the nocturnal wing. The tower accommodates flex space for a bunk room, office or studio space. Materials and detailing of this house are based on a classic cottage vernacular language found in these sorts of buildings constructed in pre-war north america and harken back to a simpler time and scale. Eastern white cedar shingles, white painted trim and moulding collectively add a layer of texture and richness not found in today’s lexicon of detail. The house is 1,628 sf plus a 228 sf tower and a detached, two car garage which employs massing, detail and scale to allow the main house to read as dominant but not overbearing.
Designed by BC&J Architecture.
 Griffin Fence
Mid-sized trendy white one-story brick exterior home photo in San Diego with a hip roof
 Thompson Custom Homes
photos by Steve Chenn
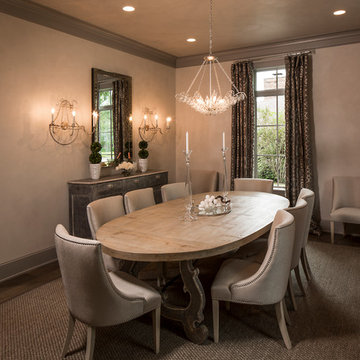
Enclosed dining room - traditional enclosed dining room idea in Houston with beige walls
Enclosed dining room - traditional enclosed dining room idea in Houston with beige walls
68