
Search results for "Detailing" in Home Design Ideas
 User
UserAnn Hiner Photography

Bathroom - contemporary green tile and matchstick tile bathroom idea in Austin with a vessel sink and green countertops
Bathroom - contemporary green tile and matchstick tile bathroom idea in Austin with a vessel sink and green countertops
 Catherine Nguyen Photography
sofa, hide chair, hide bench and mirror by vanCollier
Catherine Nguyen Photography

Inspiration for a small eclectic formal living room remodel in Raleigh with gray walls, no fireplace and no tv
Inspiration for a small eclectic formal living room remodel in Raleigh with gray walls, no fireplace and no tv
 DesignFive, LLC - Steve Shorthouse

Inspiration for a large modern open concept medium tone wood floor living room remodel in Other with white walls, a stone fireplace, a standard fireplace and a wall-mounted tv
Find the right local pro for your project
 Janine Dowling Design Inc.
Janine Dowling Design, Inc.
www.janinedowling.com
Michael J. Lee Photography

Mid-sized elegant guest carpeted bedroom photo in Boston with gray walls
Mid-sized elegant guest carpeted bedroom photo in Boston with gray walls

 West Village GC
Peter Murdock
Trendy master stone tile marble floor bathroom photo in New York with solid surface countertops, an integrated sink, multicolored walls and flat-panel cabinets
Trendy master stone tile marble floor bathroom photo in New York with solid surface countertops, an integrated sink, multicolored walls and flat-panel cabinets
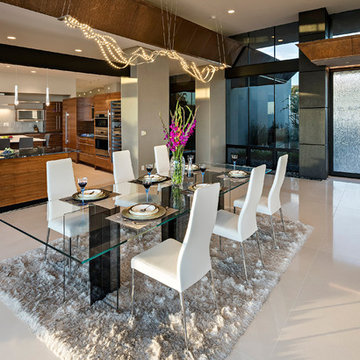
 Full Circle Custom Homes
Great room - mid-sized modern ceramic tile great room idea in Phoenix with gray walls and no fireplace

 Bakamis Design Group
David Duncan Livingston
Living room - large transitional enclosed dark wood floor living room idea in San Francisco with beige walls, no fireplace and no tv
Living room - large transitional enclosed dark wood floor living room idea in San Francisco with beige walls, no fireplace and no tv

Sponsored
Fredericksburg, OH

High Point Cabinets
Columbus' Experienced Custom Cabinet Builder | 4x Best of Houzz Winner

Example of a classic dark wood floor bedroom design in New York with blue walls and a standard fireplace


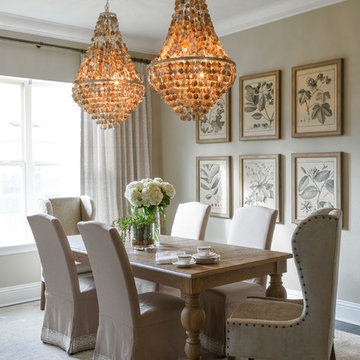
 John McClain Design
In homage to the gorgeous natural elements outside, this dining room features rough hewn wood dining table, custom chairs, and shell chandeliers. Texture is the key in this space from the rug, to the drapery, and finally the lustrous chair fabrics.
Larry Taylor Photography

Inspiration for a small eclectic courtyard concrete paver patio container garden remodel in Los Angeles with a pergola

 David Heide Design Studio
In coming to Minnesota from Iceland, the owners of Home 4 found themselves more than 3,000 miles away from home, hoping to build something new – literally and figuratively – that would feel like home for their family of five. They purchased a scenic piece of land in Rochester and identified a general idea of the spaces they would need, but they struggled with how to define a sense of character that would incorporate their culture and identity into the design. The architect-led design team was tasked with creating a house that would help establish the homeowners’ roots in a new country while still recalling familiar comforts of their heritage.
The result is a warm family home that combines elements of Nordic design with a touch of American farmhouse aesthetic. Gracious proportions, custom woodworking, and cheerful details create a welcoming atmosphere, while modern conveniences like a large mudroom and second-floor laundry help day-to-day life feel easy.
Around each corner, a new detail greets the eye, from the Lundie-inspired column at the staircase, to the double-heart detail inscribed in the woodwork, to the custom table designed for the breakfast nook. Each element is lovely individually, but experiencing the holistic effect as the details intentionally pair and play together helps to craft a house that feels like home.
Most important, the homeowners’ history, heritage, and hopes are melded together into a home that represents their family. Each unique element and carefully considered material combine to form a house that feels as if it could have belonged to this family for generations, even though it is brand new.
 DHD Architecture and Interior Design
Ariadna Bufi

Large urban formal dark wood floor living room photo in New York with white walls
Large urban formal dark wood floor living room photo in New York with white walls


 Mur-Sol Builders Inc

Inspiration for a huge transitional master marble floor and multicolored floor freestanding bathtub remodel in Los Angeles with recessed-panel cabinets, blue cabinets, an undermount sink, marble countertops, white countertops and beige walls

 Vitruvius Built
For a family putting down lasting roots in Park City, this 10,000-square-foot estate within the gated enclave of Quarry Mountain Ranch is conceived as both sanctuary and legacy. Designed to evolve alongside its owners, the home balances permanence with a deep sensitivity to the land it inhabits.
Thoughtfully positioned within an alpine meadow shaped by the gentle flow of McLeod Creek, the residence embraces its setting. The waterway threads through the property, sustaining native grasses and drawing elk, deer, and migratory birdlife, grounding daily life in the rhythms of season and landscape.
Broad planes of glass and sheltering rooflines frame uninterrupted views of ski slopes and distant ridgelines, while long sightlines pull natural light deep into the interior. Terraces and covered outdoor rooms mediate between house and meadow, creating spaces for gathering, reflection, and year-round connection to the outdoors.
A restrained palette of wood and stone echoes the textures of the terrain, lending warmth and durability to the home’s contemporary expression. A separate guest house extends the architectural language, forming a discreet compound that supports family life, hospitality, and the enduring cadence of alpine living.
Architecture: Advanced Design
Interior Design: Erin Brewer Design
 Theo and Isabella Design Group
Photos by Lori Hamilton

Hallway - traditional medium tone wood floor hallway idea in Boston with green walls
Hallway - traditional medium tone wood floor hallway idea in Boston with green walls

 Susan E. Brown Interior Design
Susan Gilmore Photography. Art by Jill Van Sickle.
Inspiration for a large eclectic formal and open concept carpeted living room remodel in Minneapolis with beige walls, a standard fireplace, a stone fireplace and no tv
Inspiration for a large eclectic formal and open concept carpeted living room remodel in Minneapolis with beige walls, a standard fireplace, a stone fireplace and no tv



 Marcy Wilson Interior Design
Third Shift Photography
Inspiration for a large transitional master white tile and stone tile marble floor and white floor freestanding bathtub remodel in Other with gray cabinets, gray walls, quartz countertops and beaded inset cabinets
Inspiration for a large transitional master white tile and stone tile marble floor and white floor freestanding bathtub remodel in Other with gray cabinets, gray walls, quartz countertops and beaded inset cabinets

 In Detail Interiors
Transitional galley dark wood floor and brown floor kitchen photo in Miami with an undermount sink, recessed-panel cabinets, gray cabinets, gray backsplash, paneled appliances, an island and white countertops

 North Fork Builders of Montana, Inc.
Inspiration for a large rustic enclosed carpeted and gray floor home theater remodel in Other with gray walls
67