
Search results for "Detergents" in Home Design Ideas
 MANDARINA STUDIO interior design
Photography: Ben Gebo

Example of a mid-sized transitional light wood floor and beige floor utility room design in Boston with an integrated sink, recessed-panel cabinets, white cabinets, wood countertops, white walls and a side-by-side washer/dryer
Example of a mid-sized transitional light wood floor and beige floor utility room design in Boston with an integrated sink, recessed-panel cabinets, white cabinets, wood countertops, white walls and a side-by-side washer/dryer
 4 Forty Four

Example of a large farmhouse l-shaped dark wood floor and brown floor utility room design with shaker cabinets, white cabinets, wood countertops and beige walls
 Harmony Home Concepts | Slide Out Shelf Solutions

Our client's new washer and dryer were bigger than her old ones, which meant the shelf she used to be able to reach was no longer accessible. Slide Out Shelf Solutions installed two pull out shelves above her laundry to bring her space out to her - now she can roll out her detergents and softeners and reach them with ease.
Find the right local pro for your project
 JayMarc Homes


The Meadow's Laundry Room is a functional and stylish space designed to make laundry tasks easier. It features a sleek white countertop that offers ample workspace for folding and sorting clothes. Dark wooden cabinets provide plenty of storage for laundry essentials and help keep the room organized. The white laundry machine blends seamlessly with the surroundings, while the gray flooring adds a touch of sophistication. White upper cabinets provide additional storage options, keeping supplies and detergents within easy reach. Gray tiles on the floor create a clean and modern look, while the white walls contribute to a bright and fresh atmosphere. The Meadow's Laundry Room is a practical and well-designed space that combines functionality with aesthetic appeal.
 Cusano Associates Architecture + design
 Laura Moss Photography
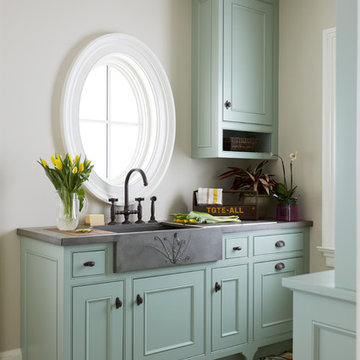
Laundry room - traditional laundry room idea in New York
Laundry room - traditional laundry room idea in New York

 Greathouse
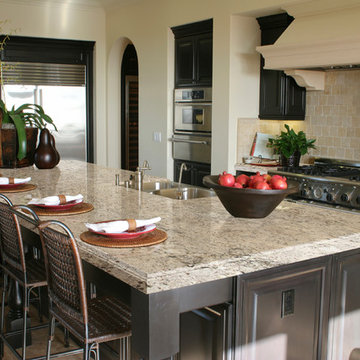
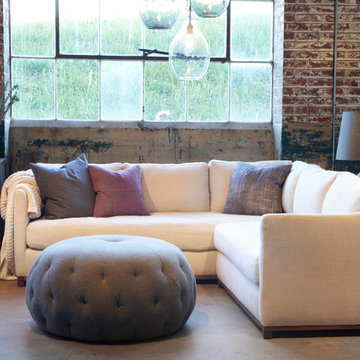
Discover the beauty of Cisco Brothers exclusively in San Diego and Carlsbad at Greathouse.
Cisco has been using sustainable materials and building methods to create furniture that is as healthy for you as it is for the planet. Each unique item is built with pride by local craftspeople in the heart of Los Angeles. Every piece, big or small, brings timeless style, and beauty to your home. Upholstered pieces are washed in environmentally friendly detergents, while Cisco's design meld the natural elements of rural practicality with a modern, urban style.
Every piece encompasses a unique combination of expert craftsmanship, beauty and responsibility
 d KISER design.construct, inc.
poject by d KISER design.construct, inc.
Photography by Colin Conces
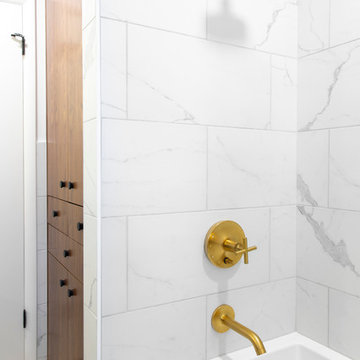
Small trendy white tile and porcelain tile porcelain tile and white floor drop-in bathtub photo in Omaha with flat-panel cabinets, dark wood cabinets, a one-piece toilet, white walls, an undermount sink, quartzite countertops and white countertops
Small trendy white tile and porcelain tile porcelain tile and white floor drop-in bathtub photo in Omaha with flat-panel cabinets, dark wood cabinets, a one-piece toilet, white walls, an undermount sink, quartzite countertops and white countertops

 Greathouse
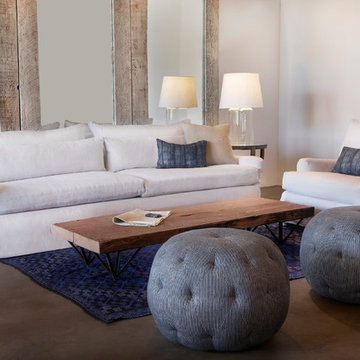
Discover the beauty of Cisco Brothers exclusively in San Diego and Carlsbad at Greathouse.
Cisco has been using sustainable materials and building methods to create furniture that is as healthy for you as it is for the planet. Each unique item is built with pride by local craftspeople in the heart of Los Angeles. Every piece, big or small, brings timeless style, and beauty to your home. Upholstered pieces are washed in environmentally friendly detergents, while Cisco's design meld the natural elements of rural practicality with a modern, urban style.
Every piece encompasses a unique combination of expert craftsmanship, beauty and responsibility

 Metro Tile Inc
Alcove shower - small contemporary 3/4 gray tile, white tile and matchstick tile porcelain tile and beige floor alcove shower idea in New York with a one-piece toilet
 Kristin Boston Uniquely Yours Design Studio

Cabinets are Sollera Maple,door style is Savannah and color is Iron. Counters are Pental Quartz in Listra
Example of a small transitional single-wall utility room design in Seattle
Example of a small transitional single-wall utility room design in Seattle
 Meyer Design
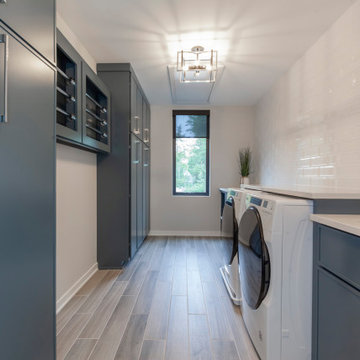
The laundry room is a functional and organized space designed for efficiency. Along one wall, ample storage cabinets and shelves provide plenty of room for detergents, fabric softeners, and cleaning supplies, keeping everything neatly arranged. Adjacent to the storage, a dedicated drying area is equipped with a sturdy clothing rod or a drying rack, perfect for air-drying delicate items. The space also features a utility sink with a sturdy faucet, ideal for hand-washing garments or tackling stubborn stains. The overall layout is bright and welcoming, with practical surfaces and thoughtful details that make laundry tasks easier and more convenient.
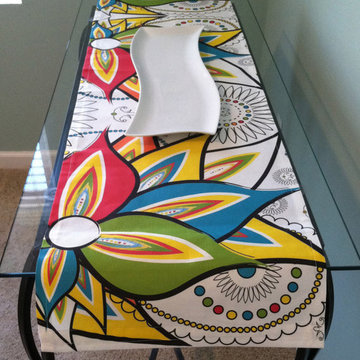
 Paisley Lady
Fiesta Table Runner! Red, Blue, Yellow, Green & Orange Table Décor Colorful Textile Art for Kitchen and Dining Table, Table Top or Valance, One-Of-A-Kind Designs
Various Sizes are Available
Custom Requests Welcomed
TABLE RUNNER or FLAT VALANCE
Fabric is Printed on A Cotton Linen Canvas.
We make matching pillows and hand towels too. Pillow not included.
This flower graphic came from a painting I did. This fabric is not offered anywhere else. Custom requests are welcomed for valances, table runners or anything else you might like in this fabric
Care Instructions:
Machine washable with phosphate free detergent on a warm or cool delicate setting.
Tumble dry low or line dry.
Some shrinkage may occur during washing.
Iron on back of printed fabric.
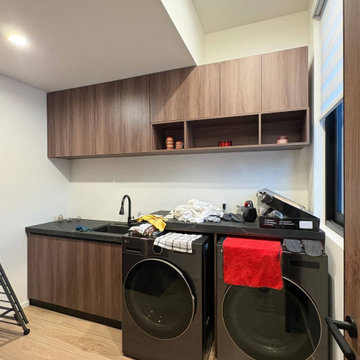
 George Group Cabinetry
Functional laundry room bespoke cabinet solution. Upper row of walnut wall cabinets offers overhead storage for laundry detergent, cleaning tools and household maintenance supplies; the lower space is precisely sized to embed two front-loading washer and dryer side by side, with integrated countertop and sink between them for pre-soaking, garment folding and sorting tasks. Window blind controls outdoor strong light to protect appliance and cabinet surfaces from UV damage. The compact layout centralizes all laundry work in one zone, optimizing small utility room space utilization for American residential standard laundry areas.

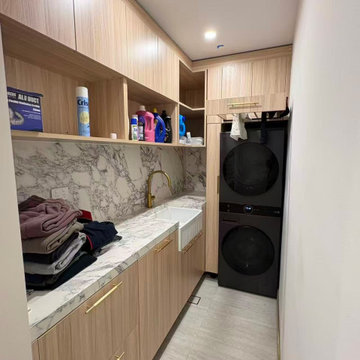 George Group Cabinetry
Standard Australian dedicated laundry room customized cabinet set. Upper wall-mounted cabinets provide overhead storage space for laundry detergent, cleaning supplies and household tools; the middle long marble countertop is equipped with a classic farmhouse deep sink for hand washing and soaking clothes. The right side precisely embeds stacked front-load washing machine and clothes dryer, the lower pull-out cabinet is specially designed to place detachable laundry sorting basket, classified washing and storage. All cabinet hardware meets Australian standard heavy load requirements, panel anti-termite treatment avoids pest erosion in long-term indoor use.
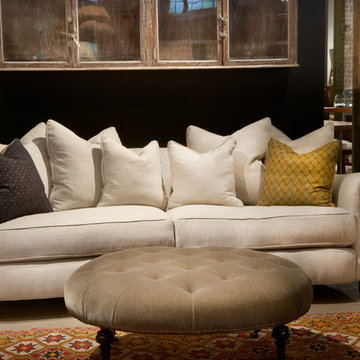 Greathouse
Discover the beauty of Cisco Brothers exclusively in San Diego and Carlsbad at Greathouse.
Cisco has been using sustainable materials and building methods to create furniture that is as healthy for you as it is for the planet. Each unique item is built with pride by local craftspeople in the heart of Los Angeles. Every piece, big or small, brings timeless style, and beauty to your home. Upholstered pieces are washed in environmentally friendly detergents, while Cisco's design meld the natural elements of rural practicality with a modern, urban style.
Every piece encompasses a unique combination of expert craftsmanship, beauty and responsibility

 Lori Jolin Design, LLC.
2014 CotY Award - Whole House Remodel $250,000-$500,000
Sutter Photographers
- The client wanted a space for their dog’s kennel, food, etc. It has quickly become his favorite spot (bottom right).
-We found a space in the laundry room to accommodate everything - deep laundry baskets for storage, hanging rods for quick accessibility, close cabinets to hide anything.
- A palette of 5 colors was used throughout the home to create a peaceful and tranquil feeling.

 LINDA LONDON LTD.
Photograph © 2015 Jonathan Wallen.
Huge transitional u-shaped dedicated laundry room photo in New York with an undermount sink, glass-front cabinets, white cabinets, stainless steel countertops, white walls and a stacked washer/dryer
Huge transitional u-shaped dedicated laundry room photo in New York with an undermount sink, glass-front cabinets, white cabinets, stainless steel countertops, white walls and a stacked washer/dryer
32