
Search results for "Determine" in Home Design Ideas
 Zaremba & Company
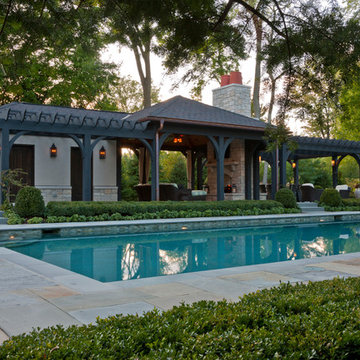
The pool house and attached pergola run the length of the pool and add definition to the outdoor space. Photo Credit: George Dzahristos
Inspiration for a mid-sized transitional backyard stone and rectangular pool house remodel in Detroit
Inspiration for a mid-sized transitional backyard stone and rectangular pool house remodel in Detroit
 Progressive Design Build

Progressive Design Build was determined to provide this family with a special place that fits their unique lifestyle, complete with an authentic looking Tiki Bar. And, who wouldn’t want this perfect, instant escape on their own lanai?
We created this bar to look like it was a permanent piece of furniture, but it is actually entirely removable! This custom outdoor Tiki Bar was built using Cypress wood in a dark walnut stain. Aesthetically defined by tiki culture décor, the interiors and exteriors were also built with bamboo and real palm thatch. Functionally, this bar is fully powered with built-in electrical and also includes an under-counter mini refrigerator to keep drinks cold and flowing.
 Advance Design Studio, Ltd.
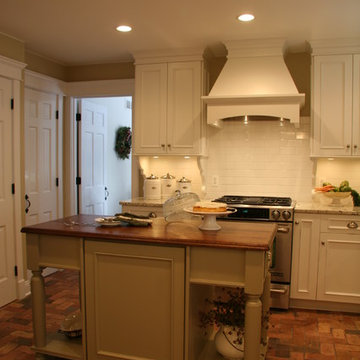
Located on a partially wooded lot in Elburn, Illinois, this home needed an eye-catching interior redo to match the unique period exterior. The residence was originally designed by Bow House, a company that reproduces the look of 300-year old bow roof Cape-Cod style homes. Since typical kitchens in old Cape Cod-style homes tend to run a bit small- or as some would like to say, cozy – this kitchen was in need of plenty of efficient storage to house a modern day family of three.
Advance Design Studio, Ltd. was able to evaluate the kitchen’s adjacent spaces and determine that there were several walls that could be relocated to allow for more usable space in the kitchen. The refrigerator was moved to the newly excavated space and incorporated into a handsome dinette, an intimate banquette, and a new coffee bar area. This allowed for more countertop and prep space in the primary area of the kitchen. It now became possible to incorporate a ball and claw foot tub and a larger vanity in the elegant new full bath that was once just an adjacent guest powder room.
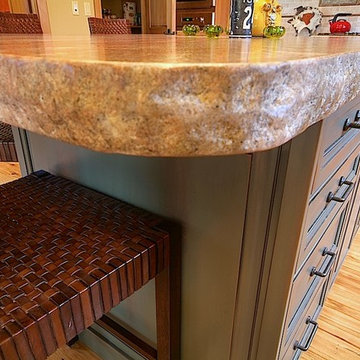
Reclaimed vintage Chicago brick paver flooring was carefully installed in a herringbone pattern to give the space a truly unique touch and feel. And to top off this revamped redo, a handsome custom green-toned island with a distressed black walnut counter top graces the center of the room, the perfect final touch in this charming little kitchen.
Find the right local pro for your project
 Potter Construction Inc

The two-handle floor mount free standing tub filler for the clawfoot tub combines functionality with elegance, featuring polished chrome that enhances the tub’s timeless appeal. Its sleek design adds a touch of luxury to this classic centerpiece.
 Top Shelf Design

Inspiration for a small transitional light wood floor and beige floor living room remodel in Vancouver with multicolored walls, a ribbon fireplace, a stone fireplace and a wall-mounted tv
 Greey Pickett
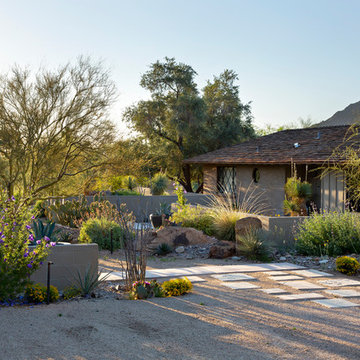
The renovation of this Mid-Century Ranch features the reintroduction of native plant species highlighted with steel planters, steppingstones, a ramada and small fountain.
Landscape Architect: Greey|Pickett
Architect: Clint Miller Architect
General Contractor: Sonora Sunset Construction
Landscape Contractor: West Point Landscaping
Photography: Steve Thompson

 Anderson Design / ErosionZ. Minnesota Landscape.
A simple composition of ornamental grass, perennials, and stone. Credit: Tad Anderson. All rights exclusively reserved.
Photo of an eclectic full sun front yard landscaping in Minneapolis for fall.
Photo of an eclectic full sun front yard landscaping in Minneapolis for fall.

 Manhattan Renovations
© SGM PHOTOGRAPHY
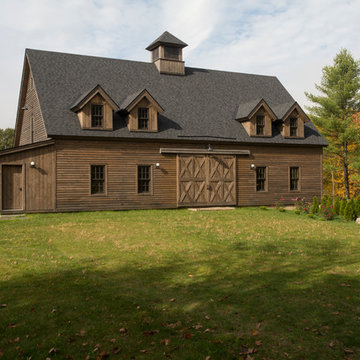
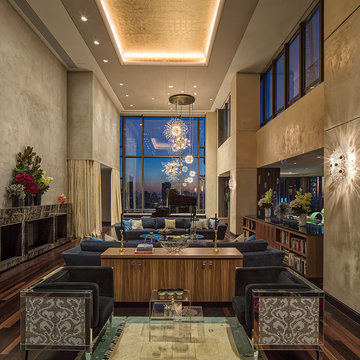
Example of a huge eclectic open concept dark wood floor living room design in New York
Example of a huge eclectic open concept dark wood floor living room design in New York
 Factor Design Build

Many people can’t see beyond the current aesthetics when looking to buy a house, but this innovative couple recognized the good bones of their mid-century style home in Golden’s Applewood neighborhood and were determined to make the necessary updates to create the perfect space for their family.
In order to turn this older residence into a modern home that would meet the family’s current lifestyle, we replaced all the original windows with new, wood-clad black windows. The design of window is a nod to the home’s mid-century roots with modern efficiency and a polished appearance. We also wanted the interior of the home to feel connected to the awe-inspiring outside, so we opened up the main living area with a vaulted ceiling. To add a contemporary but sleek look to the fireplace, we crafted the mantle out of cold rolled steel. The texture of the cold rolled steel conveys a natural aesthetic and pairs nicely with the walnut mantle we built to cap the steel, uniting the design in the kitchen and the built-in entryway.
Everyone at Factor developed rich relationships with this beautiful family while collaborating through the design and build of their freshly renovated, contemporary home. We’re grateful to have the opportunity to work with such amazing people, creating inspired spaces that enhance the quality of their lives.
 Pine Street Carpenters & The Kitchen Studio

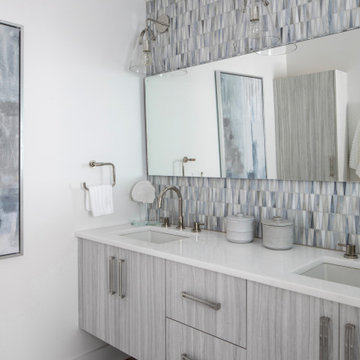
Bathroom - master double-sink bathroom idea in Philadelphia with flat-panel cabinets, white countertops and a floating vanity
 Passacantando Architects AIA
Photographer: Kevin Colquhoun

Inspiration for a large timeless formal and loft-style dark wood floor living room remodel in New York with blue walls
Inspiration for a large timeless formal and loft-style dark wood floor living room remodel in New York with blue walls
 Patio Lane
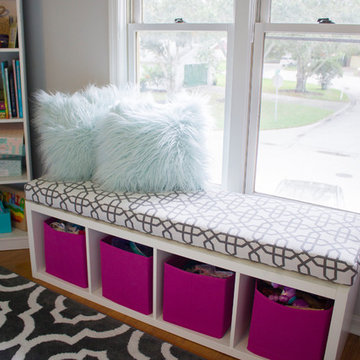
Inspired by gorgeous girls' bedrooms done in hot pink and turquoise, one mom was frustrated that she was unable to find the sources for her favorite pin. She was determined to give her daughter's room in their new home a sophisticated "big girl" face lift.
So, she took things into her own hands and went to work tracking down the items herself. With a little resourcefulness and DIY effort, she and her husband were able to create a girlie, Pinterest-worthy tween bedroom that their daughter absolutely loves!
Custom window seat cushion made by Patio Lane in (reversible) Sunbrella Bevel Smoke.
SOURCES: http://patiolane.com/blog/moms-pinterest-hack-pink-aqua-tween-bedroom/

 Powell Construction
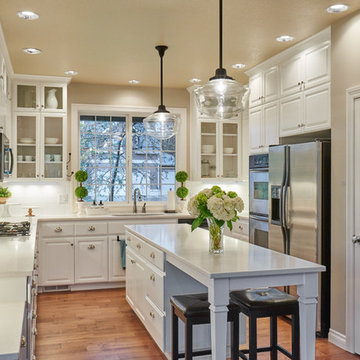
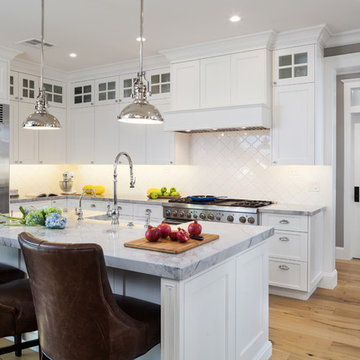
White kitchen in schoolhouse style. Hand scraped maple floors. Vintage pendant lighting from Rejuvenation Hardware. Upper cabinets to the ceiling. Recessed lighting and under cabinet lights.
 BLDG Workshop Inc.
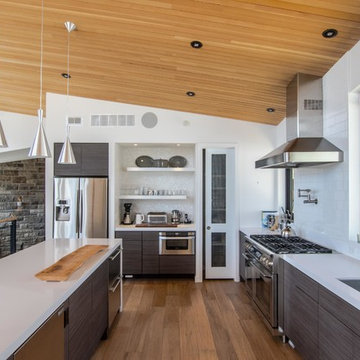
The owner of this Devil’s Glen Ski Resort chalet was determined to honour the original structure built by his father.
At the same time, a growing family created the need for an amplified space. The design for the enlarged chalet attempts to incorporate proportions and angles from the original craftsman styled structure while simultaneously taking cues from the challenging mountain site.
Stonework and timber beams create a framework for expansive glazing that affords sweeping views to the mountain, snow and sky. As a result, a new generation of skiers is engaged with the mountain and it’s community in the same way the owner’s father provided him.
 Metropolis Drafting and Construction Inc
Master suite addition to an existing 20's Spanish home in the heart of Sherman Oaks, approx. 300+ sq. added to this 1300sq. home to provide the needed master bedroom suite. the large 14' by 14' bedroom has a 1 lite French door to the back yard and a large window allowing much needed natural light, the new hardwood floors were matched to the existing wood flooring of the house, a Spanish style arch was done at the entrance to the master bedroom to conform with the rest of the architectural style of the home.
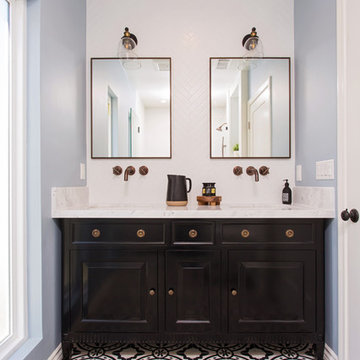
The master bathroom on the other hand was designed with a Scandinavian style mixed with Modern wall mounted toilet to preserve space and to allow a clean look, an amazing gloss finish freestanding vanity unit boasting wall mounted faucets and a whole wall tiled with 2x10 subway tile in a herringbone pattern.
For the floor tile we used 8x8 hand painted cement tile laid in a pattern pre determined prior to installation.
The wall mounted toilet has a huge open niche above it with a marble shelf to be used for decoration.
The huge shower boasts 2x10 herringbone pattern subway tile, a side to side niche with a marble shelf, the same marble material was also used for the shower step to give a clean look and act as a trim between the 8x8 cement tiles and the bark hex tile in the shower pan.
Notice the hidden drain in the center with tile inserts and the great modern plumbing fixtures in an old work antique bronze finish.
A walk-in closet was constructed as well to allow the much needed storage space.



66