
Search results for "Develop control" in Home Design Ideas
 DERN Architecture + Development
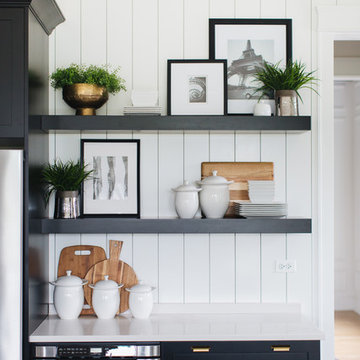
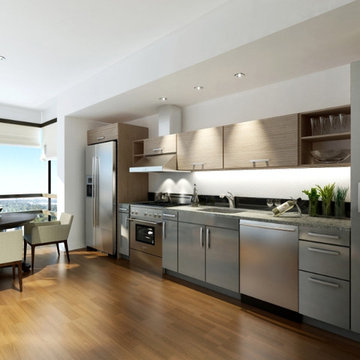
Example of a small minimalist single-wall medium tone wood floor eat-in kitchen design in San Francisco with an undermount sink, flat-panel cabinets, medium tone wood cabinets, granite countertops, gray backsplash, stone slab backsplash and stainless steel appliances

 Timber Trails Development Company
Stoffer Photography
Enclosed dining room - mid-sized farmhouse dark wood floor enclosed dining room idea in Chicago with beige walls
Enclosed dining room - mid-sized farmhouse dark wood floor enclosed dining room idea in Chicago with beige walls
Find the right local pro for your project

 Acreage
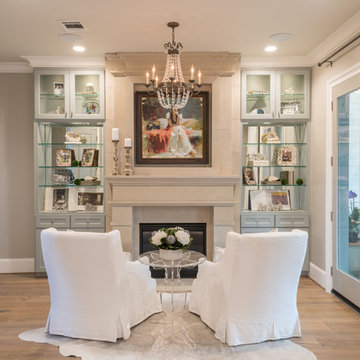
When entering the Master Suite, the owner’s first land in the sitting area with a remote controlled gas fireplace and hand carved stone mantle.


 Avenue B Development

Example of a country 3/4 white tile light wood floor and beige floor bathroom design in Austin with black cabinets, white walls, an undermount sink and shaker cabinets

Sponsored
Columbus, OH
We Design, Build and Renovate

CHC & Family Developments
Industry Leading General Contractors in Franklin County, Ohio
 Portland Development Group Investments
Jason Walchli
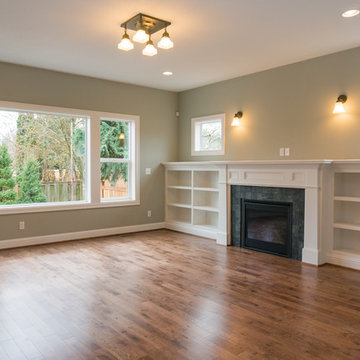
Example of a large arts and crafts open concept medium tone wood floor home design design in Portland with beige walls, a standard fireplace, a tile fireplace and a media wall
Example of a large arts and crafts open concept medium tone wood floor home design design in Portland with beige walls, a standard fireplace, a tile fireplace and a media wall



 Archaeo Architects
Robert Reck
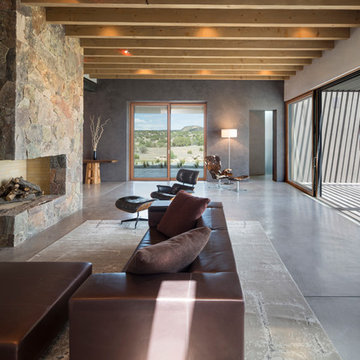
Example of a large trendy open concept and formal concrete floor living room design in Albuquerque with gray walls, a standard fireplace, a stone fireplace and no tv
Example of a large trendy open concept and formal concrete floor living room design in Albuquerque with gray walls, a standard fireplace, a stone fireplace and no tv
 Spinnaker Development
Jeri Koegel
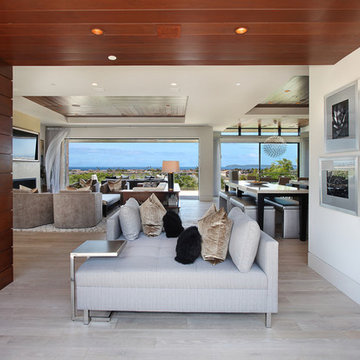
Inspiration for a contemporary living room remodel in Orange County with white walls
Inspiration for a contemporary living room remodel in Orange County with white walls
 Architectural Innovations

Transitional light wood floor and beige floor eat-in kitchen photo in Seattle with shaker cabinets, white cabinets, white backsplash, stainless steel appliances, an island and white countertops

Sponsored
Columbus, OH
We Design, Build and Renovate
CHC & Family Developments
Industry Leading General Contractors in Franklin County, Ohio
 Cascade West Development
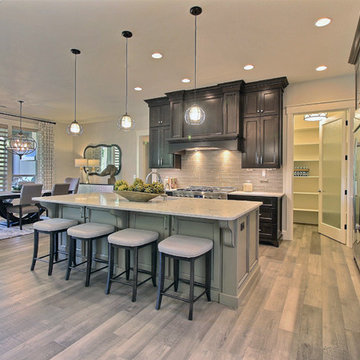
Paint by Sherwin Williams
Body Color - Agreeable Gray - SW 7029
Trim Color - Dover White - SW 6385
Media Room Wall Color - Accessible Beige - SW 7036
Interior Stone by Eldorado Stone
Stone Product Stacked Stone in Nantucket
Gas Fireplace by Heat & Glo
Flooring & Tile by Macadam Floor & Design
Hardwood by Kentwood Floors
Hardwood Product Originals Series - Milltown in Brushed Oak Calico
Kitchen Backsplash by Surface Art
Tile Product - Translucent Linen Glass Mosaic in Sand
Slab Countertops by Wall to Wall Stone Corp
Quartz Product True North Tropical White
Windows by Milgard Windows & Doors
Window Product Style Line® Series
Window Supplier Troyco - Window & Door
Window Treatments by Budget Blinds
Lighting by Destination Lighting
Fixtures by Crystorama Lighting
Interior Design by Creative Interiors & Design
Custom Cabinetry & Storage by Northwood Cabinets
Customized & Built by Cascade West Development
Photography by ExposioHDR Portland
Original Plans by Alan Mascord Design Associates

 Drewett Works
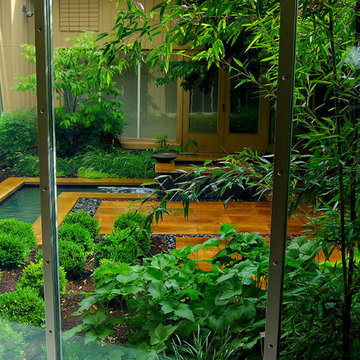
This Ranch Hacienda hillside estate boasts well over 13,000 square feet under roof. A loggia serves as the backbone for the design. Each space, both interior and exterior, has a direct response to the linear expression of outdoor space.
The exterior materials and detailing are rustic and simple in nature. The mass and scale create drama and correspond to the vast desert skyline and adjacent majestic McDowell mountain views.
Features of the house include a motor court with dual garages, a separate guest quarters, and a walk-in cooler.
Silverleaf is known for its embodiment of traditional architectural styles, and this house expresses the essence of a hacienda with its communal courtyard spaces and quiet luxury.
This was the first project of many designed by Architect C.P. Drewett for construction in Silverleaf, located in north Scottsdale.
Project Details:
Architecture | C.P. Drewett, AIA, DrewettWorks, Scottsdale, AZ
Builder | Sonora West Development, Scottsdale, AZ
Photography | Dino Tonn, Scottsdale, AZ


 Rachel Betz Luxury Real Estate Design/Development
Fabulous master bathroom suite with mix of rustic and traditional touches. Stone sink, glass countertop, huge mirrors, wall mount faucets, travertine stone floors, sconces.

Sponsored
Columbus, OH
We Design, Build and Renovate
CHC & Family Developments
Industry Leading General Contractors in Franklin County, Ohio
 Spinnaker Development
William Edwards
Example of a trendy open concept carpeted and gray floor home theater design in Orange County with beige walls
Example of a trendy open concept carpeted and gray floor home theater design in Orange County with beige walls

 TriEx Development
Temperature and humidity controlled wine room.
Wine cellar - traditional wine cellar idea
Wine cellar - traditional wine cellar idea
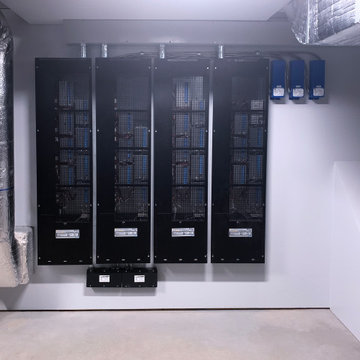
 TOAD Inc. (Technical Operations and Development)
Inspiration for an industrial basement remodel in Boston
3