
Search results for "Diagonal" in Home Design Ideas
 NOMI - Luxury Bathroom Remodel
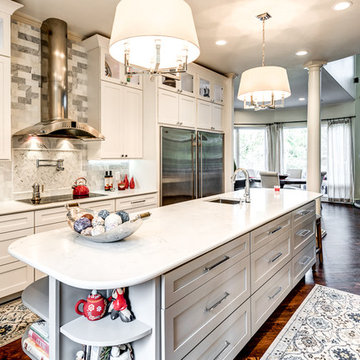
White kitchen renovation with custom cabinetry, marble backsplash, Bianco countertops, wide kitchen island for a better cooking experience with 2 big light fixture above and hardwood flooring in a beautiful diagonal pattern.
 George's Carpet One Floor And Home
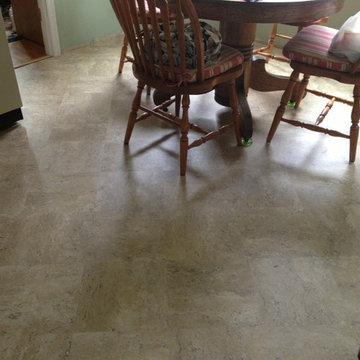
Materials, design, & installation by George's Carpet One Floor & Home
Eat-in kitchen - eclectic vinyl floor eat-in kitchen idea in Baltimore
Eat-in kitchen - eclectic vinyl floor eat-in kitchen idea in Baltimore
 CB Architecture + Design
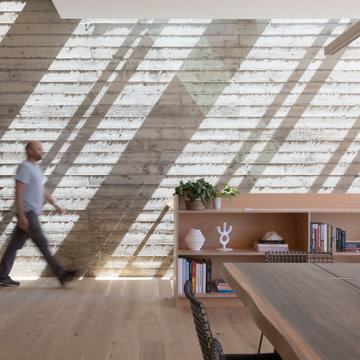
Dining and living level interior of an AIA East Bay Award-winning new construction home in the Berkeley Hills, CA. The full-height board-formed concrete retaining wall; the hillside itself brought inside and celebrated as the home's most powerful material gesture; receives a dramatic diagonal grid of light and shadow cast through the continuous steel-framed skylight slot above, creating a living artwork that shifts throughout the day as the sun moves across the site.
Find the right local pro for your project

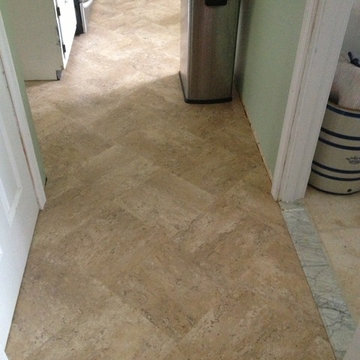 George's Carpet One Floor And Home
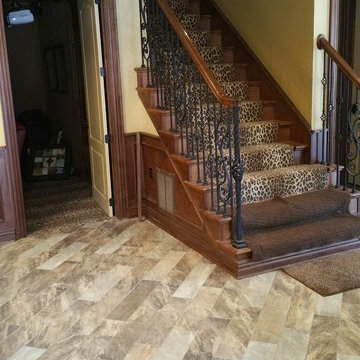
Materials, design, & installation by George's Carpet One Floor & Home
Example of an eclectic vinyl floor eat-in kitchen design in Baltimore
Example of an eclectic vinyl floor eat-in kitchen design in Baltimore

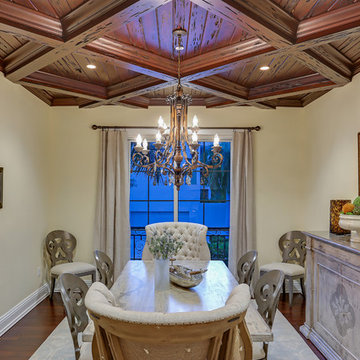
 Ninzan Studio, LLC
Dining Room. Diagonally laid out beamed ceiling made of pecky cypress box beams, crown molding, and T&G boards.
Mid-sized elegant dark wood floor and brown floor kitchen/dining room combo photo in Tampa with beige walls and no fireplace
Mid-sized elegant dark wood floor and brown floor kitchen/dining room combo photo in Tampa with beige walls and no fireplace
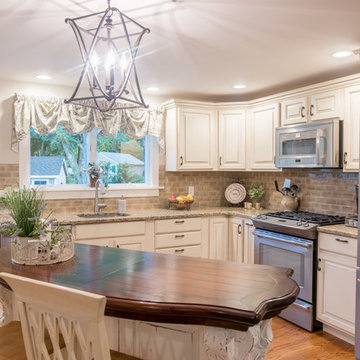
 Fleming Homes
Inspiration for a small timeless l-shaped medium tone wood floor and brown floor enclosed kitchen remodel in Bridgeport with an undermount sink, raised-panel cabinets, white cabinets, granite countertops, beige backsplash, subway tile backsplash, stainless steel appliances and an island
 Rosenhaus Design Group, Inc.
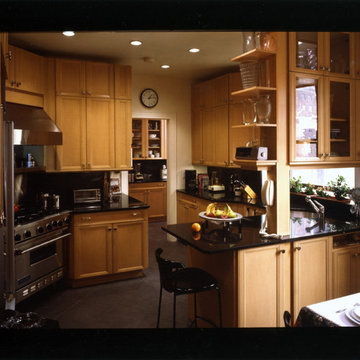
Small minimalist u-shaped medium tone wood floor enclosed kitchen photo in New York with an undermount sink, recessed-panel cabinets, medium tone wood cabinets, granite countertops, green backsplash, stone slab backsplash, paneled appliances and a peninsula
 DGK Design + Build
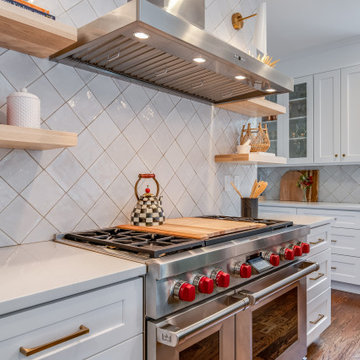
A commercial-style range with bold red knobs anchors this custom kitchen. Diagonally laid tile backsplash, warm wood floating shelves, and white cabinetry with brass pulls create a clean yet inviting cooking space.

 Degrees Above Inc.
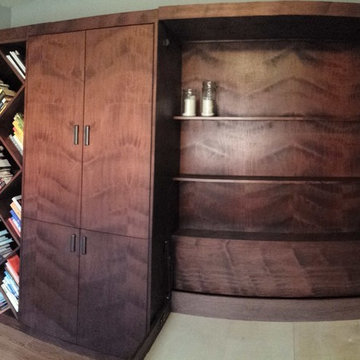
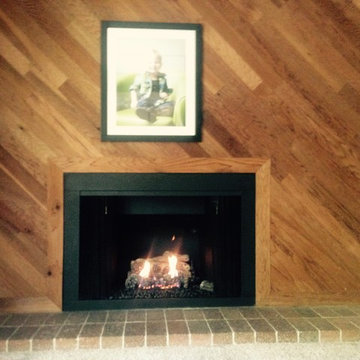
Family room - traditional family room idea in Salt Lake City with a standard fireplace and a wood fireplace surround
 Laura Reed | Finishes
Laura Reed
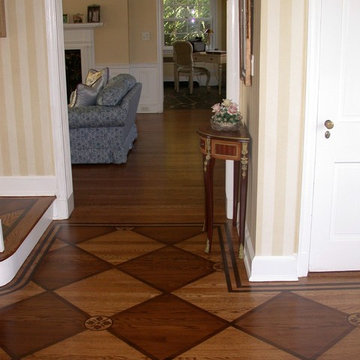
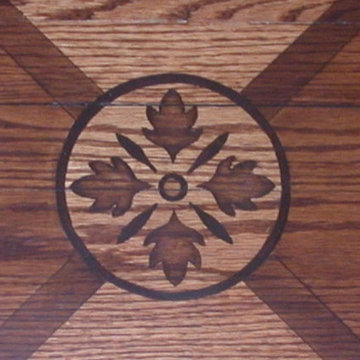
Entryway - large transitional medium tone wood floor entryway idea in New York
Entryway - large transitional medium tone wood floor entryway idea in New York
 Simply Baths & Kitchens
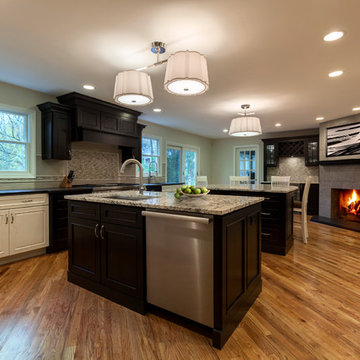
This kitchen received a major overhaul courtesy of the design team at Simply Baths & Showcase Kitchens, complete with dual-finished cabinetry and dual granite and a hand-made ceramic backsplash. Even the fireplace was re-faced and a small bar area was added. The new kitchen is redefining classic for today's modern family.

 Eleven C Corporation
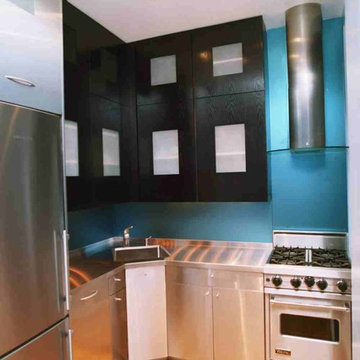
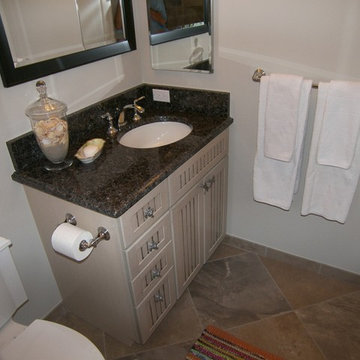
Inspiration for a mid-sized transitional 3/4 stone tile porcelain tile alcove shower remodel in Miami with louvered cabinets, beige cabinets, an undermount tub, a two-piece toilet, blue walls, an undermount sink and granite countertops
 Rosenhaus Design Group, Inc.
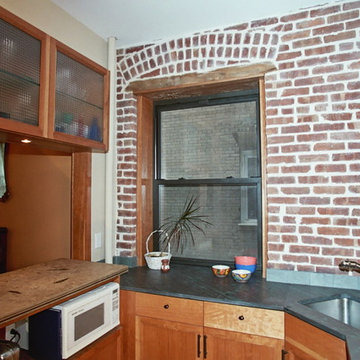
Example of a small arts and crafts u-shaped medium tone wood floor enclosed kitchen design in New York with an undermount sink, recessed-panel cabinets, medium tone wood cabinets, granite countertops, green backsplash, stone slab backsplash, paneled appliances and a peninsula
 Rosenhaus Design Group, Inc.
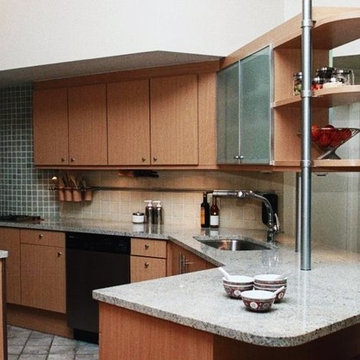
Small minimalist u-shaped medium tone wood floor enclosed kitchen photo in New York with an undermount sink, recessed-panel cabinets, medium tone wood cabinets, granite countertops, green backsplash, stone slab backsplash, paneled appliances and a peninsula
23