
Search results for "Diagonal" in Home Design Ideas
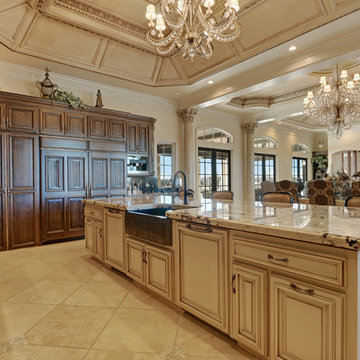
 Kenny's Tile & Floor Covering
Lauren Rodriguez - VHT Studios
Large elegant l-shaped ceramic tile open concept kitchen photo in Kansas City with an undermount sink, raised-panel cabinets, dark wood cabinets, granite countertops, black backsplash, stone slab backsplash, stainless steel appliances and an island
Large elegant l-shaped ceramic tile open concept kitchen photo in Kansas City with an undermount sink, raised-panel cabinets, dark wood cabinets, granite countertops, black backsplash, stone slab backsplash, stainless steel appliances and an island
 Arcata Cabinet & Design Company
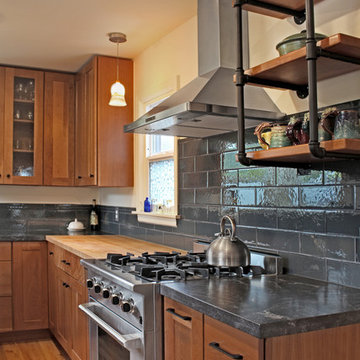
The 30" professional style range and hood make a statement in this compact layout. A narrow U shaped kitchen that boasts granite AND butcher block together.
Some sexy farmhouse features such as open shelves with custom plumbing brackets (thanks Fixer Upper), and large textured subway tile, create a custom look. Beautiful cabinetry by Diamond sets the scene for functionality and ease of use - all soft close hardware with tons of features built-in. This kitchen is the envy of the whole block!
Nicolette Patton, CKD
 Conrad Kitchen, Bath and Remodeling LLC

Conrad Kitchen Bath and Remodeling designed a kitchen with a coastal flare. It is neutral with just a hint of the coast. Dark cabinets (Breakwater) on bottom and lighter cabinets (Coastal) on top. The diagonal wood look tile (actually porcelain) give depth to the overall feel.
Find the right local pro for your project

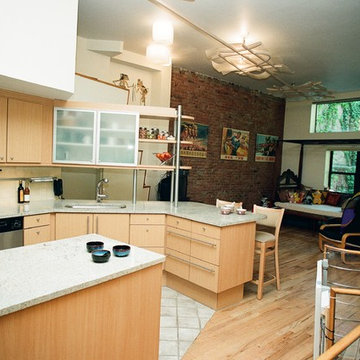
 Rosenhaus Design Group, Inc.
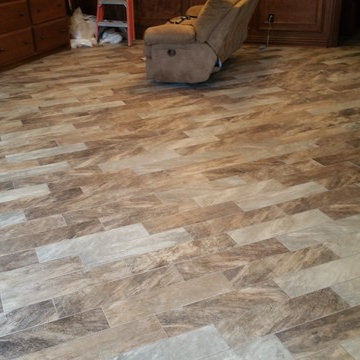
Inspiration for a small modern u-shaped medium tone wood floor enclosed kitchen remodel in New York with an undermount sink, recessed-panel cabinets, medium tone wood cabinets, granite countertops, green backsplash, stone slab backsplash, paneled appliances and a peninsula
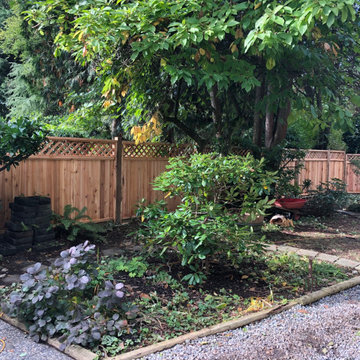
 Tri-City Cedar Inc.
Diagonal lattice top premium grade quality
This is an example of a mid-sized traditional backyard landscaping in Vancouver.
This is an example of a mid-sized traditional backyard landscaping in Vancouver.



 Studio Z Design
Inspiration for a small contemporary master white tile and subway tile marble floor bathroom remodel in Toronto with flat-panel cabinets, white cabinets, white walls and an integrated sink

 Guyton Industries, LLC.
Mid-sized transitional dark wood floor and brown floor hallway photo in Orange County with gray walls
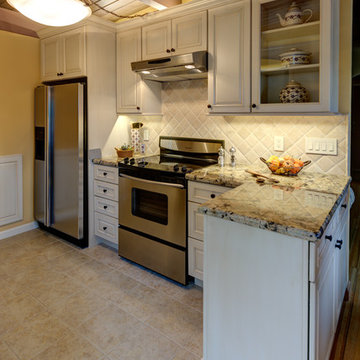
 Gilmans Kitchens and Baths
Treve Johnson Photography
Example of a small classic galley porcelain tile kitchen pantry design in San Francisco with raised-panel cabinets, white cabinets, granite countertops, beige backsplash, stainless steel appliances and no island
Example of a small classic galley porcelain tile kitchen pantry design in San Francisco with raised-panel cabinets, white cabinets, granite countertops, beige backsplash, stainless steel appliances and no island

 Handy Home Guys
Joshua Beeman Photography
Inspiration for a small country galley medium tone wood floor kitchen remodel in Cincinnati with an undermount sink, raised-panel cabinets, white cabinets, stainless steel appliances and no island
Inspiration for a small country galley medium tone wood floor kitchen remodel in Cincinnati with an undermount sink, raised-panel cabinets, white cabinets, stainless steel appliances and no island

 Tom Ralston Concrete
Epei benches warm the platinum gray concrete benches and the Firepit will warm legs and bodies as some will eventually sink into the rattan couch or chair which sits squarley on the stamped concrete Sandstone pool deck.

 Growsgreen Landscape Design
Here is a far shot of the beam screens from the dining area and context photo for them. The various levels are more evident as you walk through the garden and pan through these garden photos. The dining area comes level off the house and the screens and diagonal decking detail help the deck not feel too long and act as a visual queue to denote the next space. When designing diagonal decking, one has to be mindful of the deck framing to accommodate so it is something consider early in the design process.

 Maggie Stephens Interiors
Furnishing and decorating in a small, pretty rental. A black and white rug anchors the space.
Living room - small transitional formal and enclosed medium tone wood floor living room idea in Other with beige walls, a standard fireplace, a stone fireplace and no tv
Living room - small transitional formal and enclosed medium tone wood floor living room idea in Other with beige walls, a standard fireplace, a stone fireplace and no tv
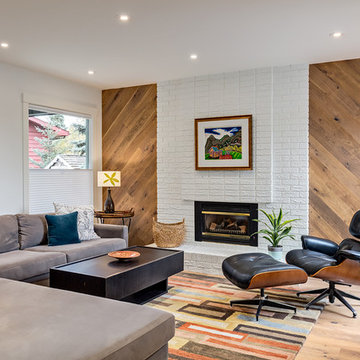
 Trademark Renovations Ltd.
Example of a large transitional formal and enclosed medium tone wood floor and beige floor living room design in Calgary with white walls, a standard fireplace, a brick fireplace and no tv

 Morse Custom Homes and Remodeling
Client hired Morse Remodeling to design and construct this newly purchased home with large lot so that they could move their family with young children in. It was a full gut, addition and entire renovation of this 1960's ranch style home. The house is situated in a neighborhood which has seen many whole house upgrades and renovations. The original plan consisted of a living room, family room, and galley kitchen. These were all renovated and combined into one large open great room. A master suite addition was added to the back of the home behind the garage. A full service laundry room was added near the garage with a large walk in pantry near the kitchen. Design, Build, and Enjoy!
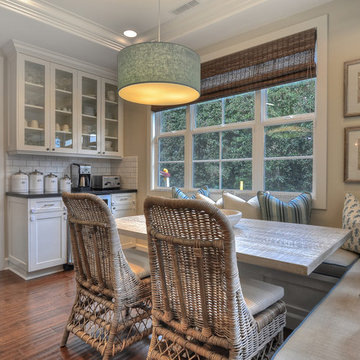
 Gatehouse Home
Kitchen - traditional medium tone wood floor kitchen idea in Orange County with shaker cabinets, white cabinets, white backsplash and subway tile backsplash
 7th House Interiors

Example of a small kids' blue tile and ceramic tile ceramic tile, gray floor and single-sink bathroom design in Tampa with shaker cabinets, white cabinets, a one-piece toilet, white walls, an undermount sink, quartz countertops, gray countertops, a niche and a built-in vanity
 Wendy Glaister Interiors

A wall was removed and a window enlarged to create this open, clean space for the master bathroom. Vessel sinks, a floating vanity with inset hardware, wall mounted faucets, tile set on the diagonal and lighted mirrors add layers of detail and texture for a spectacular space.

20