
Search results for "Diagonal" in Home Design Ideas
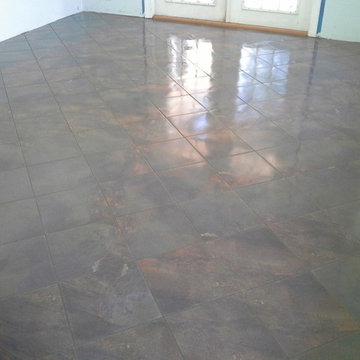

 Magic Touch Contracting Corp.
 MAGIC TOUCH CONTRACTING
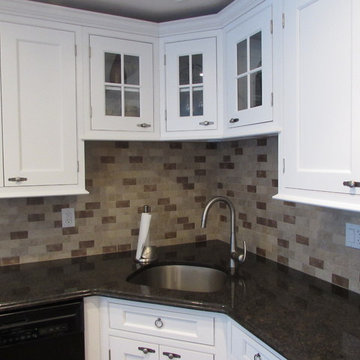
Open concept kitchen - large traditional u-shaped dark wood floor open concept kitchen idea in New York with an undermount sink, shaker cabinets, white cabinets, granite countertops, beige backsplash, porcelain backsplash, stainless steel appliances and an island
Open concept kitchen - large traditional u-shaped dark wood floor open concept kitchen idea in New York with an undermount sink, shaker cabinets, white cabinets, granite countertops, beige backsplash, porcelain backsplash, stainless steel appliances and an island
 N Koehn Tile
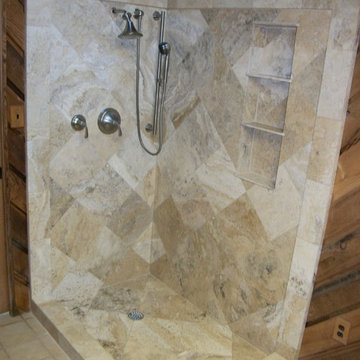
Travertine Shower with Shelving, Diagonal Pattern with Floor Wrap and Mirrored Corner Pattern
Inspiration for a timeless bathroom remodel in Houston
Inspiration for a timeless bathroom remodel in Houston
Find the right local pro for your project
 Kon-strux Developments
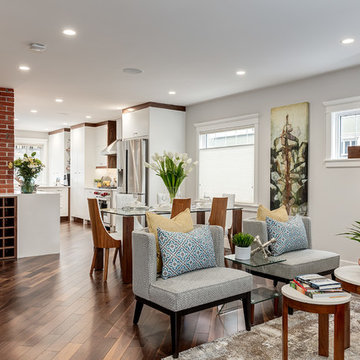
There's so much thought and detail work that goes into an effortless-looking renovation like this. We worked on lines, lines lines: where the lights would be, how the tile and flooring would be oriented, how the horizontal would pick up the darker tones while the vertical would be the paler palette.
(Rob Moroto, Calgary Photos)
 Treeline Construction
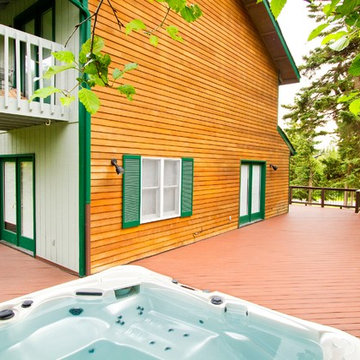
Back Corner view from the perspective of the hot tub. Perspective shows the deck almost in its entirety.
Inspiration for a large contemporary deck remodel in Other with no cover
Inspiration for a large contemporary deck remodel in Other with no cover
 Fence Appeal, LLC
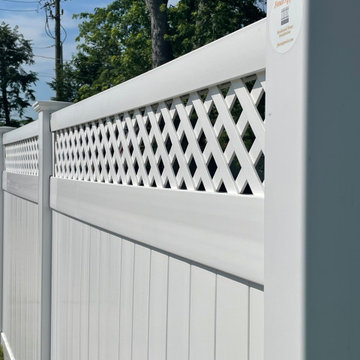
6' Tall Vinyl "Oklahoma" Privacy Fence with Deluxe Diagonal Lattice Top.
Mid-sized elegant home design photo in Other
Mid-sized elegant home design photo in Other

 Boardwalk Builders

Surf themed wet bar off of the game room.
Photo: Eric Englehart
Boardwalk Builders, Rehoboth Beach, DE
www.boardwalkbuilders.com
Small beach style l-shaped ceramic tile wet bar photo in Other with glass-front cabinets, gray cabinets, granite countertops, multicolored backsplash and glass tile backsplash
Small beach style l-shaped ceramic tile wet bar photo in Other with glass-front cabinets, gray cabinets, granite countertops, multicolored backsplash and glass tile backsplash


 Sater Design Collection, Inc.
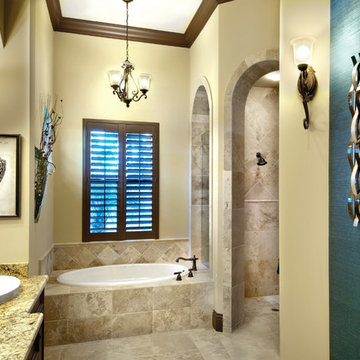
Master Bathroom. The Sater Design Collection's luxury, courtyard home plan "Casoria" (Plan #6797). saterdesign.com
Large tuscan master beige tile and stone tile travertine floor bathroom photo in Miami with a drop-in sink, raised-panel cabinets, dark wood cabinets, granite countertops and beige walls
Large tuscan master beige tile and stone tile travertine floor bathroom photo in Miami with a drop-in sink, raised-panel cabinets, dark wood cabinets, granite countertops and beige walls
 Studio MMA Architecture + Design
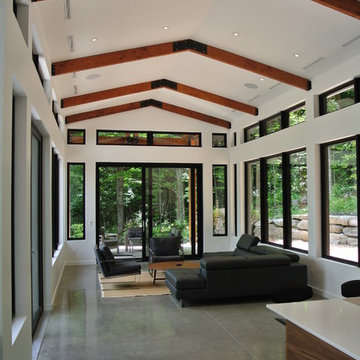
This house is set on a sunny natural plateau, sheltered from the wind and enjoys magnificent views of Sutton Mounts and Echo. The layout of the house integrates harmoniously with the surrounding forest, opening to nature through large expanses of glass and terraces that connect the living spaces to the forest. A long roof shelters the house, its deep eaves acting as a sunshade and defining protected outside spaces. The wide south and east terraces, close to ground level, bring the house into contact with its site and enjoy lots of sunshine. A screen porch is strategically located to avoid blocking the primary views and provides access to the forest. The living living spaces are arranged in an open layout under a ceiling ceiling that reaches 12 feet in height, yet more intimate spaces such as the fireplace alcove modulate the spaces between the higher volumes. The construction will achieve Novoclimat certification and integrates among other things a radiant floor fed by a geothermal heating system. This project was completed in collaboration with engineers and Construction Boivin.
 Dreamworks Remodeling
Lester O'Malley
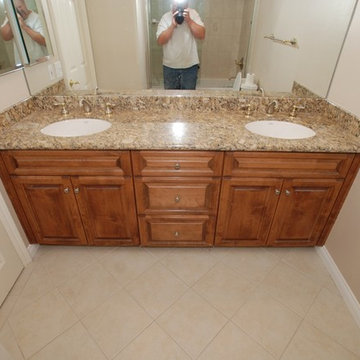
Mid-sized elegant master beige tile and ceramic tile ceramic tile bathroom photo in Orange County with an undermount sink, raised-panel cabinets, medium tone wood cabinets, granite countertops, a two-piece toilet and beige walls
Mid-sized elegant master beige tile and ceramic tile ceramic tile bathroom photo in Orange County with an undermount sink, raised-panel cabinets, medium tone wood cabinets, granite countertops, a two-piece toilet and beige walls
 Robinson's Flooring
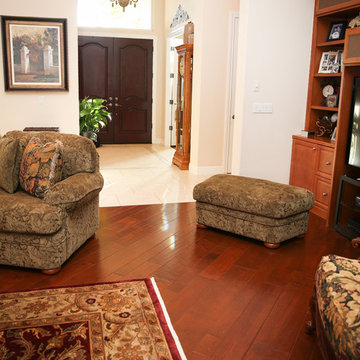
This rich-looking engineered hardwood plank is from California Classics: Reserve Collection, Los Olivos / Maple. Photo: Erica Jungwirth
Living room - large traditional formal and enclosed brown floor and dark wood floor living room idea in Other with white walls, no fireplace and no tv
Living room - large traditional formal and enclosed brown floor and dark wood floor living room idea in Other with white walls, no fireplace and no tv
 Woodland Road Design

Bright & cheery playroom creates a wonderful playplace for the kiddos! You'd never know this is in the basement! Pennant banner was hung to create a focal point on the odd space between the windows. The arts & crafts area in the back provides a nice little nook for coloring and drawing. Tons of toy storage from the Wayfair cabinet & IKEA Expedit bookcase. The floor was laid on a diagonal to create a feeling of even more space and to add visual interest.
Photo by: Woodland Road Design, LLC
 Castle Kitchens and Interiors

Kitchen design and photography by Jennifer Hayes of Castle Kitchens and Interiors
Example of an arts and crafts u-shaped eat-in kitchen design in Denver with recessed-panel cabinets, medium tone wood cabinets, granite countertops, multicolored backsplash, stainless steel appliances and slate backsplash
Example of an arts and crafts u-shaped eat-in kitchen design in Denver with recessed-panel cabinets, medium tone wood cabinets, granite countertops, multicolored backsplash, stainless steel appliances and slate backsplash

 Outdoor Additions
A Techo-Bloc “blu 60” paver walkway with border course and low voltage path lighting.
This is an example of a small traditional front yard concrete paver landscaping in Baltimore.
This is an example of a small traditional front yard concrete paver landscaping in Baltimore.

 Grounded Homes
Example of a large minimalist open concept light wood floor and brown floor family room design in Orange County with white walls, a ribbon fireplace, a stone fireplace and a wall-mounted tv
 Wood & Iron Lamps
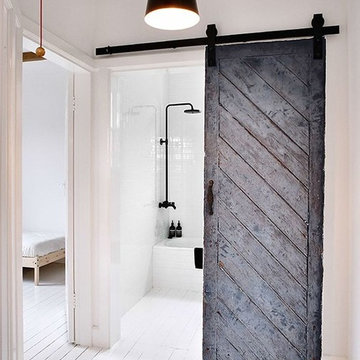
Beautiful Reclaimed charred barn wood sliding barn door with black track and wheels.
Available in any size and many different finishes/colors.
Example of a mountain style living room design in Montreal
Example of a mountain style living room design in Montreal
27