
Search results for "Diagonal" in Home Design Ideas


 Hemphill's Rugs & Carpets
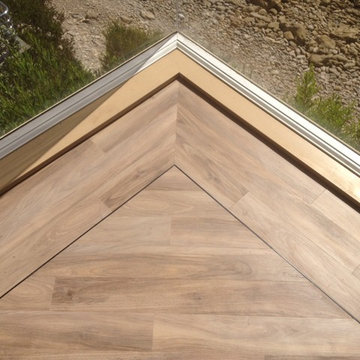
Karndean Weathered Elm luxury vinyl plank floor installed on the diagonal with straight set border. Plus, decorative narrow feature border separates the two installation methods. Hemphill's Rugs & Carpets features in entire collection of LVT floors from Kardean and several other suppliers. Many items installed on our showroom floor.
Find the right local pro for your project

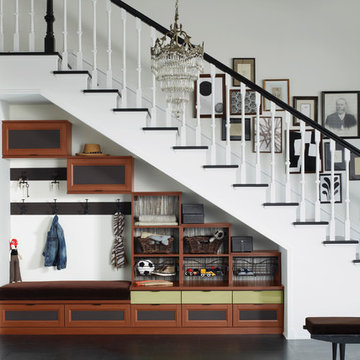
 California Closets - DC Metro
California Closets
Inspiration for a transitional staircase remodel in DC Metro
Inspiration for a transitional staircase remodel in DC Metro
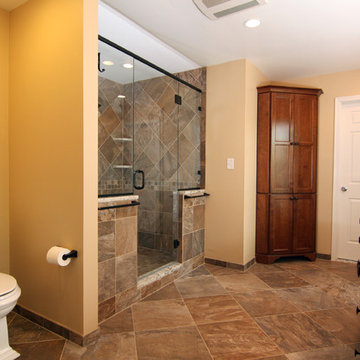
 Ryann Reed Design Build
We transformed an inefficient walk-in closet/bathroom into a luxury master bathroom. The walk-in closet was relocated to another area. Our customers were looking for an open concept bathroom with lots of natural light but with some privacy. This beautiful master bathroom has a custom walk in shower with half walls for privacy. It also creates a nice hidden space for the toilet. Photographer: Ilona Kalimov

 Krista Cox Studio
A rock fireplace that wows and a satisfyingly symmetrical room this cozy living room has it all!
Example of a mid-sized transitional enclosed medium tone wood floor, brown floor, exposed beam and vaulted ceiling living room design in Other with white walls, a standard fireplace, a stone fireplace and a wall-mounted tv
Example of a mid-sized transitional enclosed medium tone wood floor, brown floor, exposed beam and vaulted ceiling living room design in Other with white walls, a standard fireplace, a stone fireplace and a wall-mounted tv



 Growsgreen Landscape Design
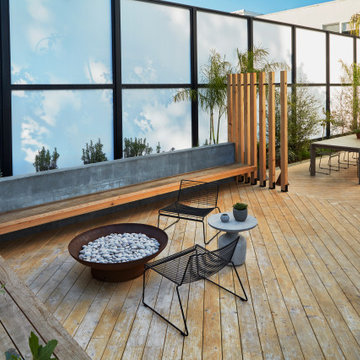
Overhead shot of the fire pit area and long benches into the dining area. Large palms were craned in with Jason Dewees palm expertise and advice.
Design ideas for a large modern drought-tolerant and full sun backyard landscaping with a fire pit and decking.
Design ideas for a large modern drought-tolerant and full sun backyard landscaping with a fire pit and decking.
 Christie's Design Build Remodeling
Jess Blackwell Photography
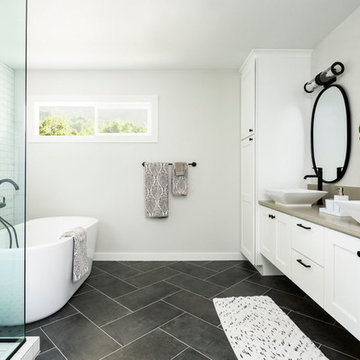
Inspiration for a bathroom remodel in Denver
Inspiration for a bathroom remodel in Denver
 Mendota Hearth

Example of a large tuscan formal and enclosed slate floor and gray floor living room design in Cedar Rapids with a ribbon fireplace, a tile fireplace, gray walls and no tv
 Nufloors Salmon Arm

Example of a mid-sized transitional master laminate floor bathroom design in Vancouver with shaker cabinets, beige cabinets, a two-piece toilet, white walls, an undermount sink and quartz countertops
 HAUS | Architecture For Modern Lifestyles

Bonus Room Bathroom shares open space with Loft Bedroom - Interior Architecture: HAUS | Architecture + BRUSFO - Construction Management: WERK | Build - Photo: HAUS | Architecture
 Noble Classic Homes
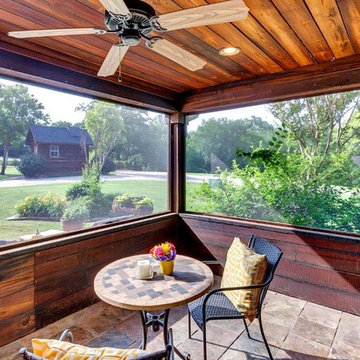
Example of a mid-sized mountain style ceramic tile sunroom design in Dallas with a standard ceiling
 Alegria Homes

Example of a mid-sized minimalist formal and enclosed dark wood floor and gray floor living room design in Denver with gray walls, a two-sided fireplace, a plaster fireplace and a wall-mounted tv

 DEANE Inc | Distinctive Design & Cabinetry
Located in the highly sought-after Allwood neighborhood of Darien, this spec house is the fourth collaboration with a client who first began with a renovation of her own home. While architecturally it is a traditional home from the exterior, the interiors are more transitional in style. In order to compete in the speculative market, our client’s directive was clear – ‘differentiation the kitchen design from every other spec house’. So we incorporated painted cabinetry but highlighted with rift-cut white oak base cabinets. This contrast between these finishes influenced our decision to select a subtle white quartzite countertop to deliberately highlight the striking porcelain backsplash.
The steel and glass partition frames the space – drawing the eye to the focal point of the kitchen, the custom stainless steel hood. Gold hardware adds a pop of flair to the space and warms the room. Walnut drawer inserts, stainless steel appliance garage, pull out trash drawers with compost bins and a stylish desk make this the Gold Standard of spec houses.
 Mark S. Garff, Landscape Architect

In south Seattle, a tiny backyard garden needed a makeover to add usability and create a sitting area for entertaining. Raised garden beds for edible plants provide the transition between the existing deck and new patio below, eliminating the need for a railing. A firepit provides the focal point for the new patio. Angles create drama and direct flow to the steel stairs and gate. Installed June, 2014.
Photography: Mark S. Garff ASLA, LLA
19