
Search results for "Diagonal" in Home Design Ideas
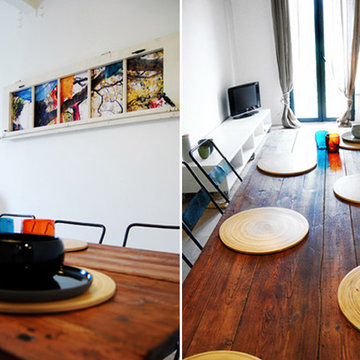

 Anjie Cho Architect PLLC
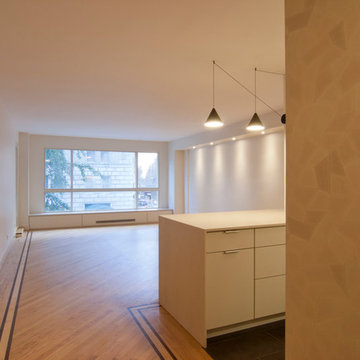
Inspiration for a small contemporary open concept light wood floor and beige floor living room remodel in New York with beige walls
 America Green Builders
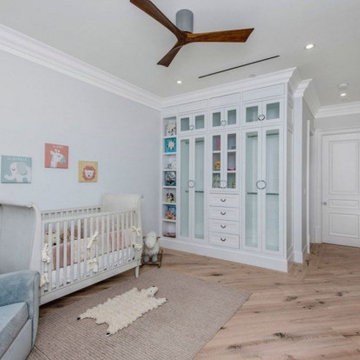
Example of a large transitional gender-neutral light wood floor and beige floor nursery design in Los Angeles with gray walls
Find the right local pro for your project
 Lakevue Renovations

NEW COMPLETED KITCHEN!
Cherry cabinets, new Oak hardwood flooring, tile backsplash, quartz countertops, cherry wood crown molding, all new appliances, all new lighting and electrical, new plumbing for prep. sink, etc.
 Doorsmith Inc.
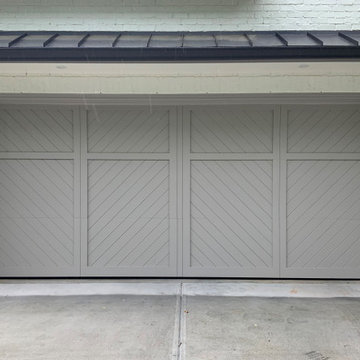
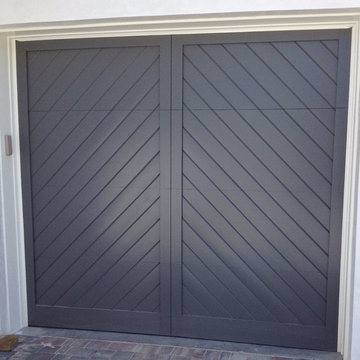
Charlotte w/ 45 “V” Degree Angle
Example of a minimalist two-car garage design in Atlanta
Example of a minimalist two-car garage design in Atlanta
 Martha Murray Design
Chandler Photography
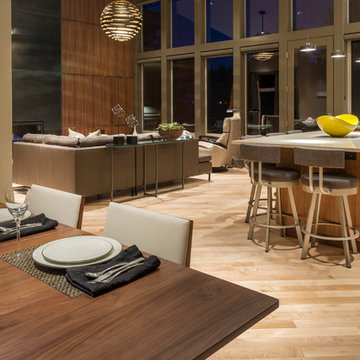
Example of a large trendy l-shaped light wood floor and beige floor open concept kitchen design in Portland with an undermount sink, flat-panel cabinets, medium tone wood cabinets, quartz countertops, beige backsplash, stainless steel appliances, an island and porcelain backsplash
Example of a large trendy l-shaped light wood floor and beige floor open concept kitchen design in Portland with an undermount sink, flat-panel cabinets, medium tone wood cabinets, quartz countertops, beige backsplash, stainless steel appliances, an island and porcelain backsplash
 Agentis Kitchen & Bath
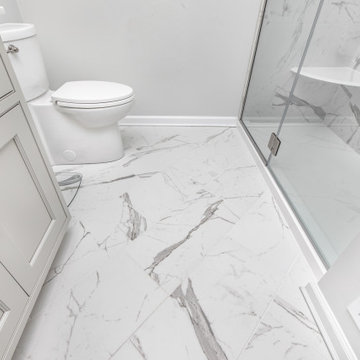
Unexpected details are found in the 12x24 floor tile laid in a diagonal offset pattern. The diagonal pattern allows the eye to move through the room and give the illusion of more space.
 James Kate Roofing & Restoration
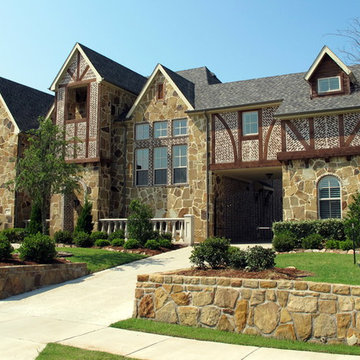
Large elegant brown two-story mixed siding house exterior photo in Dallas with a hip roof and a shingle roof

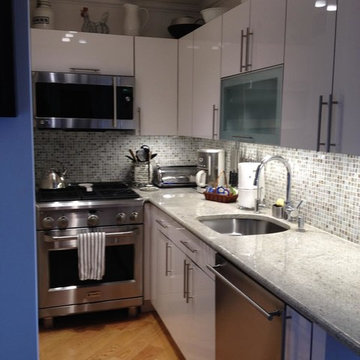
 Kitchen Design Consultants, LLC
Example of a mid-sized transitional l-shaped light wood floor and beige floor kitchen design in Atlanta with an undermount sink, flat-panel cabinets, white cabinets, granite countertops, blue backsplash, mosaic tile backsplash, stainless steel appliances and gray countertops
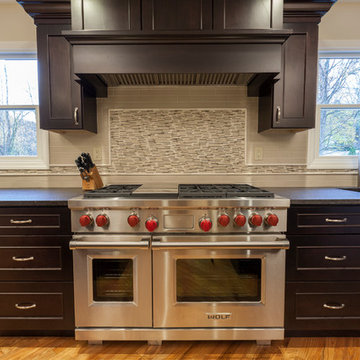
 Simply Baths & Kitchens
This kitchen received a major overhaul courtesy of the design team at Simply Baths & Showcase Kitchens, complete with dual-finished cabinetry and dual granite and a hand-made ceramic backsplash. Even the fireplace was re-faced and a small bar area was added. The new kitchen is redefining classic for today's modern family. Featuring Dura Supreme Cabinetry
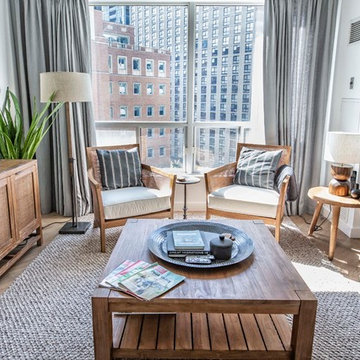
 GROUND UP CONSTRUCTING
Ground Up Constructing
Living room - mid-sized modern open concept light wood floor and beige floor living room idea in Toronto with white walls, no fireplace and a tv stand
Living room - mid-sized modern open concept light wood floor and beige floor living room idea in Toronto with white walls, no fireplace and a tv stand
 Lean Lens Architects
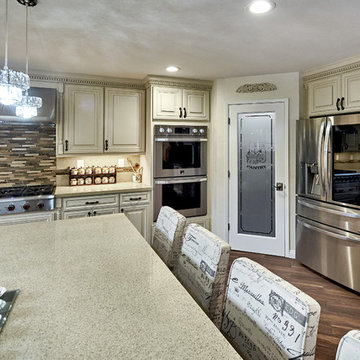
Pantry added to the corner for easy access.
Inspiration for a huge timeless u-shaped dark wood floor and brown floor enclosed kitchen remodel in San Francisco with an undermount sink, raised-panel cabinets, beige cabinets, quartz countertops, beige backsplash, stainless steel appliances, an island and gray countertops
Inspiration for a huge timeless u-shaped dark wood floor and brown floor enclosed kitchen remodel in San Francisco with an undermount sink, raised-panel cabinets, beige cabinets, quartz countertops, beige backsplash, stainless steel appliances, an island and gray countertops
 George Group Cabinetry
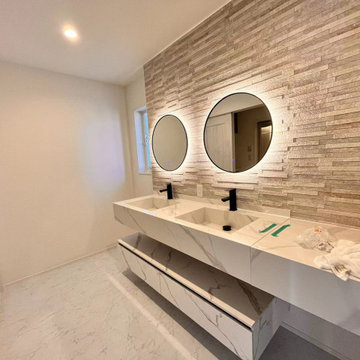
Angled shot showing the symmetrical dual-sink layout of the floating vanity, optimized for shared morning grooming use for two people. Suspended cabinet design eliminates floor dead corners for easy mopping and moisture prevention, matching the moisture-resistant requirements of Japanese household bathrooms. Textured stone accent wall adds layered tactile detail to plain wall space, balancing minimalist simplicity and decorative sophistication for this residential bathroom renovation project.
 A Better Home
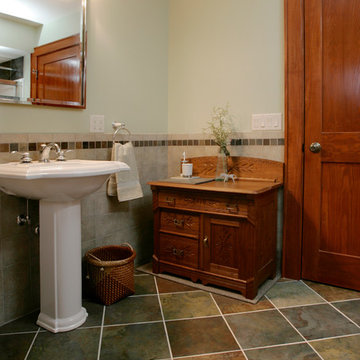
This project transforms a small entryway into a 3/4 bathroom. A small addition was added and blended completely into the existing exterior. We think every addition should look this original to the house.

 ARETE LIFESTYLES BY DEMETRI
Full kitchen remodel located in Kissimmee, Fl. Client received all new appliances, cabinets, and countertops. All tile was hand done by Anything Goes Celebration.

 Superior Home Improvement
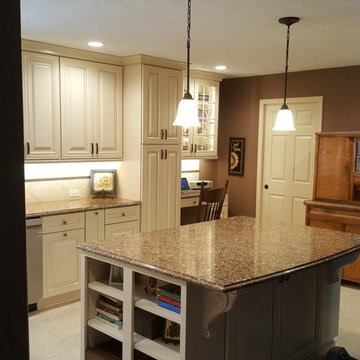
Example of a mid-sized classic u-shaped porcelain tile and beige floor eat-in kitchen design in Omaha with an undermount sink, raised-panel cabinets, distressed cabinets, quartz countertops, beige backsplash, ceramic backsplash, stainless steel appliances, an island and brown countertops
33