
Search results for "Diagonal" in Home Design Ideas

 Lanefab Design/Build
Andrew Latreille
Example of a large 1960s backyard concrete paver patio design in Vancouver with a fireplace and a roof extension
Example of a large 1960s backyard concrete paver patio design in Vancouver with a fireplace and a roof extension
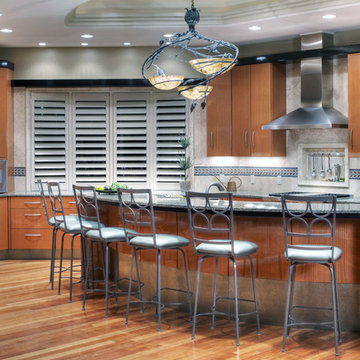
 The Designers
This is a gourmet cook's kitchen. Every appliance is efficiently placed, including a proofing oven. The television allows guests to enjoy the game while the cook entertains. The eucalyptus wood floor is set at an angle, increasing the feeling of spaciousness.

 User
UserInspiration for a mid-sized contemporary partial sun backyard concrete paver landscaping in Other for summer.
Find the right local pro for your project
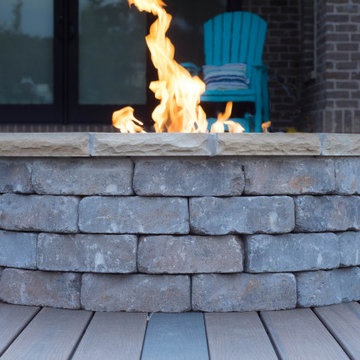
 SMOKY MOUNTAIN DECK BUILDERS
Example of a large arts and crafts backyard deck design in Other with a fire pit and no cover
 Trudesign LTD
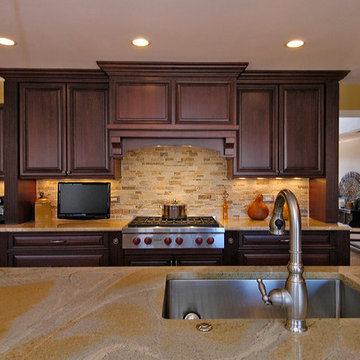
Kitchen remodel, removing dining room wall that separated the kitchen and dining room to allow for one large space. Island with posts and seating for three. Additional cabinets on back side of island for storage.
 Expert Kitchen Designs, LLC
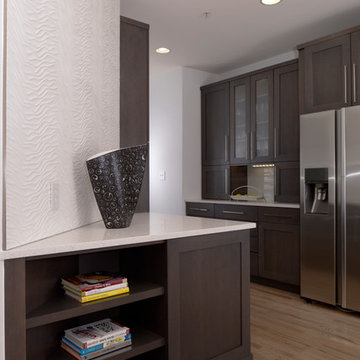
A typical issue with diagonal walls when there are no other diagonals in the space. We minimized the impact of this element by creating a right angle with cabinetry directing the view toward the back long kitchen wall.
June Stanich Photograhpy
 Eleven C Corporation
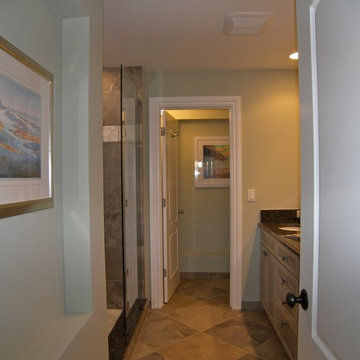
Inspiration for a mid-sized transitional 3/4 stone tile porcelain tile alcove shower remodel in Miami with louvered cabinets, beige cabinets, an undermount tub, blue walls, an undermount sink and granite countertops
 Joseph & Berry - Remodel Design Build
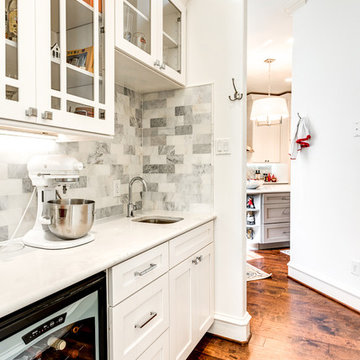
Butler's pantry with white cabintes and marble backsplash, wine refrigirator and hardwood flooring. Diagonal hardwood floor pattern.
Kitchen - transitional kitchen idea in Dallas
Kitchen - transitional kitchen idea in Dallas
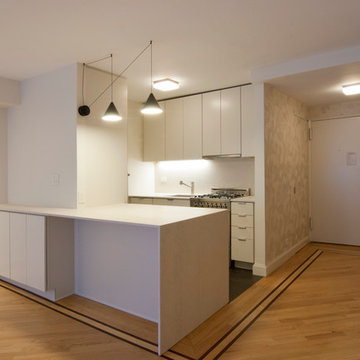
 Anjie Cho Architect PLLC
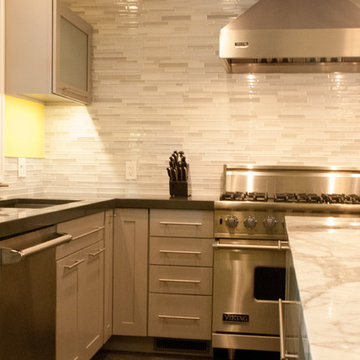
Inspiration for a small contemporary galley porcelain tile and gray floor eat-in kitchen remodel in New York with an undermount sink, flat-panel cabinets, beige cabinets, solid surface countertops, beige backsplash, stone slab backsplash, stainless steel appliances and a peninsula

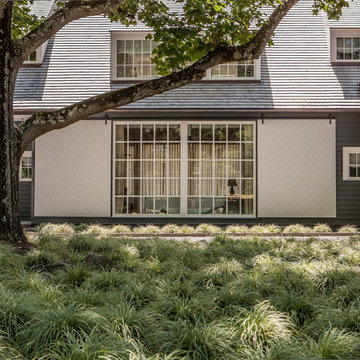
 Louis Fusco Landscape Architects
The front entry: Consistent visual understory plane with unobstructed view.
Example of a mid-sized classic blue two-story wood exterior home design in New York with a shingle roof
Example of a mid-sized classic blue two-story wood exterior home design in New York with a shingle roof

 Kon-strux Developments
Floor to ceiling, stud to stud, this full-house renovation was a fabulous challenge for our design and trades teams.
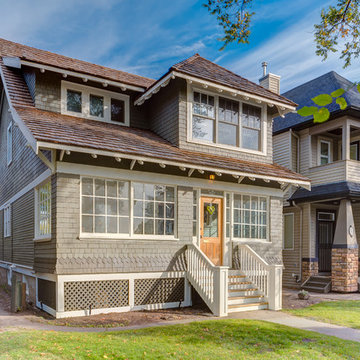
Mid-sized traditional gray two-story wood gable roof idea in Calgary
Mid-sized traditional gray two-story wood gable roof idea in Calgary
 Factory Flooring Carpet One
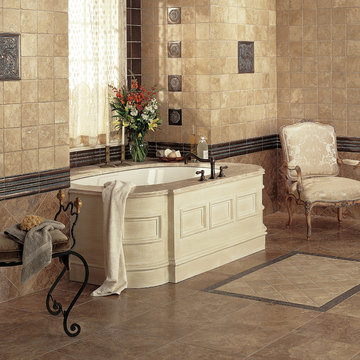
Mid-sized elegant master beige tile, brown tile and stone tile porcelain tile bathroom photo in Toronto with an undermount tub and beige walls
 User
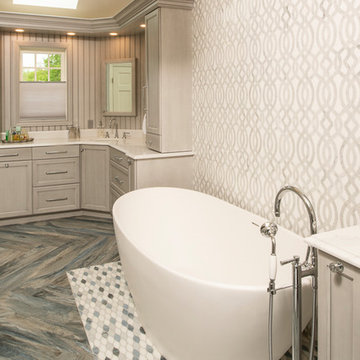
UserExample of a mid-sized trendy master dark wood floor and brown floor bathroom design in New York with recessed-panel cabinets, gray cabinets, gray walls, an undermount sink, solid surface countertops and white countertops

 Lakevue Renovations
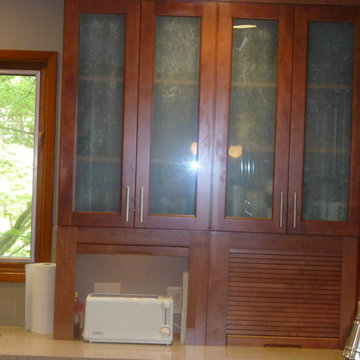
NEW COMPLETED KITCHEN!
Cherry cabinets, new Oak hardwood flooring, tile backsplash, quartz countertops, cherry wood crown molding, all new appliances, all new lighting and electrical, new plumbing for prep. sink, etc.
 Louis Fusco Landscape Architects
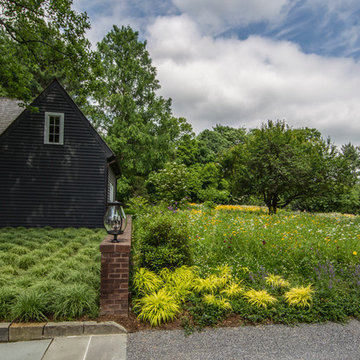
Contrasting textures: The entry court brick wall provides a balanced separation between the arrival courtyard and meadow.
Inspiration for a mid-sized traditional partial sun front yard gravel landscaping in New York for spring.
Inspiration for a mid-sized traditional partial sun front yard gravel landscaping in New York for spring.
 User
UserExample of a mid-sized trendy master dark wood floor and brown floor bathroom design in New York with recessed-panel cabinets, gray cabinets, gray walls, an undermount sink, solid surface countertops and white countertops
31