
Search results for "Diagonal" in Home Design Ideas
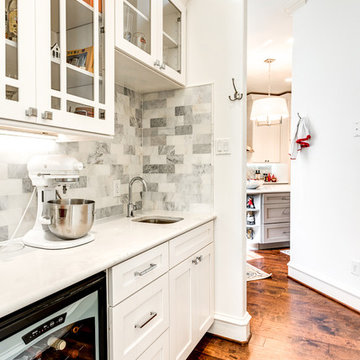
 Joseph & Berry - Remodel Design Build
Butler's pantry with white cabintes and marble backsplash, wine refrigirator and hardwood flooring. Diagonal hardwood floor pattern.
Kitchen - transitional kitchen idea in Dallas
Kitchen - transitional kitchen idea in Dallas
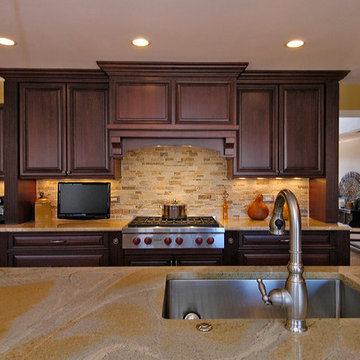
 Trudesign LTD
Kitchen remodel, removing dining room wall that separated the kitchen and dining room to allow for one large space. Island with posts and seating for three. Additional cabinets on back side of island for storage.

Find the right local pro for your project
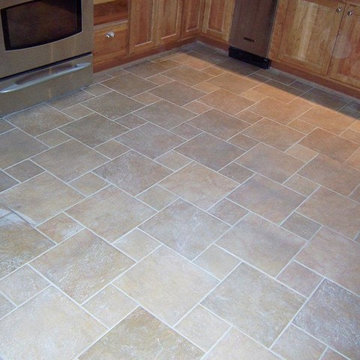
 Elite Tile
This floor uses 12x12 and 6x6 tiles together in a pinwheel pattern
Inspiration for a mid-sized u-shaped ceramic tile kitchen remodel in New York with a double-bowl sink, raised-panel cabinets, medium tone wood cabinets, marble countertops, multicolored backsplash, ceramic backsplash and stainless steel appliances
Inspiration for a mid-sized u-shaped ceramic tile kitchen remodel in New York with a double-bowl sink, raised-panel cabinets, medium tone wood cabinets, marble countertops, multicolored backsplash, ceramic backsplash and stainless steel appliances

 GoGreen Builders
Large elegant u-shaped dark wood floor and brown floor enclosed kitchen photo in Los Angeles with an undermount sink, an island, raised-panel cabinets, beige cabinets, granite countertops, black backsplash, stone slab backsplash, stainless steel appliances and beige countertops

 Lanefab Design/Build
Andrew Latreille
Example of a large 1960s backyard concrete paver patio design in Vancouver with a fireplace and a roof extension
Example of a large 1960s backyard concrete paver patio design in Vancouver with a fireplace and a roof extension
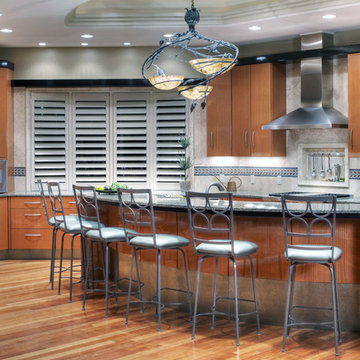
 The Designers
This is a gourmet cook's kitchen. Every appliance is efficiently placed, including a proofing oven. The television allows guests to enjoy the game while the cook entertains. The eucalyptus wood floor is set at an angle, increasing the feeling of spaciousness.
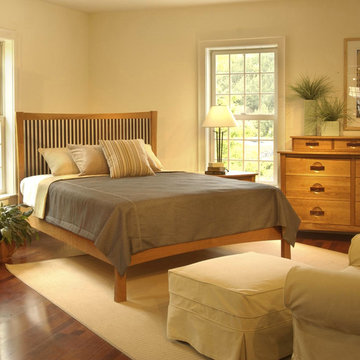
 SmartFurniture
Casual with a twist, this bedroom setting is reminiscent of furniture you'd find in East Asia. Styled to mimic the form of Shinto temple architecture, the bed and storage pieces boast beautiful wood grain and black accents.
 Lean Lens Architects
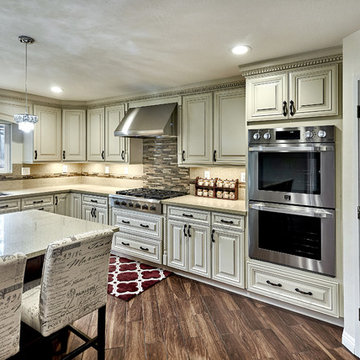
Cabinetry details to add more character to the space.
Inspiration for a huge timeless u-shaped dark wood floor and brown floor enclosed kitchen remodel in San Francisco with an undermount sink, raised-panel cabinets, beige cabinets, quartz countertops, beige backsplash, stainless steel appliances, an island and gray countertops
Inspiration for a huge timeless u-shaped dark wood floor and brown floor enclosed kitchen remodel in San Francisco with an undermount sink, raised-panel cabinets, beige cabinets, quartz countertops, beige backsplash, stainless steel appliances, an island and gray countertops
 Dyjak Woodwork's LLC
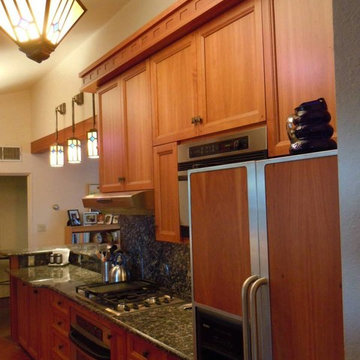
Example of a mid-sized arts and crafts medium tone wood floor and brown floor kitchen design in Phoenix with medium tone wood cabinets, granite countertops, stone slab backsplash, beaded inset cabinets, green backsplash and stainless steel appliances
 Woodham's Cabinet Shop, Inc.

Walk-in closet - mid-sized transitional gender-neutral carpeted and white floor walk-in closet idea in Other with flat-panel cabinets and white cabinets
 User
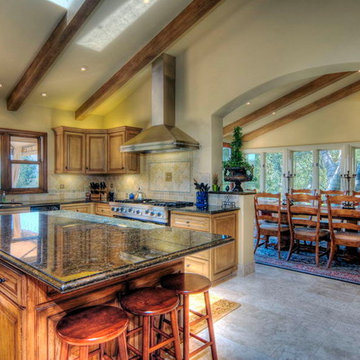
UserEat-in kitchen - large mediterranean u-shaped porcelain tile eat-in kitchen idea in Santa Barbara with a double-bowl sink, beaded inset cabinets, medium tone wood cabinets, granite countertops, beige backsplash, porcelain backsplash, stainless steel appliances and an island
 Eleven C Corporation
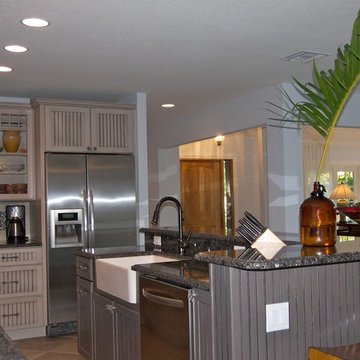
Eat-in kitchen - mid-sized transitional l-shaped porcelain tile eat-in kitchen idea in Miami with a farmhouse sink, beige cabinets, granite countertops, multicolored backsplash, mosaic tile backsplash, stainless steel appliances, an island and recessed-panel cabinets

 Vandamm Interiors
Vandamm Interiors by Victoria Vandamm

Example of a mid-sized cottage chic master white tile marble floor and white floor freestanding bathtub design in New York with shaker cabinets, white cabinets, beige walls, an undermount sink and marble countertops
Example of a mid-sized cottage chic master white tile marble floor and white floor freestanding bathtub design in New York with shaker cabinets, white cabinets, beige walls, an undermount sink and marble countertops
 Fleming Homes
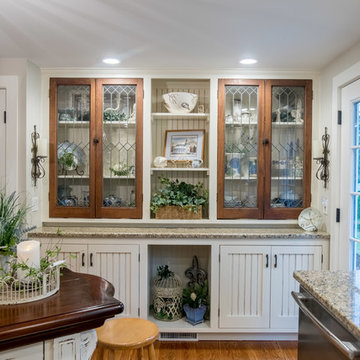
Example of a small classic l-shaped medium tone wood floor and brown floor enclosed kitchen design in Bridgeport with an undermount sink, raised-panel cabinets, white cabinets, granite countertops, beige backsplash, subway tile backsplash, stainless steel appliances and an island


 Pamela Sandall Design
Clarified Studios

Inspiration for a large mediterranean terra-cotta tile and brown floor entryway remodel in Los Angeles with beige walls and a dark wood front door
Inspiration for a large mediterranean terra-cotta tile and brown floor entryway remodel in Los Angeles with beige walls and a dark wood front door
30