
Search results for "Diagonal" in Home Design Ideas
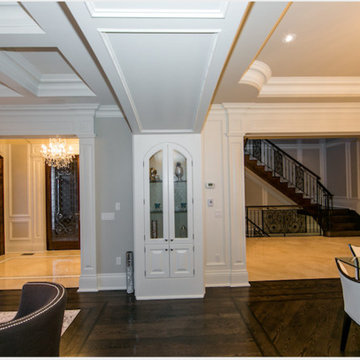
 Chestnut Flooring Inc
Living room - mid-sized transitional formal and open concept dark wood floor and brown floor living room idea in Toronto with beige walls, a standard fireplace, a stone fireplace and a wall-mounted tv
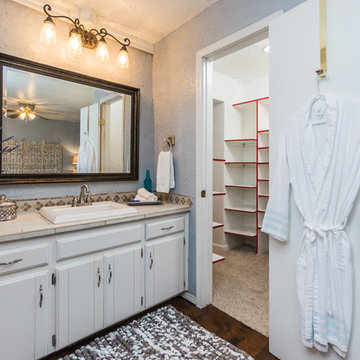
 SK Fresh Perspective Home Designs, LLC
Bathroom - mid-sized transitional master beige tile and ceramic tile ceramic tile bathroom idea in Oklahoma City with flat-panel cabinets, white cabinets, a two-piece toilet, blue walls, a drop-in sink and tile countertops

 Home Building Centre - Vernon
Example of a mid-sized trendy tile curved staircase design in Vancouver with wooden risers
Find the right local pro for your project
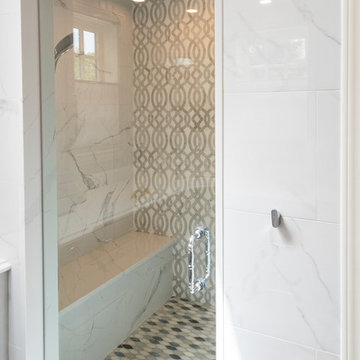
 User
UserMid-sized trendy master dark wood floor and brown floor bathroom photo in New York with recessed-panel cabinets, gray cabinets, gray walls, an undermount sink, solid surface countertops and white countertops
 Hennessy Floor Company
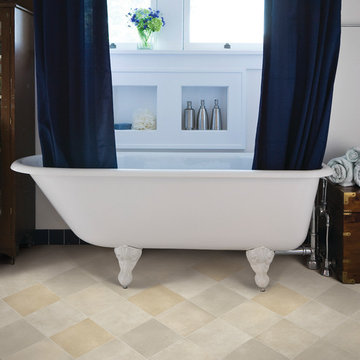
Example of a mid-sized classic master laminate floor and beige floor bathroom design in Other with white walls
 Woodham's Cabinet Shop, Inc.
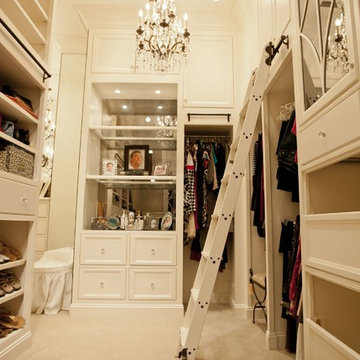
Mid-sized transitional gender-neutral carpeted and white floor walk-in closet photo in Other with flat-panel cabinets and white cabinets
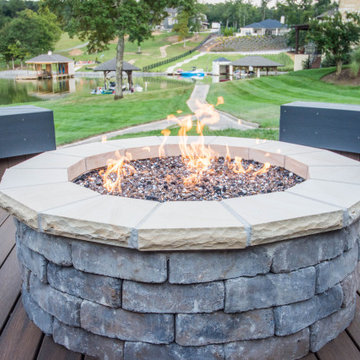
 SMOKY MOUNTAIN DECK BUILDERS

Large transitional backyard deck photo in Other with a fire pit and no cover

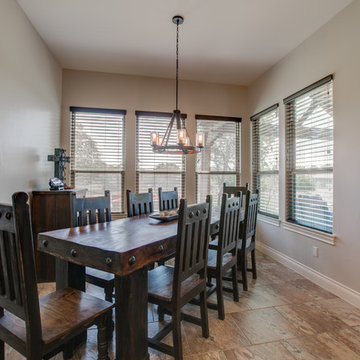
 T.A. French - Custom Builder
Enclosed dining room - large mediterranean porcelain tile and brown floor enclosed dining room idea in Austin with gray walls and no fireplace
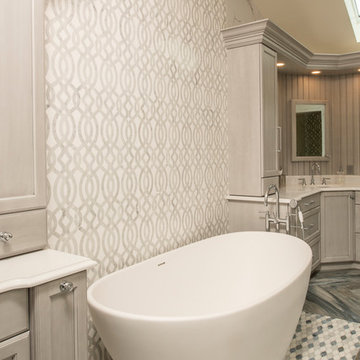 User
UserExample of a mid-sized trendy master dark wood floor and brown floor bathroom design in New York with recessed-panel cabinets, gray cabinets, gray walls, an undermount sink, solid surface countertops and white countertops
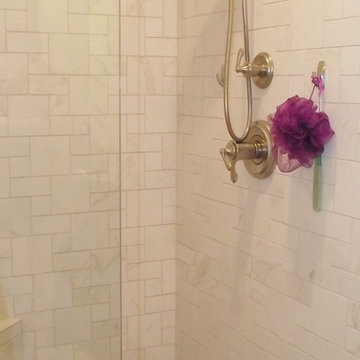
 McCullough's Flooring
Example of a small classic white tile and subway tile pebble tile floor alcove shower design in St Louis with white walls
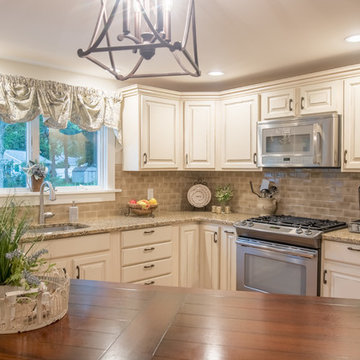
 Fleming Homes
Inspiration for a small timeless l-shaped medium tone wood floor and brown floor enclosed kitchen remodel in Bridgeport with an undermount sink, raised-panel cabinets, white cabinets, granite countertops, beige backsplash, subway tile backsplash, stainless steel appliances and an island

 SMOKY MOUNTAIN DECK BUILDERS
Example of a large transitional backyard deck design in Other with a fire pit and no cover
 AS-Built Studio
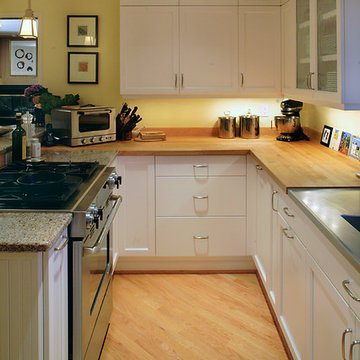
A view of the new kitchen from the peninsula.
Inspiration for a transitional kitchen remodel in Seattle
Inspiration for a transitional kitchen remodel in Seattle
 Kenny's Tile & Floor Covering
Lauren Rodriguez - VHT Studios
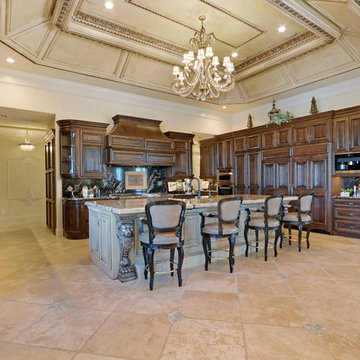
Example of a large classic l-shaped ceramic tile open concept kitchen design in Kansas City with an undermount sink, raised-panel cabinets, dark wood cabinets, granite countertops, black backsplash, stone slab backsplash, stainless steel appliances and an island
Example of a large classic l-shaped ceramic tile open concept kitchen design in Kansas City with an undermount sink, raised-panel cabinets, dark wood cabinets, granite countertops, black backsplash, stone slab backsplash, stainless steel appliances and an island
 Eleven C Corporation

Mid-sized transitional l-shaped porcelain tile eat-in kitchen photo in Miami with a farmhouse sink, louvered cabinets, beige cabinets, granite countertops, multicolored backsplash, mosaic tile backsplash, stainless steel appliances and an island
 H.J. Martin and Son
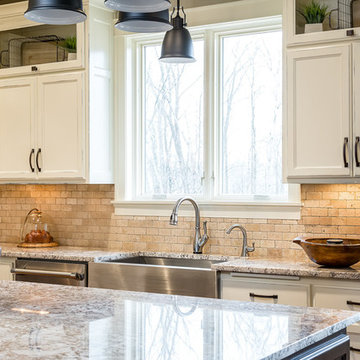
With a beautiful light taupe color pallet, this shabby chic retreat combines beautiful natural stone and rustic barn board wood to create a farmhouse like abode. High ceilings, open floor plans and unique design touches all work together in creating this stunning retreat.
 Trudesign LTD
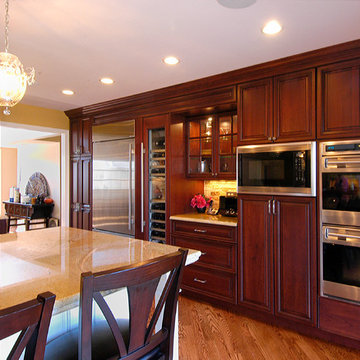
Kitchen remodel, removing dining room wall that separated the kitchen and dining room to allow for one large space. Island with posts and seating for three. Additional cabinets on back side of island for storage.
32