
Search results for "Diagonal" in Home Design Ideas
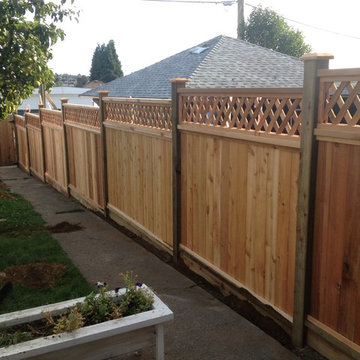

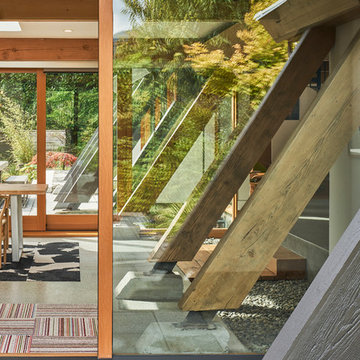
 Lanefab Design/Build
Andrew Latreille
Inspiration for a large 1960s gray floor entryway remodel in Vancouver with a glass front door
Inspiration for a large 1960s gray floor entryway remodel in Vancouver with a glass front door
 Bilotta Kitchen & Home
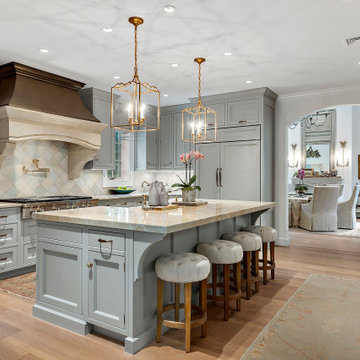
Some clients have such great taste, that it’s easy to help create the kitchen of their dreams. Our client in this case had such passion for the design of her own kitchen that it made it such a fun collaborative experience that you don’t always get with clients. She put her heart and soul into making sure every detail was exactly the way she wanted. This kitchen is only a small piece of a well-appointed home. The 1” thick custom door (from Bilotta’s private custom cabinet collection), traditionally styled, yet not overly so, matches beautifully with the details of the adjacent rooms. The grey colored cabinetry blends with the colors in the adjoining rooms creating the perfect centerpiece. The client chose a massive stone Francois & Co. Toulouse Shelf w/ Concave Stack hood from a dealer in London and had it shipped over on a boat! She selected beautiful “Mother of Pearl” knobs from Anthropologie and adorned select cabinets with them like pieces of jewelry. The naturally pearlescent clay tile, the Quartzite countertops and the lanterns above the island were all chosen to mirror these knobs. The lanterns were also chosen to replicate the movement of the gold pattern in the knobs. The client opted to turn the tile on the diagonal as it felt more fluid and in keeping with the movement in the knobs and lanterns. The stone hood, tile, and quartzite sample coordinated perfectly. The room was equipped with a mix of SubZero Wolf and Miele appliances with a Kohler apron sink. The space of course has the perfect amount of accessories for making it more than just visually appealing – it’s a baker’s dream with a lift up for a frequently used mixer. There’s a built-in paper towel holder and just the right amount of utensil dividers, cutlery dividers, tray dividers, roll-outs and even a secret pantry with matching cabinetry hidden in the corner.
Bilotta Designer: Randy O’Kane, CKD & Senior Designer
Builder: Rob Norr, Nordic Construction
Architect: Brad Demotte
Photographer: Anthony Acocella
Find the right local pro for your project
 Paragon Homes, LLC
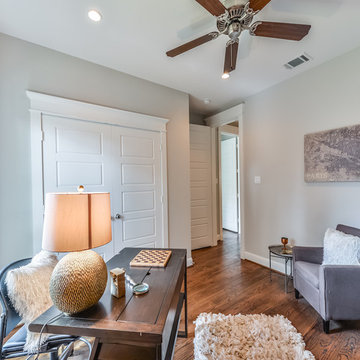
Inspiration for a large transitional freestanding desk medium tone wood floor study room remodel in Houston with gray walls

 SMOKY MOUNTAIN DECK BUILDERS
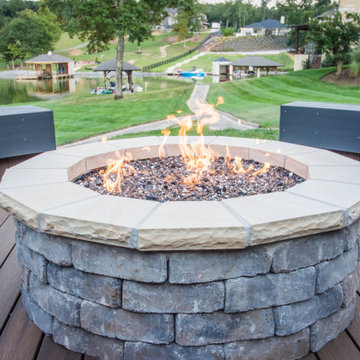
Inspiration for a large craftsman backyard deck remodel in Other with a fire pit and no cover
 Kenny's Tile & Floor Covering
Lauren Rodriguez - VHT Studios
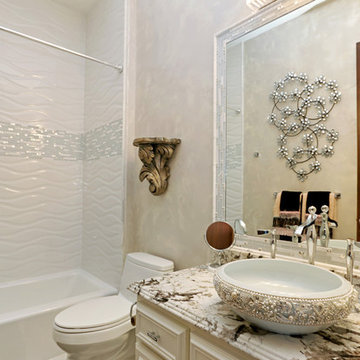
Inspiration for a mid-sized timeless 3/4 white tile and porcelain tile bathroom remodel in Kansas City with raised-panel cabinets, white cabinets, a one-piece toilet, white walls, a vessel sink and quartz countertops
Inspiration for a mid-sized timeless 3/4 white tile and porcelain tile bathroom remodel in Kansas City with raised-panel cabinets, white cabinets, a one-piece toilet, white walls, a vessel sink and quartz countertops
 Rosenhaus Design Group, Inc.
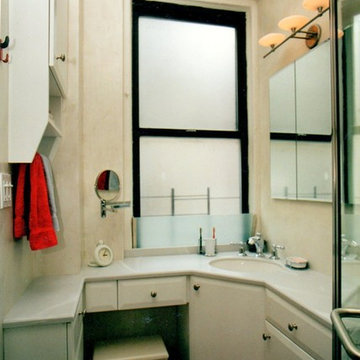
Small minimalist 3/4 porcelain tile corner shower photo in New York with flat-panel cabinets, white cabinets, a two-piece toilet, white walls, an undermount sink and solid surface countertops


 Craig Billiards
Rustic style conversion dining table/pool table.
Example of a mid-sized mountain style light wood floor and brown floor kitchen/dining room combo design in Phoenix with brown walls and no fireplace
Example of a mid-sized mountain style light wood floor and brown floor kitchen/dining room combo design in Phoenix with brown walls and no fireplace
 SMOKY MOUNTAIN DECK BUILDERS
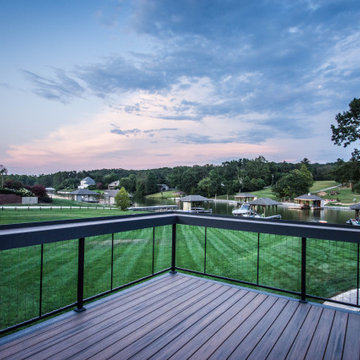
Inspiration for a large transitional backyard deck remodel in Other with a fire pit and no cover
 Beach Hardwood Floors, Inc.
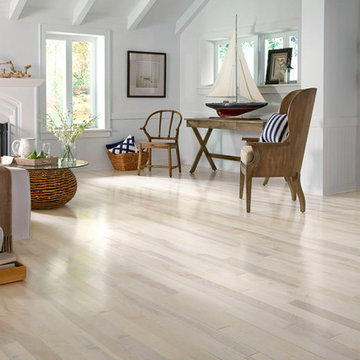
Mid-sized beach style formal and open concept light wood floor and gray floor living room photo in Orange County with white walls, a standard fireplace, a plaster fireplace and no tv
 GoGreen Builders
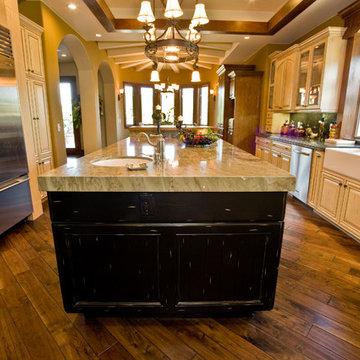
Enclosed kitchen - large traditional u-shaped dark wood floor enclosed kitchen idea in Los Angeles with an undermount sink, an island, raised-panel cabinets, beige cabinets, granite countertops, black backsplash, stone slab backsplash and stainless steel appliances
 SOD Home Group
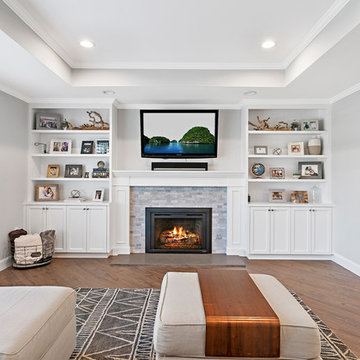
Example of a mid-sized transitional formal and open concept dark wood floor and brown floor living room design in San Francisco with gray walls, a standard fireplace, a stone fireplace and a wall-mounted tv
 Keystone Building, inc.
Photo by: Senneh O'Reilly
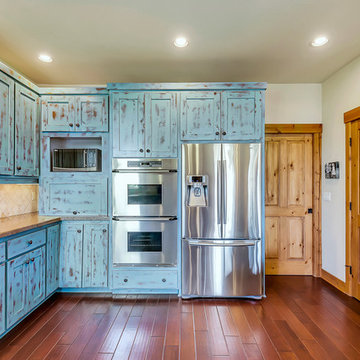
Kitchen remodel
Inspiration for a mid-sized rustic l-shaped dark wood floor and brown floor enclosed kitchen remodel in Other with an undermount sink, recessed-panel cabinets, blue cabinets, granite countertops, beige backsplash, porcelain backsplash, stainless steel appliances and a peninsula
Inspiration for a mid-sized rustic l-shaped dark wood floor and brown floor enclosed kitchen remodel in Other with an undermount sink, recessed-panel cabinets, blue cabinets, granite countertops, beige backsplash, porcelain backsplash, stainless steel appliances and a peninsula


 SMOKY MOUNTAIN DECK BUILDERS
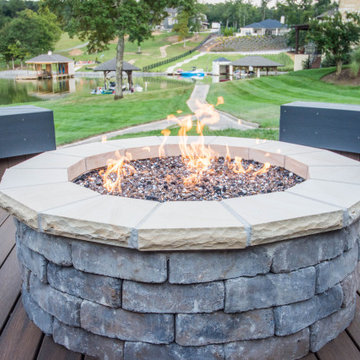
Example of a large transitional backyard deck design in Other with a fire pit and no cover
 McCullough's Flooring

Inspiration for a small timeless porcelain tile bathroom remodel in St Louis with raised-panel cabinets, black cabinets, green walls and an integrated sink
 User
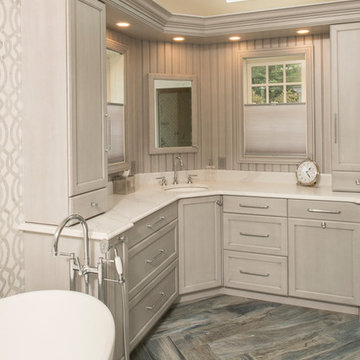
UserMid-sized trendy master dark wood floor and brown floor bathroom photo in New York with recessed-panel cabinets, gray cabinets, gray walls, an undermount sink, solid surface countertops and white countertops
34