
Search results for "Diffused ceiling light" in Home Design Ideas

 Avant Building Group
Mountain style medium tone wood floor and brown floor kitchen photo with shaker cabinets, light wood cabinets, an island, an undermount sink, white backsplash, stainless steel appliances and black countertops



Find the right local pro for your project


 Valiant Design
2013 Award Winner
Inspiration for a timeless enclosed porcelain tile and brown floor game room remodel in Seattle with green walls, a standard fireplace, a stone fireplace and a wall-mounted tv
Inspiration for a timeless enclosed porcelain tile and brown floor game room remodel in Seattle with green walls, a standard fireplace, a stone fireplace and a wall-mounted tv

 WRJ Design
Example of a large mountain style medium tone wood floor enclosed dining room design with a standard fireplace, a stone fireplace and brown walls

 The Cottage Building Company
Kristopher Gerner
This is an example of a mid-sized coastal front porch design in Wilmington with a roof extension and decking.
This is an example of a mid-sized coastal front porch design in Wilmington with a roof extension and decking.

Sponsored
Columbus, OH

Hope Restoration & General Contracting
Columbus Design-Build, Kitchen & Bath Remodeling, Historic Renovations



 Thompson & Cox Interiors
Ceiling light fixture for guest bedroom.
Home design - transitional home design idea in Philadelphia
Home design - transitional home design idea in Philadelphia

 Fieldstone Cabinetry
This bath was created with Fieldstone Cabinetry's Prescott door style in Cherry finished in Toffee with Ebony glaze.
Bathroom - traditional master bathroom idea in Chicago with dark wood cabinets, an undermount sink, raised-panel cabinets and beige walls
Bathroom - traditional master bathroom idea in Chicago with dark wood cabinets, an undermount sink, raised-panel cabinets and beige walls

 Curated Nest
Master Bedroom: This suburban New Jersey couple wanted the architectural features of this expansive bedroom to truly shine, and we couldn't agree more. We painted the walls a rich color to highlight the vaulted ceilings and brick fireplace, and kept draperies simple to show off of the huge windows and lovely country view. We added a batten board treatment on the back wall to enhance the bed as the focal point and create a farmhouse chic feel. We love the chandelier floating above, reflecting light across the room off of each dangling crystal teardrop. Similar to the dining room, we let texture do the heavy lifting to add visual depth as opposed to color or pattern. Neutral tones in linen, metallic, shagreen, brick (fireplace), and wood create a light and airy space with plenty of textural details to appreciate.
Photo Credit: Erin Coren, Curated Nest Interiors

 Save On Kitchens
Great combination of a stainless steel farm sink, plain crown molding, glass backsplash, exotic countertops, and of course, a happy customer!
Simple crown molding on white cabinets.

 MY Home Builders Inc.
Entry way to home with high ceilings, a glass paneled wooden door, and abstract lighting.
Example of a mid-sized transitional porcelain tile and multicolored floor foyer design in Los Angeles with beige walls and a dark wood front door
Example of a mid-sized transitional porcelain tile and multicolored floor foyer design in Los Angeles with beige walls and a dark wood front door



 DECORATIVA
We worked for Tom before when he put together his bedroom. Now, we're back with a few glimpses into the rest of his house.
Here, the lighting fixture and window treatments - all bamboo - we chose according to his suggestions and likes: Tommy Bahama and contemporary styles.
Photo:Luiza Racovita

 Linc Thelen Design
This couple purchased a second home as a respite from city living. Living primarily in downtown Chicago the couple desired a place to connect with nature. The home is located on 80 acres and is situated far back on a wooded lot with a pond, pool and a detached rec room. The home includes four bedrooms and one bunkroom along with five full baths.
The home was stripped down to the studs, a total gut. Linc modified the exterior and created a modern look by removing the balconies on the exterior, removing the roof overhang, adding vertical siding and painting the structure black. The garage was converted into a detached rec room and a new pool was added complete with outdoor shower, concrete pavers, ipe wood wall and a limestone surround.
Porch Details:
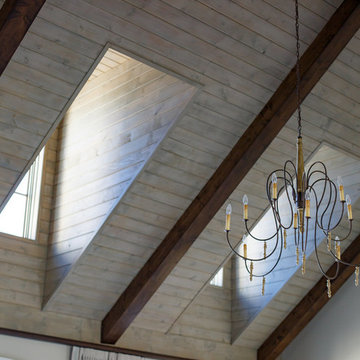
Features Eze Breezy Fold down windows and door, radiant flooring, wood paneling and shiplap ceiling.
-Sconces, Wayfair
-New deck off the porch for dining


 WAKE + LOOM DESIGN
Katie Snyder Photography
Designed by Gabriela Eisenhart and Holly Conlan
Example of an eclectic dining room design in Los Angeles
Example of an eclectic dining room design in Los Angeles



 Of The Essence Design Build Paint
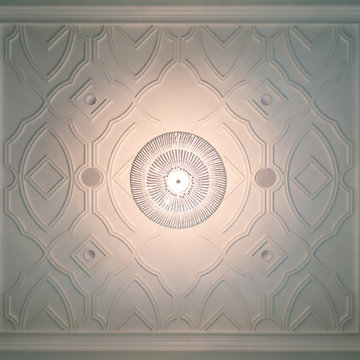
Not that is stunning home in Sunset Beach needed any more wow factor, but who doesn't want their guests even more enamoured when they walk through the doors? We added an antiqued silver leaf to the coffered ceiling at the top of the spiral staircase. Gorgeous!

 Oscar Ono Paris
A contemporary villa was truly enhanced by Briggs Edward Solomon (www.briggsedwardsolomon.com) as part of a renovation where luxury was mixed with organic finishes and natural hues.
The whiteness of the tailor made wood provided by Oscar Ono (www.oscarono.fr) gives this home a delightfully chic atmosphere. Sophisticated textures highlight the outstanding volumes of a villa that celebrates the art of coastal living.

 Devoe Construction & Design
This is a tiny house that we build on a trailer foundation and created a gym space for our client. Notice the beautiful ceilings.
Mid-sized trendy home gym photo in San Francisco
Mid-sized trendy home gym photo in San Francisco
209