
Search results for "Diminishing" in Home Design Ideas
 Ecoscape Environmental Design
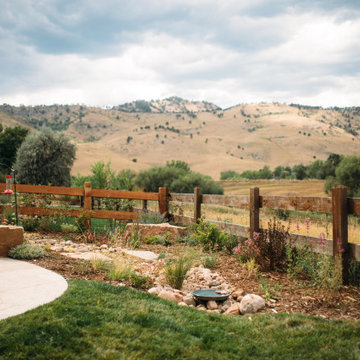
Boulder County, Colorado is home to over 100,000 acres of open space. These lands help to conserve the natural, cultural, and agricultural resources that would otherwise be up for unchecked commercial development. Homes that border open space land have an opportunity to support that 'transitional edge', as a place for plant and animal diversity. Native and pollinator-friendly perennials line the dry creek bed, with water runoff benefiting the plants. Keeping a 'natural look' with the landscape so that it flows to the open space was a key desire of the homeowner. The plants are still quite young here, but were selected so that full-grown they would not diminish the expansive views.
 Piet Houtenbos
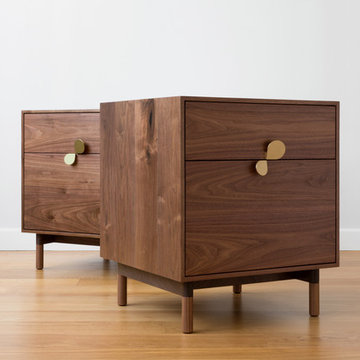
Petals is a uniquely designed combination of elements aimed at creating a slim and elegant posture. It’s handles are canted in opposing angles lifting away from the cabinet and diminishing in size like a flower petal. As a side effect, each petal catches the light differently giving Petals a subtle glimmer as you approach it. Its delicate handles are paired with an unusually thin cabinet case and simple matching feet.
• Petals can also be made as a cabinet with swinging doors.
• The Petals side tables can be tailored by scaling any dimension.
• Wood species, metal and additional finishes can be tailored.
 Meredith Design CKD, CBD

An expansive traditional master bath featuring cararra marble, a vintage soaking tub, a 7' walk in shower, polished nickel fixtures, pental quartz, and a custom walk in closet
Find the right local pro for your project
 Gilley Kitchen + Bath
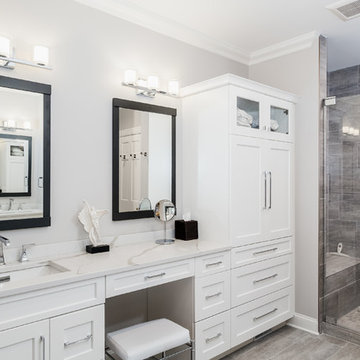
Light, bright and clean. Note the deep niche in the shower designed to keep the soap out of the spray pattern and allow for ample bottle storage. I'm guilty of using decorative niches as a focal point but the inevitable 32oz. pink bottles tend to diminish the look.
 Sarah Jefferys Architecture + Interiors

Trendy 3/4 gray tile, orange tile and white tile white floor corner shower photo in New York with flat-panel cabinets, medium tone wood cabinets, a wall-mount toilet and a console sink
 Keuka Studios, Inc

Raised Outdoor living space on a home in the tropical island overlooking the ocean view. Keuka Studios aluminum cable railing wraps the deck. The aluminum posts are powder coated white.
Railings by Keuka Studios www.Keuka-studios
 Gilley Kitchen + Bath
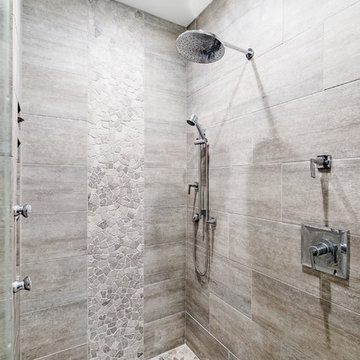
Light, bright and clean. Note the deep niche in the shower designed to keep the soap out of the spray pattern and allow for ample bottle storage. I'm guilty of using decorative niches as a focal point but the inevitable 32oz. pink bottles tend to diminish the look.
 Piet Houtenbos
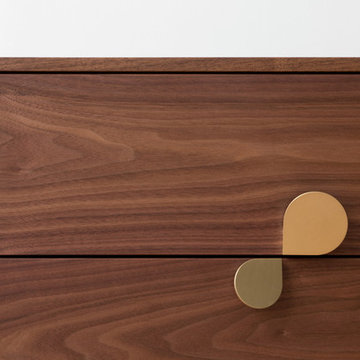
Petals is a uniquely designed combination of elements aimed at creating a slim and elegant posture. It’s handles are canted in opposing angles lifting away from the cabinet and diminishing in size like a flower petal. As a side effect, each petal catches the light differently giving Petals a subtle glimmer as you approach it. Its delicate handles are paired with an unusually thin cabinet case and simple matching feet.
• Petals can also be made as a cabinet with swinging doors.
• The Petals side tables can be tailored by scaling any dimension.
• Wood species, metal and additional finishes can be tailored.
 Piet Houtenbos
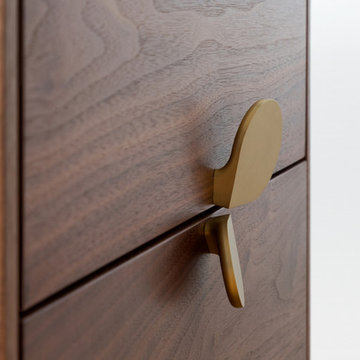
Petals is a uniquely designed combination of elements aimed at creating a slim and elegant posture. It’s handles are canted in opposing angles lifting away from the cabinet and diminishing in size like a flower petal. As a side effect, each petal catches the light differently giving Petals a subtle glimmer as you approach it. Its delicate handles are paired with an unusually thin cabinet case and simple matching feet.
• Petals can also be made as a cabinet with swinging doors.
• The Petals side tables can be tailored by scaling any dimension.
• Wood species, metal and additional finishes can be tailored.
 Keuka Studios, Inc

Island view of infinity edge pool from the modern living room. The railing surrounding the pool is Keuka Studios cable railing made of aluminum and powder coated white.
Railings by Keuka Studios www.keuka-studios.com
 Deep River Partners
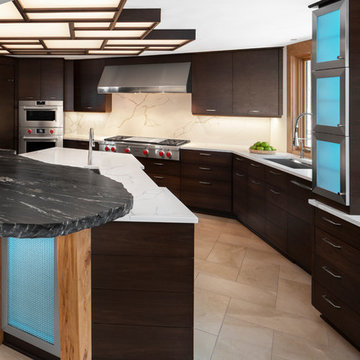
This home was originally designed by a contemporary of Frank Lloyd Wright, Russell Barr Williamson. To stay true to Wright's design principles, open living spaces that flow together needed to be created. Astute space planning that included existing structural elements was essential to ensure a functional kitchen and entertainment area. The existing barriers were diminished by removing walls. Design of the kitchen (and beyond) needed to respect the style of the home and existing finishes. Following Wright's lead: fire became the "heart of home" by adding a fireplace. Pecky cypress and Lannon stone were repeated, and strong horizontal lines of stained walnut cabinetry were crafted. The herringbone pattern of the floor tile echoed the pattern of the existing flooring and angles of the floorplan.
 GMT Home Designs Inc.
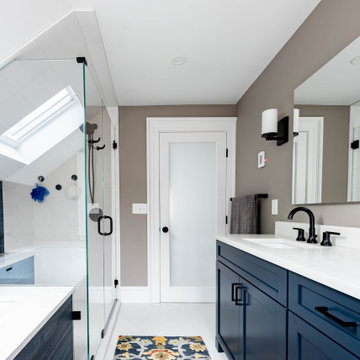
This beautiful, but tired, eclectic craftmanesque home needed an interior makeover without diminishing its unique charm. The front entry was updated while an addition was added to the rear of the house so the kitchen and bathrooms could be expanded and redesigned.
 Crystal Pools
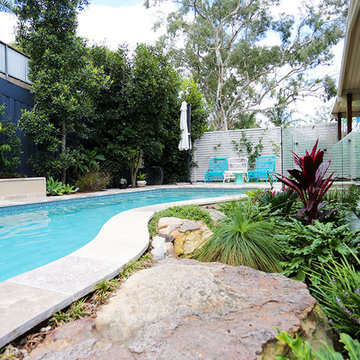
This stunning freeform style pool is situated on the edge of Sydney’s Royal National Park in Engadine and covers virtually the entire backyard, feeling like it surrounds the entire house.
The freeform contour of the pool highlights the connecting tropical-style garden while the frameless glass fencing provides a discreet barrier without diminishing the impact of the overall design.
The glass mosaic border-line tiles contrast beautifully with the interior white/green fleck interior lining and natural pavers surrounding the edge of the swimming pool.
Fitted with advanced heating provisions, a Pandora smart cleaner and Viron Connect Controller, the owners have full control over the pool and water feature from anywhere within the house.
 GMT Home Designs Inc.
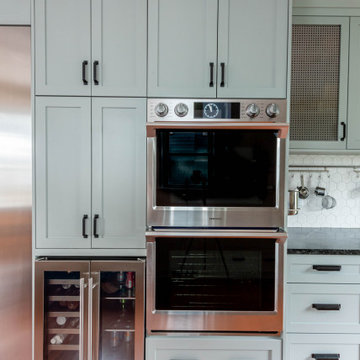
This beautiful, but tired, eclectic craftmanesque home needed an interior makeover without diminishing its unique charm. The front entry was updated while an addition was added to the rear of the house so the kitchen and bathrooms could be expanded and redesigned.
 Crystal Pools
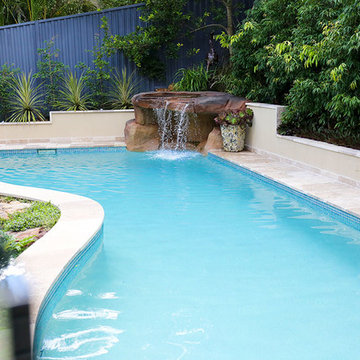
This stunning freeform style pool is situated on the edge of Sydney’s Royal National Park in Engadine and covers virtually the entire backyard, feeling like it surrounds the entire house.
The freeform contour of the pool highlights the connecting tropical-style garden while the frameless glass fencing provides a discreet barrier without diminishing the impact of the overall design.
The glass mosaic border-line tiles contrast beautifully with the interior white/green fleck interior lining and natural pavers surrounding the edge of the swimming pool.
Fitted with advanced heating provisions, a Pandora smart cleaner and Viron Connect Controller, the owners have full control over the pool and water feature from anywhere within the house.
 GMT Home Designs Inc.
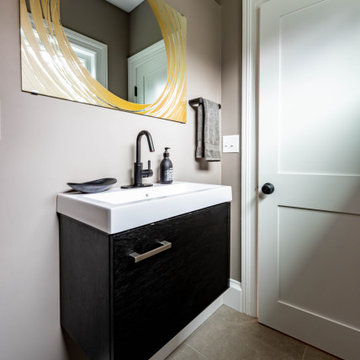
This beautiful, but tired, eclectic craftmanesque home needed an interior makeover without diminishing its unique charm. The front entry was updated while an addition was added to the rear of the house so the kitchen and bathrooms could be expanded and redesigned.
 Piet Houtenbos
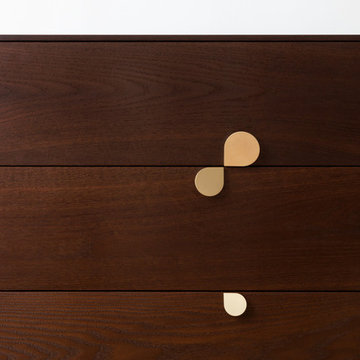
Petals is a uniquely designed combination of elements aimed at creating a slim and elegant posture. It’s handles are canted in opposing angles lifting away from the cabinet and diminishing in size like a flower petal. As a side effect, each petal catches the light differently giving Petals a subtle glimmer as you approach it. Its delicate handles are paired with an unusually thin cabinet case and simple matching feet.
• Petals can also be made as a cabinet with swinging doors.
• The Petals dresser can be tailored by scaling any dimension or can be made as a double or tall dresser.
• Wood species, metal and additional finishes can be tailored.
 Crystal Pools
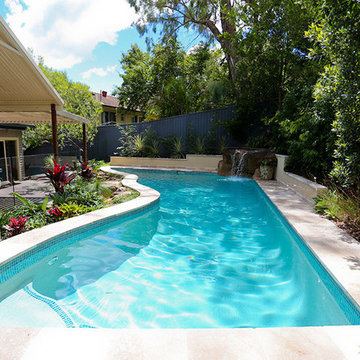
This stunning freeform style pool is situated on the edge of Sydney’s Royal National Park in Engadine and covers virtually the entire backyard, feeling like it surrounds the entire house.
The freeform contour of the pool highlights the connecting tropical-style garden while the frameless glass fencing provides a discreet barrier without diminishing the impact of the overall design.
The glass mosaic border-line tiles contrast beautifully with the interior white/green fleck interior lining and natural pavers surrounding the edge of the swimming pool.
Fitted with advanced heating provisions, a Pandora smart cleaner and Viron Connect Controller, the owners have full control over the pool and water feature from anywhere within the house.
 Appliances Connection
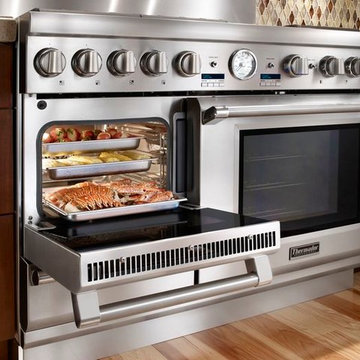
For more than seventy-five years, Thermador has been the industry leader in home and commercial cooktops, refrigeration systems, dishwashers, and other major appliances. Always a source of innovation, this legendary company has been empowering cooks at every level to cook better, faster, and cleaner for the better part of a century. In that time, they've pioneered major breakthroughs, including the first wall oven to speed-cooking ovens. And that legacy of excellence and inventiveness hasn't been diminished with time.
 Crystal Pools
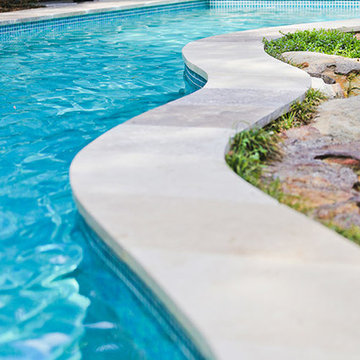
This stunning freeform style pool is situated on the edge of Sydney’s Royal National Park in Engadine and covers virtually the entire backyard, feeling like it surrounds the entire house.
The freeform contour of the pool highlights the connecting tropical-style garden while the frameless glass fencing provides a discreet barrier without diminishing the impact of the overall design.
The glass mosaic border-line tiles contrast beautifully with the interior white/green fleck interior lining and natural pavers surrounding the edge of the swimming pool.
Fitted with advanced heating provisions, a Pandora smart cleaner and Viron Connect Controller, the owners have full control over the pool and water feature from anywhere within the house.
9