
Search results for "Diminishing" in Home Design Ideas
 Rylex Custom Cabinetry and Closets

Originally, this was an open space with sharply sloped ceilings which drastically diminished usable space. Sloped ceilings and angled walls present a challenge, but innovative design solutions have the power to transform an awkward space into an organizational powerhouse.
Kara Lashuay
 Flavin Architects
Mid-Century Remodel on Tabor Hill

This sensitively sited house was designed by Robert Coolidge, a renowned architect and grandson of President Calvin Coolidge. The house features a symmetrical gable roof and beautiful floor to ceiling glass facing due south, smartly oriented for passive solar heating. Situated on a steep lot, the house is primarily a single story that steps down to a family room. This lower level opens to a New England exterior. Our goals for this project were to maintain the integrity of the original design while creating more modern spaces. Our design team worked to envision what Coolidge himself might have designed if he'd had access to modern materials and fixtures.
With the aim of creating a signature space that ties together the living, dining, and kitchen areas, we designed a variation on the 1950's "floating kitchen." In this inviting assembly, the kitchen is located away from exterior walls, which allows views from the floor-to-ceiling glass to remain uninterrupted by cabinetry.
We updated rooms throughout the house; installing modern features that pay homage to the fine, sleek lines of the original design. Finally, we opened the family room to a terrace featuring a fire pit. Since a hallmark of our design is the diminishment of the hard line between interior and exterior, we were especially pleased for the opportunity to update this classic work.
 mhinton1
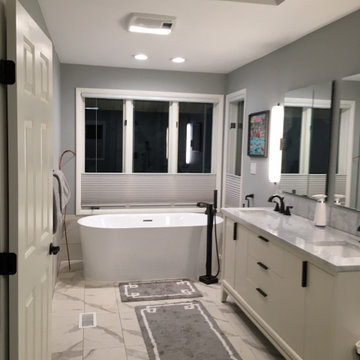
A waterfront view like in this 1988-built master bathroom is priceless, especially with the existing skylight. The bath was taken down to studs and rebuilt, removing a wall between the toilet/shower area and opening up the entire 140sqft space. Curbless shower, freestanding airjet tub, rainhead shower and porcelain tile and oil-rubbed bronze fixtures throughout. An additional intrigue was recessed lights in tub and shower areas that have option to turn on UV light after use to diminish bacteria.
Find the right local pro for your project
 User

UserThe cabinets are custom designed and built by me and provide fantastic storage where the had been an unnecessary extra tub. We have other full bathrooms so the home value was not diminished.
 Flavin Architects
Mid-Century Remodel on Tabor Hill
This sensitively sited house was designed by Robert Coolidge, a renowned architect and grandson of President Calvin Coolidge. The house features a symmetrical gable roof and beautiful floor to ceiling glass facing due south, smartly oriented for passive solar heating. Situated on a steep lot, the house is primarily a single story that steps down to a family room. This lower level opens to a New England exterior. Our goals for this project were to maintain the integrity of the original design while creating more modern spaces. Our design team worked to envision what Coolidge himself might have designed if he'd had access to modern materials and fixtures.
With the aim of creating a signature space that ties together the living, dining, and kitchen areas, we designed a variation on the 1950's "floating kitchen." In this inviting assembly, the kitchen is located away from exterior walls, which allows views from the floor-to-ceiling glass to remain uninterrupted by cabinetry.
We updated rooms throughout the house; installing modern features that pay homage to the fine, sleek lines of the original design. Finally, we opened the family room to a terrace featuring a fire pit. Since a hallmark of our design is the diminishment of the hard line between interior and exterior, we were especially pleased for the opportunity to update this classic work.

 Four Chairs Furniture
Living room - transitional carpeted living room idea in Salt Lake City with white walls
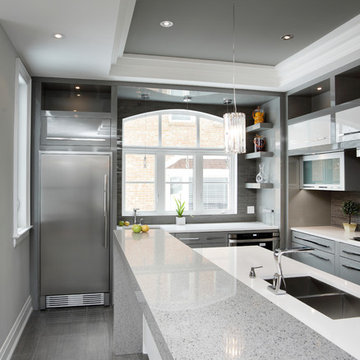

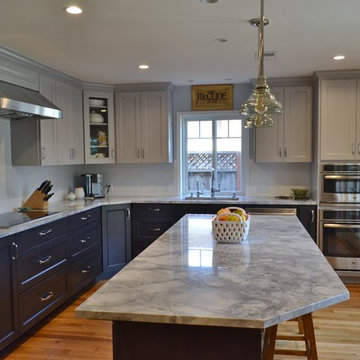
 Vision Design
Switching the position of the kitchen from a cramped galley space near the front door to a much bigger space adjacent to the back yard allowed for much more storage and counters space, an eating space in the kitchen and a great view. The space became a flow through type great room and now has a bonus office space with a double glass pocket door for sound protection without diminishing the light.
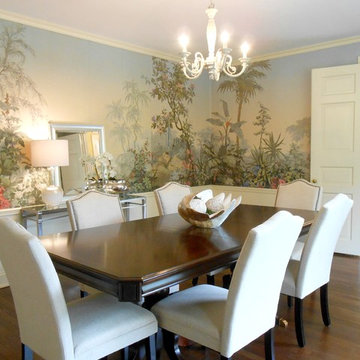
 Nestings Home Staging by Julia Vigneron Maher
Inspiration for a transitional dining room remodel in New York
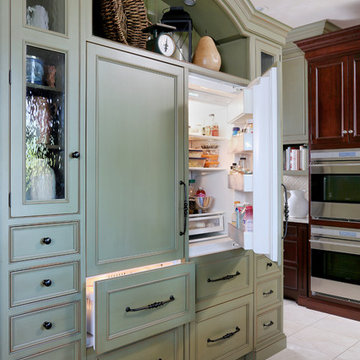
 Normandy Remodeling
When you have large appliances, paneling your refrigerator can help diminish its presence and seamlessly blend the appliances with surrounding cabinetry so it does not overwhelm the space.
Normandy Remodeling
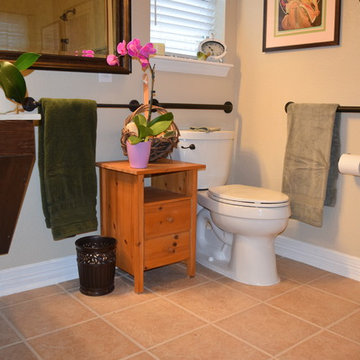
 Texas ADA Home Remodeling
Vanity was updated for better leg room. Handles were added to diminish the risk of falling.
Transitional bathroom photo in Austin
Transitional bathroom photo in Austin
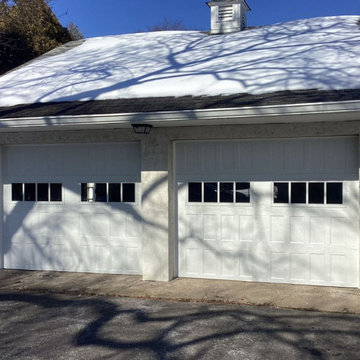
 Looking Up Garage Doors
For this project in Chadds Ford, the homeowners were ready to replace their aging exterior garage doors with a cleaner, more reliable solution. The original doors had become dated and worn over time, diminishing the appearance of the detached two-car garage and the property as a whole.
We installed the Bridgeport Narrow Panel series in white with steel doors from Clopay, a durable and timeless option designed to complement a wide range of styles. The crisp white finish brightened the structure instantly, while the subtle short-panel design provided a traditional look without feeling outdated.
 MAC Custom Homes
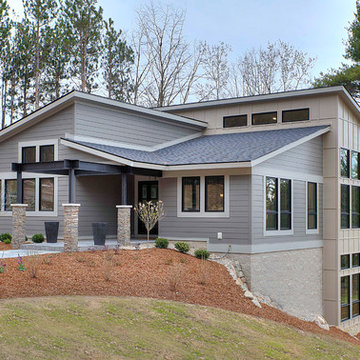
Clean, crisp lines and warm earth tones blended with natural materials are the perfect balance for this Urban Classic. It sets beautifully nestled into the hillside in Northern Michigan overlooking the bay. Very refreshing!
Jason Hulet Photography
 DC Studios LLC
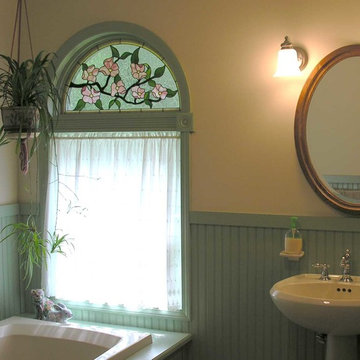
A flowering dogwood branch decorates the arch of this lovely guest bathroom. The clear glass background is crackled and creates an illusion of texture, and provided a level of privacy, without diminishing the amount of light that comes through. The floral motif is opalescent glass, and retains its color during the day as well as the night time. Using stained glass in the arch panel provides a year round floral to cheer up this vintage inspired room. Photo by Owner.
 Lenore Weiss Studios, LLC
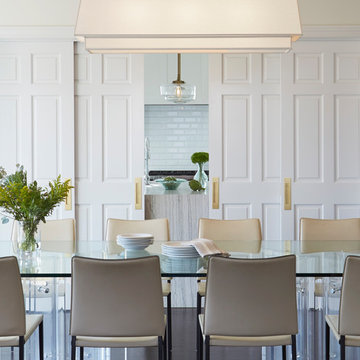
Enclosed dining room - transitional enclosed dining room idea in Chicago with white walls
 Peter B. Rice & Co
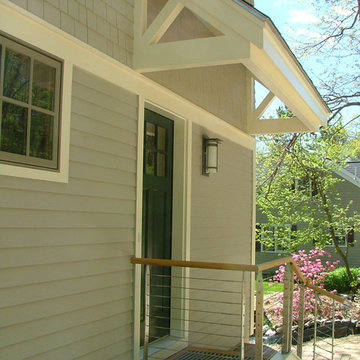
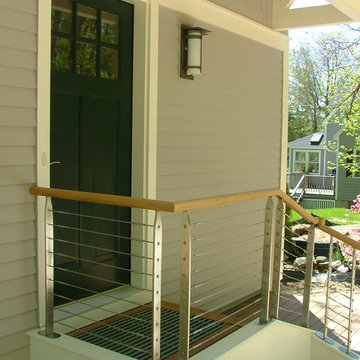
This is another example of using a cable rail system to make a small space seem bigger. Because of square footage restrictions and & site conditions the front entry was limited to a small set of steps and overhang. The cable rail provided visual interest without diminishing the view of the house from the street.
 Peter B. Rice & Co
This is another example of using a cable rail system to make a small space seem bigger. Because of square footage restrictions and & site conditions the front entry was limited to a small set of steps and overhang. The cable rail provided visual interest without diminishing the view of the house from the street.
 Flavin Architects
Mid-Century Remodel on Tabor Hill
This sensitively sited house was designed by Robert Coolidge, a renowned architect and grandson of President Calvin Coolidge. The house features a symmetrical gable roof and beautiful floor to ceiling glass facing due south, smartly oriented for passive solar heating. Situated on a steep lot, the house is primarily a single story that steps down to a family room. This lower level opens to a New England exterior. Our goals for this project were to maintain the integrity of the original design while creating more modern spaces. Our design team worked to envision what Coolidge himself might have designed if he'd had access to modern materials and fixtures.
With the aim of creating a signature space that ties together the living, dining, and kitchen areas, we designed a variation on the 1950's "floating kitchen." In this inviting assembly, the kitchen is located away from exterior walls, which allows views from the floor-to-ceiling glass to remain uninterrupted by cabinetry.
We updated rooms throughout the house; installing modern features that pay homage to the fine, sleek lines of the original design. Finally, we opened the family room to a terrace featuring a fire pit. Since a hallmark of our design is the diminishment of the hard line between interior and exterior, we were especially pleased for the opportunity to update this classic work.
 Klus Design
pplication
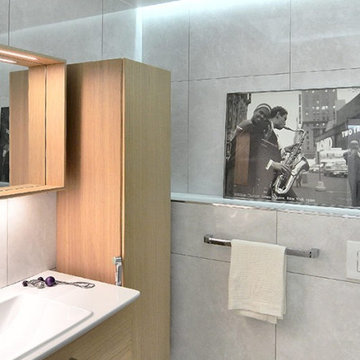
- for backlighting niches.
Assembly
- POLI system consists of POLI extrusion and mounting brackets,
- with mounting brackets that are glued or screwed to the surface with appropriately selected screws.
Additional information
- the lighting fixture can be inserted into the mounting brackets so that the light is directed up or down and furthermore the light angle can be adjusted,
- a major advantage of this system is the possibility of mounting in locations hardly accessible to mounting tools,
- space for LED strip: 0.44" / 11.2 mm.
Turn off LED lights during peak day light hours in outdoor applications to avoid excessive heat buildup which will result in diminished LED life.
8