
Search results for "Diminishing" in Home Design Ideas


Blanket Flower / Gaillardia aristata
Photo: Matt Lavin, licensed under Creative Commons Attribution-ShareAlike 2.0 Generic
 Matrix Builders

Great thought was put into the design of this Matrix Master Closet. The transom window allows natural light without diminishing storage space. The right amount of shelf and drawers leaves plenty of room for haning.
Find the right local pro for your project
 StudioMB

Reimagined ranch house: Contemporary-style, single-family home with double garage. For information about our work, please contact info@studiombdc.com.
 Angler Lawn & Landscape

Privacy Ficus design installation in Coral Ridge, Fort Lauderdale Florida. The residents were looking to update their space while also increasing privacy. and diminish noise as well.
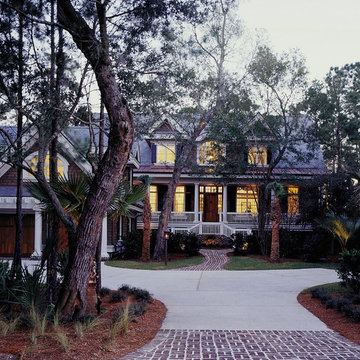

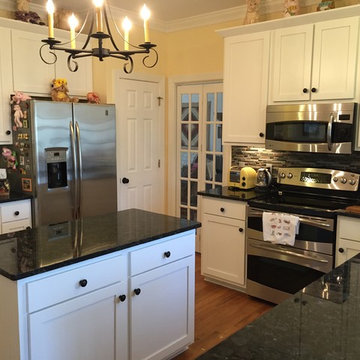
 Kitchen Doctors
Builder's grade cabinets diminished the appeal of these gorgeous countertops. Kitchen Doctors refaced the cabinets in White Maple Shaker for a bright and beautiful transformation.

 Pennsylvania Landscape & Nursery Association
u2014 ALE: Wayne Rain Garden
Pennsylvania Landscape & Nursery Association
u2014 ALE: Wayne Rain Garden
Terren Landscapes http://www.terrenlandscapes.com
2014 PLNA Awards for Landscape Excellence winner
Category: Residential Up to $15,000
Award Level: Gold
Project Description:
Our company was contracted by the client to provide a creative solution to an ongoing drainage problem. Their property is located within 30 feet of a local stream that collects storm water from the surrounding area. The nearby stream and high water table caused the lawn area at the side of their home to flood and to remain waterlogged for a few days after each storm. The client not only had difficulty growing plants in the existing conditions, but also had a problem with mosquitoes due to standing water.
Our goal was to design a self-contained, naturalistic rain garden that slowed storm water runoff, allowed for percolation, and promoted infiltration while permitting excess clean water to enter the nearby stream with diminished force. As designed, the rain garden allows the earth to slowly and more naturally
absorb excess storm water while filtering out toxins such as excess nitrogen and phosphorous which are frequently found in the landscape, therefore reducing the contaminants entering the stream.
A percolation test was conducted with criteria of absorbing a one-inch rainstorm within four hours without overflow. The one-inch storm calculation included an existing downspout from the home, which would be piped into the rain garden to reduce roof runoff. The first test failed due to a deep layer of high clay-content soil. Excavation continued until a layer of sandy loam was reached, the percolation test was repeated, and a successful test result was achieved. Next, the entire rain garden basin was excavated to the sandy loam layer and the soil amended with compost and sand to create a highly porous planting media.
Geotextile fabric was placed to help reduce migration of the surface stone into the soil and allow for minimal maintenance. Gravel, river stone and small boulders were carefully placed to achieve the look of a natural streambed.
A palette of mostly native plants with a few non-invasive ornamentals were chosen for their ability to survive in extreme conditions ranging from floods to drought and were placed according to their specific preferences.
Wetland plants were chosen for the lowest portion of the rain garden as that area remains saturated for longer periods of time, with a Chionanthus virginicus as a focal point surrounded by irises and ferns at the lowest depth.
Plants tolerant of drier conditions were chosen for the upper edges of the garden. The beautiful colors of Monarda, Ligularia, Eupatorium, Solidago, Chelone, and Rudbeckia were scattered within the upper edge, while movement and softness were incorporated by use of the graceful Nassella that lines the border. Finally, winter interest was provided with a backdrop of Cornus sericea.
As built, this small rain garden creates tremendous impact by decreasing the amount of storm water runoff not only on our client's property, but also in the neighboring stream. It serves as a means of slowing the water and providing an area for infiltration back into the earth. The plants provide a habitat for birds, butterflies, and insects, working in harmony with nature and providing beautiful visual interest year-round.
Photo Credit:
Lisa C. Falls
 building Lab, inc.
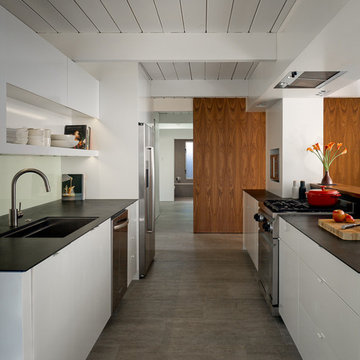
Eichler in Marinwood - In conjunction to the porous programmatic kitchen block as a connective element, the walls along the main corridor add to the sense of bringing outside in. The fin wall adjacent to the entry has been detailed to have the siding slip past the glass, while the living, kitchen and dining room are all connected by a walnut veneer feature wall running the length of the house. This wall also echoes the lush surroundings of lucas valley as well as the original mahogany plywood panels used within eichlers.
photo: scott hargis
 Saroki Architecture
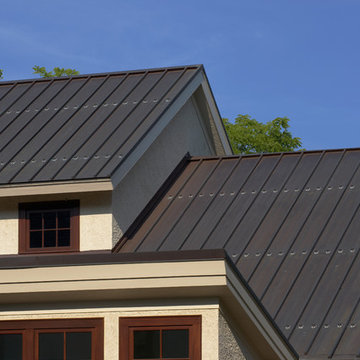
Balancing the impact of an ambitious owner’s program, Saroki Architecture organized this home into individual building forms to clearly articulate the exterior’s massing, diminishing the overall scale of the home.
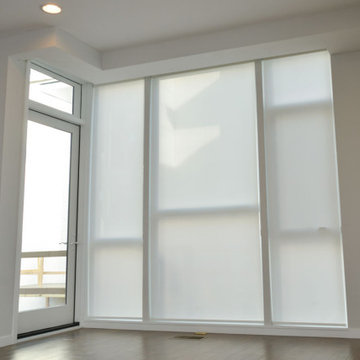
 Timan Custom Window Treatments, Inc
Designer Screen Shades are ideal for floor-to-ceiling windows during the changing season. They protect your furnishings and provide privacy. With the amount of daylight diminishing you need a solution to your privacy needs.
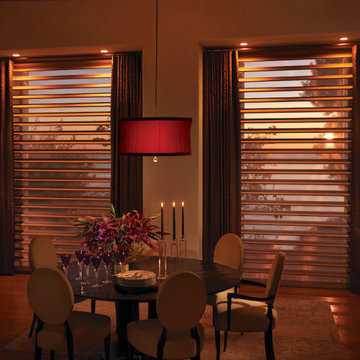
 California Window Fashions
With all that movement from the falling leaves, the glare from your windows will increase, even though the amount of daylight is diminished. Pirouette® Window Shadings can help! They diffuse the light while still letting you look at the changing colors.
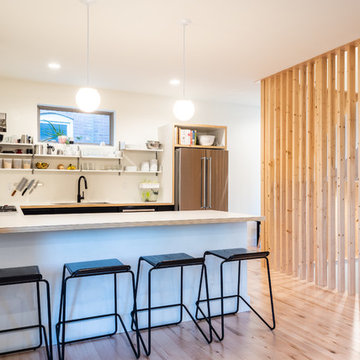
 UIC Homes
Counter tops are a plastic laminate with end grain plywood. The pine wood screen gives definition but doesn't diminish the open concept design.
Open concept kitchen - large contemporary u-shaped light wood floor open concept kitchen idea in St Louis with laminate countertops and stainless steel appliances
Open concept kitchen - large contemporary u-shaped light wood floor open concept kitchen idea in St Louis with laminate countertops and stainless steel appliances

 Allbright Bullock Architects
The entry foyer and hall are visually separated from the living room by an arched opening and Craftsman column without closing it off from the rest of the space or diminishing the natural light from the front door. The stairs spill into the entryway without crowding it. The newel post resides comfortably on the quaint little landing that is furnished like a small room. A series of arches lead you down the hall to an art niche.

 GS Construction
Example of a small classic 3/4 white tile and stone tile mosaic tile floor alcove shower design in Chicago with an undermount sink, recessed-panel cabinets, black cabinets, quartzite countertops, a two-piece toilet and gray walls
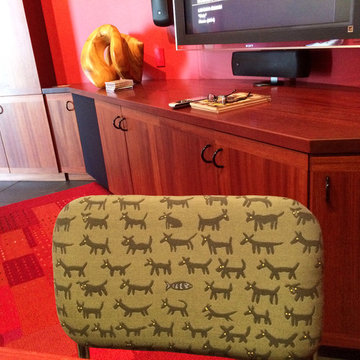
 Larcade Larcade, Interior Design and Color
This room was painted red to diminish the glare from the water. the clients also love color. We had fun with classic furniture upholstering them in fabrics not usually used on them.
 R+R Design
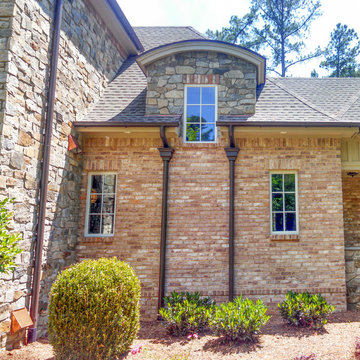
Through dormers give a special design feel of customization and help with the diminishing scale from entry to side.
Inspiration for a large eclectic brick house exterior remodel in Charlotte with a mixed material roof
Inspiration for a large eclectic brick house exterior remodel in Charlotte with a mixed material roof

 Tad Donovan for Ethan Allen
The formality of the home office was diminished by using a whimsical branch lamp with burlap shade, nature prints, denim blue drapery panels, distressed leather chairs and a zebra print rug. A very tailored upholstered dining chair (Verlaine Arm Chair by Ethan Allen) replaced the typical leather desk/office chair.

 Hodgins et Associés - Architectes paysagistes
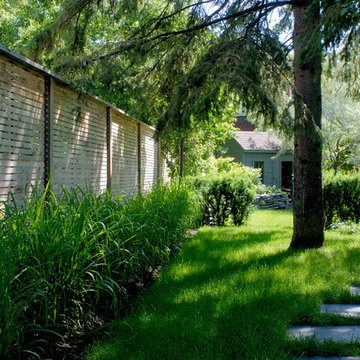
The pathway to the back garden circumnavigates a large spruce tree. The horizontal lattes of the wood fence visually stretch the length of the side yard, allowing light and air through while protecting the view to the neighbours. The garden shed was painted a neutral gray green to diminish it's visual impact.
4