
Search results for "Diminishing" in Home Design Ideas


 Deepblue Smarthouse Co., Ltd
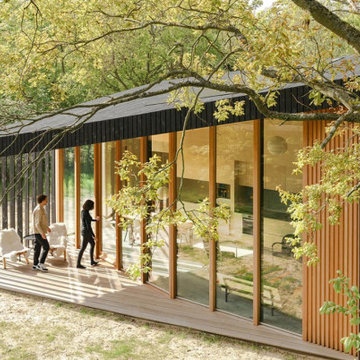
Symbolizing an innovative spatial layout concept, the "Holiday Home" caters to the shared moments of leisure holidays, where the demand for private space diminishes. With this in mind, the design optimizes living spaces by providing flexible layouts that adapt to various functionalities, significantly enhancing the efficiency of the residence.
 Jones Pierce Architects
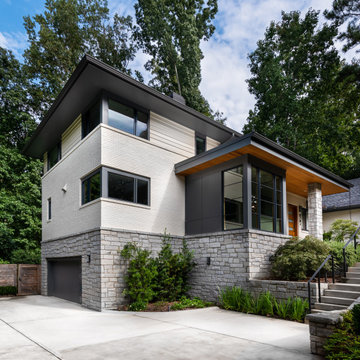
We retained the front-facing gable and ridge beam height of the original structure and minimized the impact of the 3-story addition using horizontal material changes to minimize verticality. The choice of a hipped roof over the addition vs. a gable further diminished its vertical presence.
Find the right local pro for your project
 Larcade Larcade, Interior Design and Color
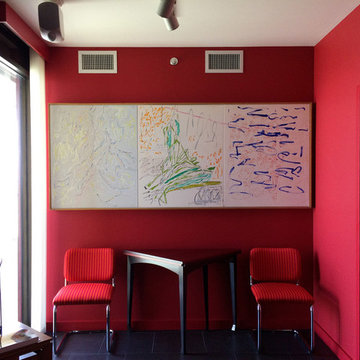
This room was painted red to diminish the glare from the water. the clients also love color. We had fun with classic furniture upholstering them in fabrics not usually used on them like this Herman Miller Stripe.


 Schultz Miller
Photo: Benjamin Benschneider
Example of a beach style orange floor home gym design in Seattle
Example of a beach style orange floor home gym design in Seattle

 Window Fashions
These Hunter Douglas Patio Screen Shades were the answer to my clients needs. The shade diminishes the direct sunlight from streaming on them while sitting on their patio. Screen shades provide view-through while providing ultra-violet protection

 Native Landscapes
Massed plantings diminish the impact of the driveway and new parking. Permission from the county to change anything about this sensitive non-conforming mountain overlay property hinged on the Landscape Architect's proof of reduced visibility from the highway and neighboring properties.

 Lown Homes LLC
PBK Real Estate Photography
Example of a mid-sized classic blue one-story mixed siding exterior home design in Grand Rapids
Example of a mid-sized classic blue one-story mixed siding exterior home design in Grand Rapids
 ShadeCraft LLC
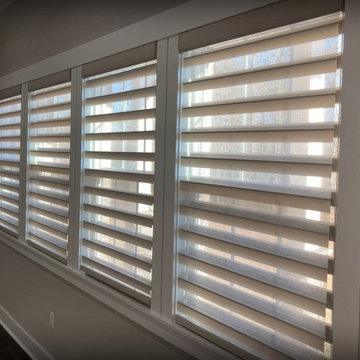
Expand your daylighting options with Sheer Shades. Diminish glare while allow light pass through with the sheer fabric. Ensure privacy with translucent or opaque fabric. Completely open up the view by rolling the fabric up into the finished valance. Few shades allow for this much diversity while preserving ease of use and low maintenance.
 Buffett Design
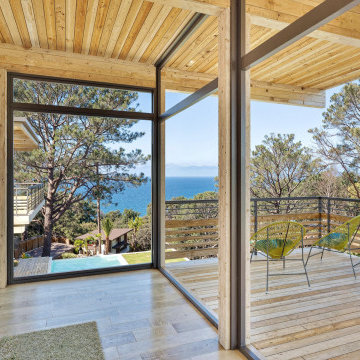
Street perspective of contemporary mid century modern home built into sandstone bluff. Design diminishes interfering with neighbors views, while maximizing there own panorama of the Pacific

 Fänas Architecture
Dale Smith
Example of a trendy brown two-story mixed siding house exterior design in Albuquerque with a shed roof
Example of a trendy brown two-story mixed siding house exterior design in Albuquerque with a shed roof

 KingPost Design and Construction
Large beach style light wood floor and brown floor great room photo with beige walls and no fireplace
 Ambiance Design
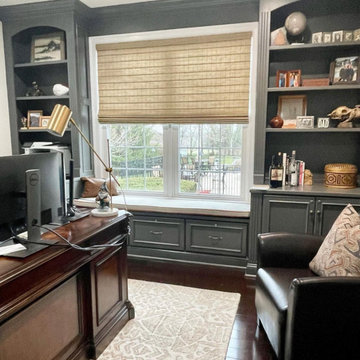
A home office needs to encompass an environment that is most conducive to productivity. This client shared his frustrations of too much sun causing glares on his computer. A simple Provenance Woven Wood shade was the perfect solution to diminish some of that harsh light without making it too dark.

 Jacobsen Landscape Design & Construction
Inspiration for a mid-sized timeless backyard tile patio kitchen remodel in New York with no cover

 Factor Design Build
This 1912 traditional style house sits on the edge of Cheesman Park with four levels that needed updating to better suit the young family’s needs.
A custom wine room was constructed on the lower level to accommodate an area for entertaining guests. The main level was divided into a smaller family room area with a double door opening into the formal living room. The kitchen and butler’s pantry were combined and remodeled for better function.
The second level master bathroom was relocated and created out of an adjacent bedroom, incorporating an existing fireplace and Juliet balcony that looks out to the park.
A new staircase was constructed on the third level as a continuation of the grand staircase in the center of the house. A gathering and play space opens off the stairs and connects to the third-floor deck. A Jill & Jill bathroom remodel was constructed between the girls’ rooms.

 Choate + Hertlein Architects
A wall of translucent panels along the south side of the long, narrow pool courtyard provides privacy without diminishing available natural light.
Densely configured houses along the street strive to maximize their waterfront property, enjoying proximity to private docks along the lagoon, which typically is busy with recreational water traffic-- sailboats, crew, and kayaks. The Pacific Ocean is visible beyond a beach isthmus and causeway to the west.
Phillip Spears Photographer

 Windows Dressed Up
Vertical blinds and vertical sheers blinds provide multiple light filtering and room darkening possibilities even when partially closed. The entire outdoors can come into this sunroom leading onto the patio when the vertical blinds are pulled all the way to the wall. These vertical sheers - Hunter Douglas Luminette Sheers Shadings - cover the windows, but the sheers provides some privacy and sun protection. Close the vanes, and the light from the outside will dramatically diminish. These also work with sliding glass doors or french doors.
This Patio - Sunroom Ideas Project looks at some patio ideas and sunroom designs that will include window treatments for sliding glass doors, french doors, roller shades and solar shades. Outdoor curtains, blinds and shades can be made of solar fabric mesh material that will withstand the elements.
Windows Dressed Up window treatment store featuring custom blinds, shutters, shades, drapes, curtains, valances and bedding in Denver services the metro area, including Parker, Castle Rock, Boulder, Evergreen, Broomfield, Lakewood, Aurora, Thornton, Centennial, Littleton, Highlands Ranch, Arvada, Golden, Westminster, Lone Tree, Greenwood Village, Wheat Ridge.
Come in and talk to a Certified Interior Designer and select from over 3,000 designer fabrics in every color, style, texture and pattern. See more custom window treatment ideas on our website. www.windowsdressedup.com.

 Scott Simpson Design + Build
We were able to make this house very special (and very green) by adding the first village-approved rain garden in Northbrook. Rain gardens use vegetation, soils, and other elements to restore some of the natural processes required to manage water and create a healthier environment. We installed a 5,000 gallon sub-ground retention system to diminish the load of a large rain event on the property and the municipal system, while retaining water for the homeowner that can then be used for irrigation on the property.

 Vision Design
Switching the position of the kitchen from a cramped galley space near the front door to a much bigger space adjacent to the back yard allowed for much more storage and counters space, an eating space in the kitchen and a great view. The space became a flow through type great room and now has a bonus office space with a double glass pocket door for sound protection without diminishing the light.
5