
Search results for "Diminishing" in Home Design Ideas
 TY LARKINS INTERIORS
CHAD CHENIER PHOTOGRAPHY
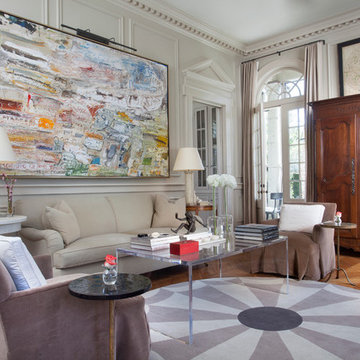
Inspiration for a timeless formal and enclosed medium tone wood floor living room remodel in New Orleans with white walls
Inspiration for a timeless formal and enclosed medium tone wood floor living room remodel in New Orleans with white walls

 Altura Architects
The Fontana Bridge residence is a mountain modern lake home located in the mountains of Swain County. The LEED Gold home is mountain modern house designed to integrate harmoniously with the surrounding Appalachian mountain setting. The understated exterior and the thoughtfully chosen neutral palette blend into the topography of the wooded hillside.
 Vistal Homes, LLC

Example of a large classic beige two-story stucco house exterior design in Detroit with no cover and a shingle roof
Find the right local pro for your project

 Rikki Snyder
Photo: Rikki Snyder © 2016 Houzz

Example of a large trendy rooftop rooftop outdoor kitchen deck design in New York with no cover
Example of a large trendy rooftop rooftop outdoor kitchen deck design in New York with no cover
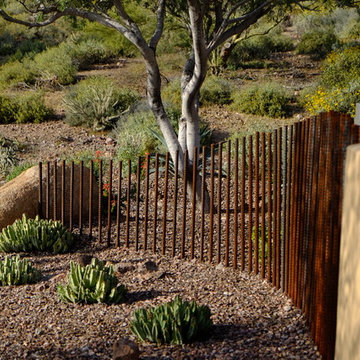
 Earth Art Landscape
Rebar fence in a curving and diminishing line
Inspiration for a large southwestern backyard stone landscaping in Phoenix.
Inspiration for a large southwestern backyard stone landscaping in Phoenix.
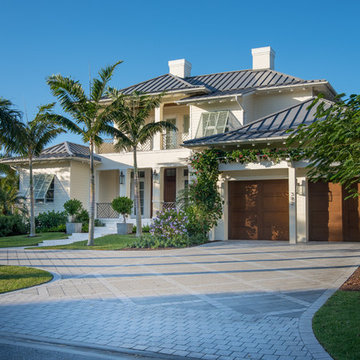
 Michael A. Gilkey, Inc.
The paving pattern acts to diminish the expanse of the hardscape needed for this circular driveway.
Example of an island style white front yard and two-story concrete paver house exterior design in Tampa with a hip roof and a metal roof
Example of an island style white front yard and two-story concrete paver house exterior design in Tampa with a hip roof and a metal roof

 Studio H2O
Pool and backyard landscaping are the only previous features that remained from the original home, minus a few walls on the interior and newly installed waterless grass for the ground cover.
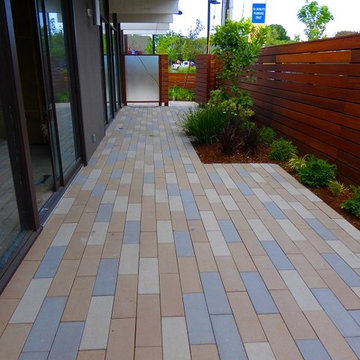
Exterior patio with Porcelain Wood Grain tiles.
Designed with a standing seam metal roof, with internal drainage system for hidden gutters design. Rain chain and rain barrels for rain harvesting.
Retrofitted with Hardy Frames prefabricated shear walls for up to date earthquake safety. Opening both walls to the backyard, there are now two 14' folding doors allowing the inside and outside to merge.
http://www.hardyframe.com/HF/index.html
Amy J Smith Photography

 Rosenberg Kolb Architects
Rosenberg Kolb Architects is proud to announce our renovation of a 1747 timber frame house on Nantucket Island, completed in 2011. The first historic renovation project in Nantucket to receive LEED Gold status. The project was given a Grand Award by Eco Home Magazine in July, 2011.
The project included:
Restructuring the foundations to align and stabilize the structure in addition to providing for a new insulated crawl space;
A 260 square foot addition for a kitchen, bath, and new entry;
New cedar shingles, roof shingles, and restored historic windows;
The house met the strict regulations of Nantucket's Historic District.
On the inside, LEED Gold certification was met through:
High R-value insulation and reduced air leakage;
High efficiency heating, air conditioning, plumbing fixtures, and appliances;
Low-emission paints and finishes as well as a clay wall finish;
Using reclaimed materials from the original house and other sites.
The project has been published in:
N Magazine July 2011
Eco Home Magazine July 2011
New England Home June 2011

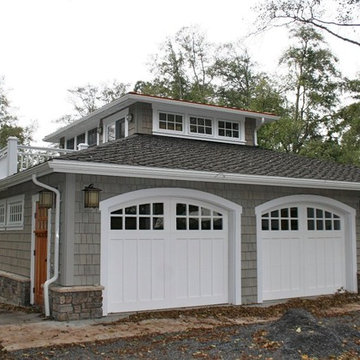
 Island Architecture
Two Story Garage's massing is diminished by popping up just the center where an office and balcony fit in.
Shed - craftsman shed idea in San Francisco
Shed - craftsman shed idea in San Francisco
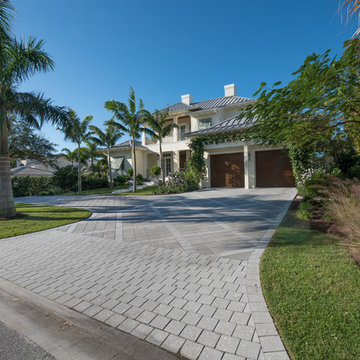 Michael A. Gilkey, Inc.
The paving pattern acts to diminish the feel of the expanse of hardscape necessary for the circular driveway.
This is an example of a front yard concrete paver driveway in Tampa.
This is an example of a front yard concrete paver driveway in Tampa.

 Builders' General Supply

"Its all about the view!" Our client has been dreaming of redesigning and updating her childhood home for years. Her husband, filled me in on the details of the history of this bay front home and the many memories they've made over the years, and we poured love and a little southern charm into the coastal feel of the Kitchen. Our clients traveled here multiple times from their home in North Carolina to meet with me on the details of this beautiful home on the Ocean Gate Bay, and the end result was a beautiful kitchen with an even more beautiful view.
We would like to thank JGP Building and Contracting for the beautiful install.
We would also like to thank Dianne Ahto at https://www.graphicus14.com/ for her beautiful eye and talented photography.
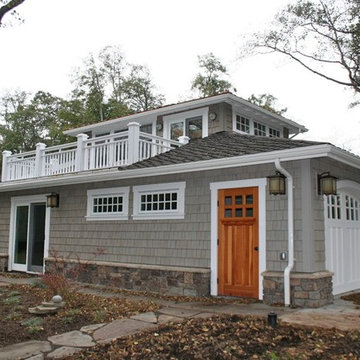 Island Architecture
Two Story Garage's massing is diminished by popping up just the center where an office and balcony fit in.
Arts and crafts shed photo in San Francisco
Arts and crafts shed photo in San Francisco
 Michael A. Gilkey, Inc.
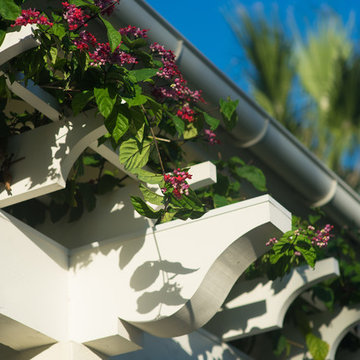
Bleeding heart vine cascades around this trellis detail, diminishing the appearance of the garage bays.

 Flavin Architects
Mid-Century Remodel on Tabor Hill

This sensitively sited house was designed by Robert Coolidge, a renowned architect and grandson of President Calvin Coolidge. The house features a symmetrical gable roof and beautiful floor to ceiling glass facing due south, smartly oriented for passive solar heating. Situated on a steep lot, the house is primarily a single story that steps down to a family room. This lower level opens to a New England exterior. Our goals for this project were to maintain the integrity of the original design while creating more modern spaces. Our design team worked to envision what Coolidge himself might have designed if he'd had access to modern materials and fixtures.
With the aim of creating a signature space that ties together the living, dining, and kitchen areas, we designed a variation on the 1950's "floating kitchen." In this inviting assembly, the kitchen is located away from exterior walls, which allows views from the floor-to-ceiling glass to remain uninterrupted by cabinetry.
We updated rooms throughout the house; installing modern features that pay homage to the fine, sleek lines of the original design. Finally, we opened the family room to a terrace featuring a fire pit. Since a hallmark of our design is the diminishment of the hard line between interior and exterior, we were especially pleased for the opportunity to update this classic work.
 Flavin Architects
Modern pool and cabana where the granite ledge of Gloucester Harbor meet the manicured grounds of this private residence. The modest-sized building is an overachiever, with its soaring roof and glass walls striking a modern counterpoint to the property’s century-old shingle style home.
Photo by: Nat Rea Photography

 Rylex Custom Cabinetry and Closets
Originally, this was an open space with sharply sloped ceilings which drastically diminished usable space. Sloped ceilings and angled walls present a challenge, but innovative design solutions have the power to transform an awkward space into an organizational powerhouse.
Kara Lashuay
 Island Architecture

Two Story Garage's massing is diminished by popping up just the center where an office and balcony fit in.
Arts and crafts shed photo in San Francisco
Arts and crafts shed photo in San Francisco
2