
Search results for "Diminishing" in Home Design Ideas
 Jacobsen Landscape Design & Construction

Inspiration for a mid-sized timeless backyard tile patio kitchen remodel in New York with no cover

 Factor Design Build
This 1912 traditional style house sits on the edge of Cheesman Park with four levels that needed updating to better suit the young family’s needs.
A custom wine room was constructed on the lower level to accommodate an area for entertaining guests. The main level was divided into a smaller family room area with a double door opening into the formal living room. The kitchen and butler’s pantry were combined and remodeled for better function.
The second level master bathroom was relocated and created out of an adjacent bedroom, incorporating an existing fireplace and Juliet balcony that looks out to the park.
A new staircase was constructed on the third level as a continuation of the grand staircase in the center of the house. A gathering and play space opens off the stairs and connects to the third-floor deck. A Jill & Jill bathroom remodel was constructed between the girls’ rooms.
 Choate + Hertlein Architects
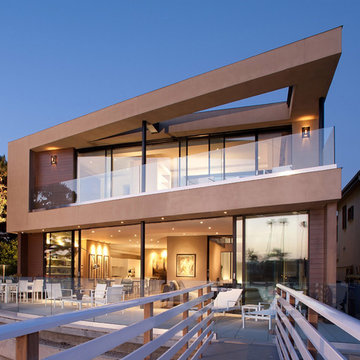
A wall of translucent panels along the south side of the long, narrow pool courtyard provides privacy without diminishing available natural light.
Densely configured houses along the street strive to maximize their waterfront property, enjoying proximity to private docks along the lagoon, which typically is busy with recreational water traffic-- sailboats, crew, and kayaks. The Pacific Ocean is visible beyond a beach isthmus and causeway to the west.
Phillip Spears Photographer
Find the right local pro for your project
 Windows Dressed Up

Vertical blinds and vertical sheers blinds provide multiple light filtering and room darkening possibilities even when partially closed. The entire outdoors can come into this sunroom leading onto the patio when the vertical blinds are pulled all the way to the wall. These vertical sheers - Hunter Douglas Luminette Sheers Shadings - cover the windows, but the sheers provides some privacy and sun protection. Close the vanes, and the light from the outside will dramatically diminish. These also work with sliding glass doors or french doors.
This Patio - Sunroom Ideas Project looks at some patio ideas and sunroom designs that will include window treatments for sliding glass doors, french doors, roller shades and solar shades. Outdoor curtains, blinds and shades can be made of solar fabric mesh material that will withstand the elements.
Windows Dressed Up window treatment store featuring custom blinds, shutters, shades, drapes, curtains, valances and bedding in Denver services the metro area, including Parker, Castle Rock, Boulder, Evergreen, Broomfield, Lakewood, Aurora, Thornton, Centennial, Littleton, Highlands Ranch, Arvada, Golden, Westminster, Lone Tree, Greenwood Village, Wheat Ridge.
Come in and talk to a Certified Interior Designer and select from over 3,000 designer fabrics in every color, style, texture and pattern. See more custom window treatment ideas on our website. www.windowsdressedup.com.
 Scott Simpson Design + Build

We were able to make this house very special (and very green) by adding the first village-approved rain garden in Northbrook. Rain gardens use vegetation, soils, and other elements to restore some of the natural processes required to manage water and create a healthier environment. We installed a 5,000 gallon sub-ground retention system to diminish the load of a large rain event on the property and the municipal system, while retaining water for the homeowner that can then be used for irrigation on the property.

 Vision Design
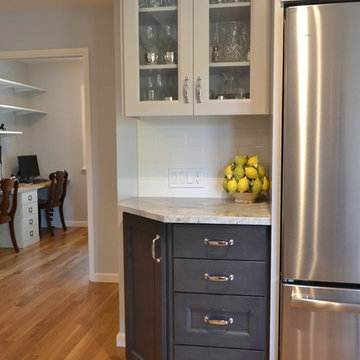
Switching the position of the kitchen from a cramped galley space near the front door to a much bigger space adjacent to the back yard allowed for much more storage and counters space, an eating space in the kitchen and a great view. The space became a flow through type great room and now has a bonus office space with a double glass pocket door for sound protection without diminishing the light.
 Vision Design
Switching the position of the kitchen from a cramped galley space near the front door to a much bigger space adjacent to the back yard allowed for much more storage and counters space, an eating space in the kitchen and a great view. The space became a flow through type great room and now has a bonus office space with a double glass pocket door for sound protection without diminishing the light.
 Window Fashions
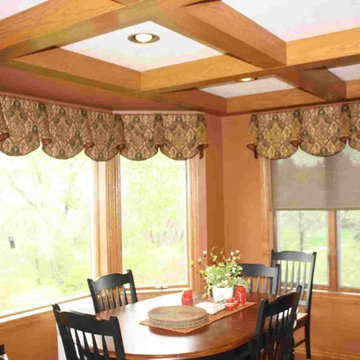
This top treatment is very tailored using a scalloped hemline that forms into a bell shape. The valance is contrast lined with a piping at the edge to add that custom look. The shade underneath is a Hunter Douglas Designer Screen Shade to diminish the glare of the sun and give a filtered view.
 Well Arranged Home
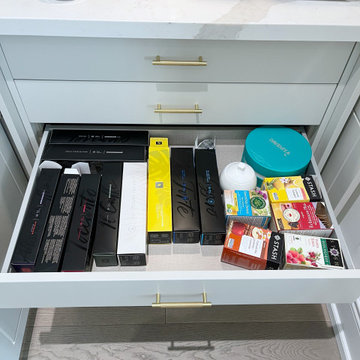
This coffee station lacked organization, with tea and coffee pods crammed into a single drawer. Without any dividers, finding the right item was a hassle, and the lack of visual appeal diminished the overall aesthetic of the space.
 Vision Design
Switching the position of the kitchen from a cramped galley space near the front door to a much bigger space adjacent to the back yard allowed for much more storage and counters space, an eating space in the kitchen and a great view. The space became a flow through type great room and now has a bonus office space with a double glass pocket door for sound protection without diminishing the light.
 mhinton1
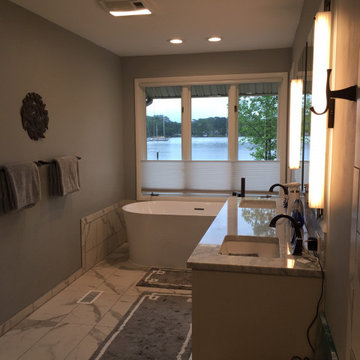
A waterfront view like in this 1988-built master bathroom is priceless, especially with the existing skylight. The bath was taken down to studs and rebuilt, removing a wall between the toilet/shower area and opening up the entire 140sqft space. Curbless shower, freestanding airjet tub, rainhead shower and porcelain tile and oil-rubbed bronze fixtures throughout. An additional intrigue was recessed lights in tub and shower areas that have option to turn on UV light after use to diminish bacteria.
 Vision Design
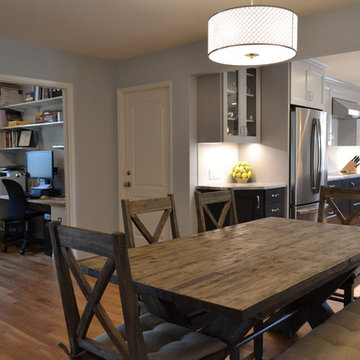
Switching the position of the kitchen from a cramped galley space near the front door to a much bigger space adjacent to the back yard allowed for much more storage and counters space, an eating space in the kitchen and a great view. The space became a flow through type great room and now has a bonus office space with a double glass pocket door for sound protection without diminishing the light.
 mhinton1
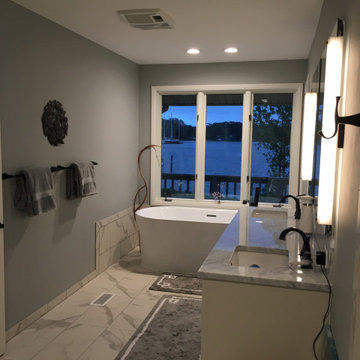
A waterfront view like in this 1988-built master bathroom this is priceless, especially with the existing skylight. The bath was taken down to studs and rebuilt, removing a wall between the toilet/shower area and opening up the entire 140sqft space. Curbless shower, freestanding airjet tub, rainhead shower and porcelain tile and oil-rubbed bronze fixtures throughout. An additional intrigue was recessed lights in tub and shower areas that have option to turn on UV light after use to diminish bacteria.
 Lisa Wolfe Design, Ltd
Amy Braswell
Inspiration for a timeless staircase remodel in Chicago with blue walls
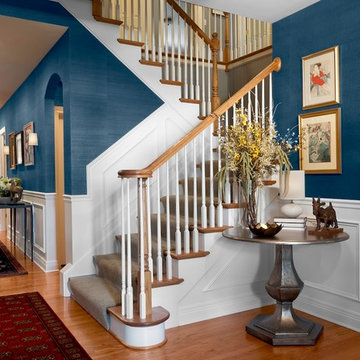
Inspiration for a timeless staircase remodel in Chicago with blue walls
 Vision Design
Switching the position of the kitchen from a cramped galley space near the front door to a much bigger space adjacent to the back yard allowed for much more storage and counters space, an eating space in the kitchen and a great view. The space became a flow through type great room and now has a bonus office space with a double glass pocket door for sound protection without diminishing the light.
 Vision Design
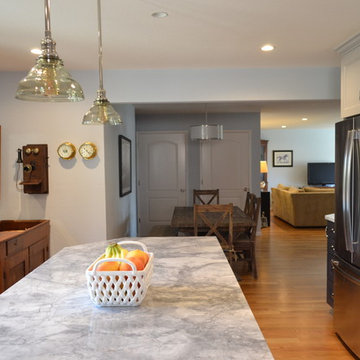
Switching the position of the kitchen from a cramped galley space near the front door to a much bigger space adjacent to the back yard allowed for much more storage and counters space, an eating space in the kitchen and a great view. The space became a flow through type great room and now has a bonus office space with a double glass pocket door for sound protection without diminishing the light.
 Vision Design
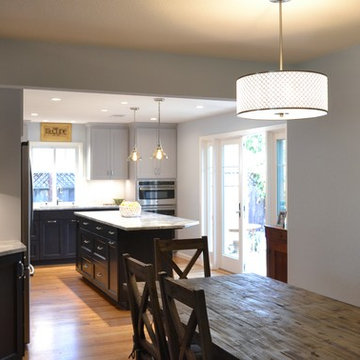
Switching the position of the kitchen from a cramped galley space near the front door to a much bigger space adjacent to the back yard allowed for much more storage and counters space, an eating space in the kitchen and a great view. The space became a flow through type great room and now has a bonus office space with a double glass pocket door for sound protection without diminishing the light.
 Vision Design
Switching the position of the kitchen from a cramped galley space near the front door to a much bigger space adjacent to the back yard allowed for much more storage and counters space, an eating space in the kitchen and a great view. The space became a flow through type great room and now has a bonus office space with a double glass pocket door for sound protection without diminishing the light.
 Sustainable Lumber Co.

Sustainable, eco-friendly, unique, and naturally beautiful wall paneling. Killed by the mountain pine beetle epidemic, these dead trees continue to rot in the forest. Availability diminishes every year, in the near future this beautiful wood will no longer be available. Get it now while supplies last.
 MDB Design Group

. A classic and timeless design was achieved by using Carrera marble in the different tile shapes, and on the other surfaces, i.e. the sink, tub skirt and baseboards, thus diminishing the length of the room and creating a cohesive and inviting bathroom. The home owner was very happy with the completed project, and proud to share it with her guests.
Mary Broerman, CCIDC
6