
Search results for "Dinette" in Home Design Ideas

 Froze Design Build, Inc.
Photo by Richard Froze
Inspiration for a timeless home office remodel in Milwaukee with beaded inset cabinets, white cabinets and wood countertops
Inspiration for a timeless home office remodel in Milwaukee with beaded inset cabinets, white cabinets and wood countertops


 Village Home Stores
Custom Amish-built cabinetry in a combination of Rustic Alder, White, and Gray painted finishes. Open concept kitchen with large island, dinette, hutch, and wetbar. Nearby laundry, mudroom, powder room, dining and living rooms also get a new look. Cambria Brittanicca Warm quartz and KitchenAid appliances also featured. Quad Cities area remodel from start to finish by Village Home Stores.
Find the right local pro for your project


 Overstreet Builders, Inc.
Inspiration for a mid-sized timeless l-shaped medium tone wood floor kitchen pantry remodel in Chicago with an undermount sink, shaker cabinets, white cabinets, granite countertops, brown backsplash, ceramic backsplash, stainless steel appliances and an island

 Nautilus Homes
Nestled in the white sands of Lido Beach, overlooking a 100-acre preserve of Florida habitat, this Colonial West Indies home celebrates the natural beauty that Sarasota is known for. Inspired by the sugar plantation estates on the island of Barbados, “Orchid Beach” radiates a barefoot elegance. The kitchen is an effortless extension of this style. A natural light filled kitchen extends into the expansive family room, dining room, and foyer all with high coffered ceilings for a grand entertainment space.
The front kitchen features a gorgeous custom Downsview wood and stainless-steel hood, quartz countertops and backsplash, spacious curved farmhouse sink, custom walnut cabinetry, 4-person island topped with statement glass pendants.
The kitchen expands into an elegant breakfast dinette adorned with a glass chandelier and floor to ceiling windows with view of bayou and terraced pool area. The intricately detailed dome ceiling and surrounding trims compliments the ornate window trims.
Behind the main kitchen lies a discrete butler’s kitchen, concealing a coffee bar with antique mirror backsplash, appliance garage, wet bar, pantry storage, multiple ovens, and a sitting area to enjoy a cup of coffee keeping many of the meal prep innerworkings tastefully concealed.

 Ashley Martin Home
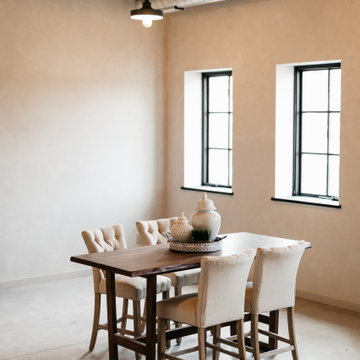
Example of a transitional medium tone wood floor and brown floor dining room design in Orlando with white walls

Sponsored
Columbus, OH

Hope Restoration & General Contracting
Columbus Design-Build, Kitchen & Bath Remodeling, Historic Renovations

 Struthers Dias Architects
Photography by: Sean Poreda
Family room - contemporary family room idea in San Francisco
Family room - contemporary family room idea in San Francisco
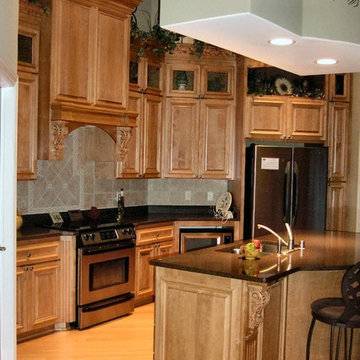
 Demlang Builders
A dramatic gourmet kitchen anchors the living center and dinette. Outstanding custom cabinetry, walk in pantry, over sized circular work island snack bar can be enjoyed by all while preparing meals.

 S.J. Janis Company, Inc.
The challenge of combining the kitchen and former dinette area into a family gathering area was successful. The new kitchen accommodates multiple cooks with various, convenient work centers and excellent traffic flow.
The primary goal of the design team for the kitchen area remodel was to produce a well designed and fully equipped space, built with high quality materials in a contemporary style that were multi-functional while serving as a gathering spot. The kitchen was designed to aid the cooks with all aspects of food preparation, whether for the family or entertaining.
The kitchen space features a renovated side entry that enlarged the opening to the kitchen from 30" to 42", and the former closet space was eliminated and a smaller more functional closet was built in over the stairs to the basement. The step down to the side entry was extended into this space, creating more floor space for guests as well as more inviting view to the kitchen.
The kitchen now extends into the dinette as one space, providing and abundance of work centers for multiple cooks. The space features two ovens, including a built in GE Profile Advantium unit that replaced frequently used toaster oven, storage, and an organized message center, all open to the dinette. The homeowners have commented on how they often "giggle" with delight at the transformation when they enter the kitchen each morning.
 Village Home Stores
Custom Amish-built cabinetry in a combination of Rustic Alder, White, and Gray painted finishes. Open concept kitchen with large island, dinette, hutch, and wetbar. Nearby laundry, mudroom, powder room, dining and living rooms also get a new look. Cambria Brittanicca Warm quartz and KitchenAid appliances also featured. Quad Cities area remodel from start to finish by Village Home Stores.
 Village Home Stores
Custom Amish-built cabinetry in a combination of Rustic Alder, White, and Gray painted finishes. Open concept kitchen with large island, dinette, hutch, and wetbar. Nearby laundry, mudroom, powder room, dining and living rooms also get a new look. Cambria Brittanicca Warm quartz and KitchenAid appliances also featured. Quad Cities area remodel from start to finish by Village Home Stores.
 User
Brittany Gormanson
Inspiration for a mid-sized timeless u-shaped dark wood floor eat-in kitchen remodel in Milwaukee with a farmhouse sink, raised-panel cabinets, beige cabinets, granite countertops, beige backsplash, stone slab backsplash, stainless steel appliances and a peninsula
Inspiration for a mid-sized timeless u-shaped dark wood floor eat-in kitchen remodel in Milwaukee with a farmhouse sink, raised-panel cabinets, beige cabinets, granite countertops, beige backsplash, stone slab backsplash, stainless steel appliances and a peninsula
Sponsored
Columbus, OH
Hope Restoration & General Contracting
Columbus Design-Build, Kitchen & Bath Remodeling, Historic Renovations

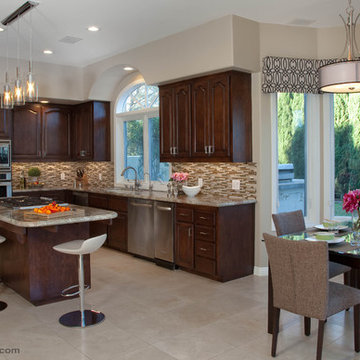
 InteriorEcho, LLC
Kitchen refresh - stained the cabinets a darker color, changed the table and seating, replaced the light fixtures and added new window treatments.
Gail Owens Photography


 Roland Builder, Inc.
Formal dining room open to the kitchen and dinette, overlooking the mountains.
Alan Wycheck Photography
Mountain style dark wood floor and brown floor kitchen/dining room combo photo
Mountain style dark wood floor and brown floor kitchen/dining room combo photo

 MASH habitat Interiors
Example of a mid-sized transitional l-shaped ceramic tile and beige floor kitchen design in Dallas with dark wood cabinets, granite countertops, stainless steel appliances, two islands and beige countertops
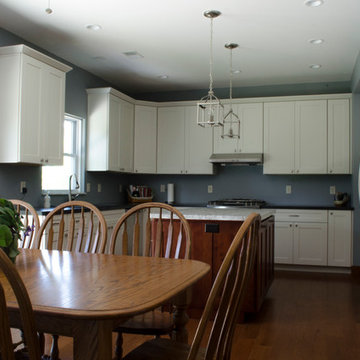
 Zengel Group
The new kitchen and dinette housed in the addition. Sliding door leads to new patio and backyard.


121