
Search results for "Dinette" in Home Design Ideas


 Peltier Interiors
Metal and wood accents, printed wallpaper, statement chandeliers, and modern furniture — this transitional style LA home is replete with unique design.

 O’Hara Interiors
Martha O'Hara Interiors, Interior Design & Photo Styling | Tait Moring & Associates, Landscape Architect | Piston Design, Photography
Please Note: All “related,” “similar,” and “sponsored” products tagged or listed by Houzz are not actual products pictured. They have not been approved by Martha O’Hara Interiors nor any of the professionals credited. For information about our work, please contact design@oharainteriors.com.
Find the right local pro for your project

 Wheatland Custom Cabinetry & Woodwork
Elizabeth Steiner Photography
Example of a small beach style medium tone wood floor kitchen/dining room combo design in Chicago with gray walls
Example of a small beach style medium tone wood floor kitchen/dining room combo design in Chicago with gray walls

 Gonyea Custom Homes
Great room living flows from kitchen to living room. Enjoy family time all the time. Photography by Spacecrafting
Living room - large formal and open concept carpeted living room idea in Minneapolis with beige walls, a standard fireplace, a stone fireplace and a media wall
Living room - large formal and open concept carpeted living room idea in Minneapolis with beige walls, a standard fireplace, a stone fireplace and a media wall


 P [Four]
Maxine Schnitzer
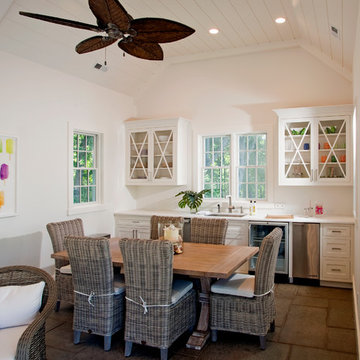
Dining room - transitional light wood floor and beige floor dining room idea in DC Metro with white walls and no fireplace
Dining room - transitional light wood floor and beige floor dining room idea in DC Metro with white walls and no fireplace

Sponsored
Columbus, OH

Hope Restoration & General Contracting
Columbus Design-Build, Kitchen & Bath Remodeling, Historic Renovations

 Kelly & Stone Architects
Inspiration for a transitional medium tone wood floor dining room remodel in Sacramento with white walls and no fireplace

 Cabinet Solutions USA
Photo: Rick Young
Example of a large transitional l-shaped ceramic tile open concept kitchen design in Phoenix with an undermount sink, recessed-panel cabinets, white cabinets, quartz countertops, beige backsplash, ceramic backsplash, stainless steel appliances and an island
Example of a large transitional l-shaped ceramic tile open concept kitchen design in Phoenix with an undermount sink, recessed-panel cabinets, white cabinets, quartz countertops, beige backsplash, ceramic backsplash, stainless steel appliances and an island

 AXIS ARCHITECTS
Example of a small eclectic galley medium tone wood floor and brown floor kitchen/dining room combo design in DC Metro with recessed-panel cabinets, blue cabinets, wood countertops, white backsplash, brown countertops and white walls

 Kitchens Made Simple
Inspiration for a mid-sized transitional u-shaped light wood floor open concept kitchen remodel in Minneapolis with a double-bowl sink, shaker cabinets, dark wood cabinets, quartzite countertops, beige backsplash, stone tile backsplash, stainless steel appliances and an island

 Structures Building Company
Holger Obenaus
Beach style dark wood floor kitchen/dining room combo photo in Charleston with gray walls
Beach style dark wood floor kitchen/dining room combo photo in Charleston with gray walls

 Reynolds Design and Remodeling
This kitchen underwent an extensive remodel. A laundry room closet was removed and the laundry was then added in another room. The washer and dryer can be closed off and hidden when not in use. The kitchen has a large peninsula and also a small island. The peninsula has an eating bar that took the place of the informal dinette area. This kitchen is bright and spacious now that the soffits and peninsula wall cabinets were removed.
Sponsored
Columbus, OH
Hope Restoration & General Contracting
Columbus Design-Build, Kitchen & Bath Remodeling, Historic Renovations

 Timberland Homes
Eat-in kitchen - huge contemporary l-shaped travertine floor and beige floor eat-in kitchen idea in Toronto with an undermount sink, shaker cabinets, dark wood cabinets, granite countertops, multicolored backsplash, matchstick tile backsplash, stainless steel appliances and an island


 Gonyea Custom Homes
Comfortable and spacious living room with central stone fireplace. Great room living flows into kitchen and dinette.
Photography by Spacecrafting
Living room - large transitional formal and open concept carpeted living room idea in Minneapolis with beige walls, a standard fireplace, a stone fireplace and a media wall
Living room - large transitional formal and open concept carpeted living room idea in Minneapolis with beige walls, a standard fireplace, a stone fireplace and a media wall

 lisa furey interiors
Inspiration for a mid-sized eclectic u-shaped light wood floor enclosed kitchen remodel in Philadelphia with an undermount sink, raised-panel cabinets, white cabinets, marble countertops, blue backsplash, ceramic backsplash, stainless steel appliances, no island and white countertops

 Traci Connell Interiors
This drop dead gorgeous kitchen encompasses custom white cabinetry with quartz and marble countertops. The curved banquette is a special touch to the sitting breakfast nook and the yellow chandelier brings it all together. It is the perfect place for a family dinner.

 Meyer Design
This open concept kitchen has a full view of the dinette and family room, with access to the dining room through the butler's pantry. The island is painted a fun Calypso Blue to contrast with the white perimeter cabinets. The sink has it's own turret! The sink turret provides great views of the back yard. There is a beverage bar in the middle of the dinette that is perfect for entertaining.
Meyer Design
Lakewest Custom Homes
149