
Search results for "Dinette" in Home Design Ideas


 Susan Lachance Interior Design
Brantley Photography
Trendy white floor dining room photo in Miami with gray walls
Trendy white floor dining room photo in Miami with gray walls
Find the right local pro for your project

 Quoizel
This opal etched glass fixture is an elegant nod to the past. The classic Americana styling adds a nostalgic flair to your home. When hung over a kitchen island or dinette table it provides ample lighting for all your daily tasks. It is available in Brushed Nickel Imperial Silver and Palladian Bronze and Weather Brass finishes.
Image courtesy of Dovetail Group LLC and Terry Scholl Photography.

 Woodsmen Builders, Inc.
Open concept large kitchen, island with eating space, dinette, and family room with fireplace.
Dark hardwood floors. White woodwork.
Example of a huge cottage dark wood floor dining room design in Columbus with beige walls, a standard fireplace and a stone fireplace
Example of a huge cottage dark wood floor dining room design in Columbus with beige walls, a standard fireplace and a stone fireplace

 Kayla McClure, D3 Interiors
Tom Kessler Photography
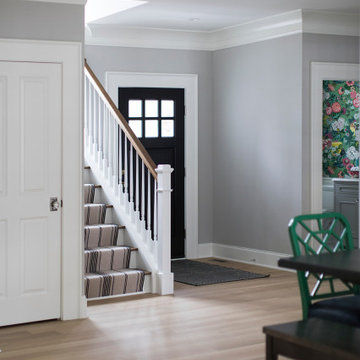
Inspiration for a large transitional marble floor front door remodel in Omaha with gray walls and a dark wood front door
Inspiration for a large transitional marble floor front door remodel in Omaha with gray walls and a dark wood front door



Sponsored
Columbus, OH

Hope Restoration & General Contracting
Columbus Design-Build, Kitchen & Bath Remodeling, Historic Renovations

 Desa Design Studio
The modern boho-chic kitchen features rattan pendants that cast playful shadows, woven window treatments, and a coffee bar area.
Eat-in kitchen - small eclectic eat-in kitchen idea in Chicago
Eat-in kitchen - small eclectic eat-in kitchen idea in Chicago

 Level Craft Construction
Eat-in kitchen - large transitional l-shaped medium tone wood floor eat-in kitchen idea in Atlanta with an undermount sink, white backsplash, subway tile backsplash, stainless steel appliances, shaker cabinets, white cabinets, quartz countertops and an island


 Caela McKeever
Photo: Caela McKeever © 2015 Houzz
Example of a transitional living room design in Seattle
Example of a transitional living room design in Seattle

 Jamee Parish Architects, LLC
(Designed while working at RTA Studio)
Large arts and crafts open concept medium tone wood floor family room photo in Columbus with beige walls, a standard fireplace and a stone fireplace
Large arts and crafts open concept medium tone wood floor family room photo in Columbus with beige walls, a standard fireplace and a stone fireplace
Sponsored
Columbus, OH
Hope Restoration & General Contracting
Columbus Design-Build, Kitchen & Bath Remodeling, Historic Renovations

 Interiors by SBI
Kitchen / After
Mid-sized minimalist single-wall light wood floor and beige floor eat-in kitchen photo in Miami with an undermount sink, flat-panel cabinets, white cabinets, solid surface countertops, white backsplash, porcelain backsplash, stainless steel appliances, a peninsula and white countertops
Mid-sized minimalist single-wall light wood floor and beige floor eat-in kitchen photo in Miami with an undermount sink, flat-panel cabinets, white cabinets, solid surface countertops, white backsplash, porcelain backsplash, stainless steel appliances, a peninsula and white countertops

 Terra Firma Custom Homes
Breakfast nook - large rustic brown floor and medium tone wood floor breakfast nook idea in Denver with white walls
 Natassja Designs, LLC
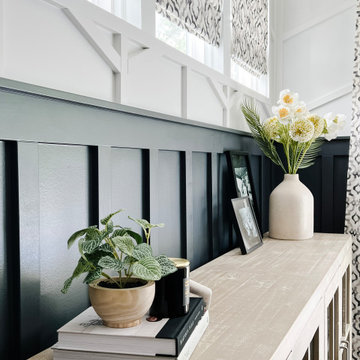
Dinette design and styling by Allie Strabala, Designer for Natassja Designs
Example of a farmhouse wall paneling dining room design in Columbus
Example of a farmhouse wall paneling dining room design in Columbus



 Structerra, Inc.
Vance Fox
Mountain style l-shaped medium tone wood floor kitchen/dining room combo photo in San Francisco with shaker cabinets, black cabinets, wood countertops, gray backsplash, cement tile backsplash and an island
Mountain style l-shaped medium tone wood floor kitchen/dining room combo photo in San Francisco with shaker cabinets, black cabinets, wood countertops, gray backsplash, cement tile backsplash and an island

 Meyer Design
This dinette is open to the kitchen and great room. From the breakfast bar you can see the towering trusses and wood ceiling in the great room, along with the fireplace setting and stone wall. The windows give a panoramic view of the back yard and deck. Stunning!
Meyer Design
Koller Warner
Warner Custom Homes
148