
Search results for "Dinette" in Home Design Ideas

 Meyer Design
This dinette is open to the kitchen and great room. From the breakfast bar you can see the towering trusses and wood ceiling in the great room, along with the fireplace setting and stone wall. The windows give a panoramic view of the back yard and deck. Stunning!
Meyer Design
Koller Warner
Warner Custom Homes

 BBA Architects
Nathan Kirkman
Transitional l-shaped dark wood floor kitchen photo in Chicago with a farmhouse sink, recessed-panel cabinets, blue cabinets, white backsplash, subway tile backsplash, paneled appliances and an island
Transitional l-shaped dark wood floor kitchen photo in Chicago with a farmhouse sink, recessed-panel cabinets, blue cabinets, white backsplash, subway tile backsplash, paneled appliances and an island
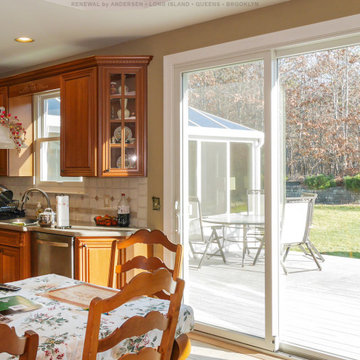
 Renewal by Andersen Long Island
Lovely eat-in kitchen with new sliding patio door we installed. This nice kitchen and dinette with wood cabinets and farmhouse style table looks wonderful with a new white sliding glass door we installed that goes out onto a beautiful deck. Get started replacing your windows and doors with Renewal by Andersen of Long Island, serving Nassau, Suffolk, Brooklyn and Queens.
Find the right local pro for your project

 Excel Remodeling
Another beautiful kitchen from Excel's Brian Miller.
Example of a large transitional u-shaped medium tone wood floor eat-in kitchen design with beaded inset cabinets, medium tone wood cabinets, granite countertops, beige backsplash, mosaic tile backsplash, stainless steel appliances and an island
Example of a large transitional u-shaped medium tone wood floor eat-in kitchen design with beaded inset cabinets, medium tone wood cabinets, granite countertops, beige backsplash, mosaic tile backsplash, stainless steel appliances and an island


 Clarke - New England’s Sub-Zero & Wolf Showroom
Example of a small trendy l-shaped medium tone wood floor eat-in kitchen design in Boston with flat-panel cabinets, white cabinets, gray backsplash, stainless steel appliances, an island, a double-bowl sink, solid surface countertops and glass sheet backsplash

 Twin A General Contracting of SWFL., Inc.
Inspiration for a large transitional l-shaped travertine floor great room remodel in Miami with a farmhouse sink, recessed-panel cabinets, white cabinets, granite countertops, gray backsplash, glass tile backsplash, stainless steel appliances and an island

Sponsored
Columbus, OH

Hope Restoration & General Contracting
Columbus Design-Build, Kitchen & Bath Remodeling, Historic Renovations


 User
The Dinette features an added bay window and bookcases. The chandelier dates to the 1930s-1940s and I rebuilt it from remains. It was quite a project but so worth saving as it is very unusual with it's jeweled baskets. The table is an English mahogany breakfast table with satinwood inlay. The mahogany chairs are American and date to the 1940-early 1950s.

 Distinctive Interior Designs
Example of a mid-sized classic u-shaped medium tone wood floor and brown floor eat-in kitchen design in Philadelphia with shaker cabinets, green cabinets, quartzite countertops, beige backsplash, ceramic backsplash, stainless steel appliances, no island and blue countertops


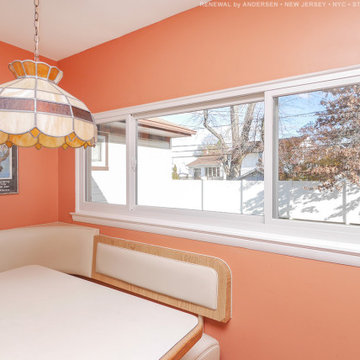
 Renewal by Andersen of NJ-NY Metro
New large sliding window we installed in this unique kitchen dinette with booth-style dining table. This retro inspired space is bright and cheery and looks amazing with this large new triple sliding window we installed. Get started replacing the windows in your home with Renewal by Andersen of New Jersey, New York City, The Bronx and Staten Island.
Sponsored
Columbus, OH
Hope Restoration & General Contracting
Columbus Design-Build, Kitchen & Bath Remodeling, Historic Renovations


 Lamp & Shade Works
This opal etched glass fixture is an elegant nod to the past. The classic Americana styling adds a nostalgic flair to your home. When hung over a kitchen island or dinette table it provides ample lighting for all your daily tasks. It is available in Brushed Nickel Imperial Silver and Palladian Bronze and Weather Brass finishes.


 ED Enterprises, Inc.
We teamed up with the owners so they could create their dream kitchen and spacious living area. A bearing wall would require removal.
First we shored up the second floor and roof, and relocated heat and return-air ducts. Electrical, removed from the bearing wall, was relocated.
The steel was delivered into the home. A 24 foot steel beam and two posts were then anchored to the foundation.
A steel beam was installed across the dinette ceiling, resting one end on the new post anchored to the foundation and the other end resting on the newly installed beam.
We then framed and drywalled around the steel.
General Contractor / Remodel: ED Enterprises, Inc.

 Quoizel
This metal-shaded fixture is an elegant nod to the past. The classic Americana styling adds a nostalgic flair to your home. When hung over a kitchen island or dinette table it provides ample lighting for all your daily tasks. It is available in three fabulous finishes.
 DJK Custom Homes
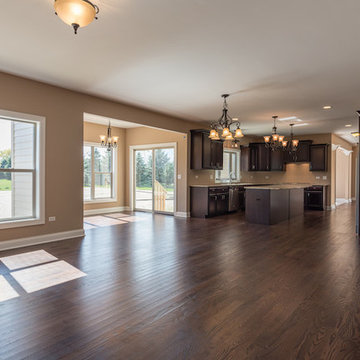
Example of a large classic dark wood floor home design design in Chicago with an undermount sink, dark wood cabinets, granite countertops, stainless steel appliances and an island
Example of a large classic dark wood floor home design design in Chicago with an undermount sink, dark wood cabinets, granite countertops, stainless steel appliances and an island
150