
Search results for "Dinette" in Home Design Ideas
 Renewal by Andersen of Atlanta
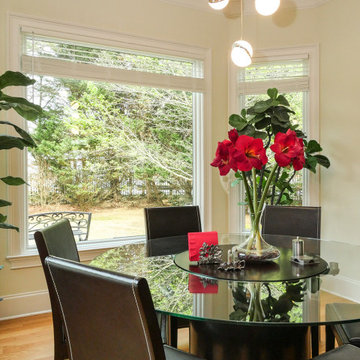
Beautiful new windows we installed in this contemporary kitchen dinette. With a round glass table and leather chairs, this dining area in a large eat-in kitchen looks amazing with new white picture windows and casement windows. Start improving your home today with new windows from Renewal by Andersen of Georgia, serving the entire state including Savannah and Atlanta.
. . . . . . . . . .
Replacing your windows is just a phone call away -- Contact Us Today! 844-245-2799
 Renewal by Andersen of NJ-NY Metro
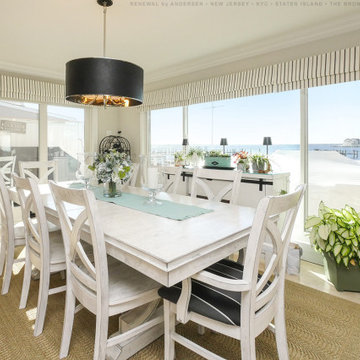
Huge sliding window we installed in this fanciful dinette. With an amazing view of the harbor outside, this dining area looks incredible with a large new window letting in lots of light and providing superb energy efficiency. Get started replacing your windows and doors with Renewal by Andersen of New Jersey, Staten Island, The Bronx and New York City.
. . . . . . . . . .
Find out more about replacing your windows -- Contact us today: (844) 245-2799

 Westside Remodeling
This light and cheerful kitchen is the perfect place for the homeowners to enjoy a springtime gathering- like a brunch prepared at the island and savored around the dinette with a garden view. Of course the kitchen is lovely year round.
Kitchen cabinetry: DuraSupreme- Bria, Arcadia Flat-Panel Door Style, Maple Wood, Classic White Paint.
Kitchen Countertops: Cambria Windermere Quartz
Find the right local pro for your project


 Overmyer Architects
Photographer: Angie Seckinger |
Interior: Cameron Ruppert Interiors |
Builder: Thorsen Construction
Inspiration for a timeless dark wood floor and brown floor kitchen/dining room combo remodel in DC Metro with white walls
Inspiration for a timeless dark wood floor and brown floor kitchen/dining room combo remodel in DC Metro with white walls

 A Coastal Home LLC
This kitchen nook features an updated 50's style restaurant booth with coordinating chairs and table, screen roller shades, dome pendant light with white enamel and chrome detailing along with a collection of vintage signs
Photo Credit- Gina Taterus


Sponsored
Columbus, OH

Hope Restoration & General Contracting
Columbus Design-Build, Kitchen & Bath Remodeling, Historic Renovations

 Desa Design Studio
The modern boho-chic kitchen features painted white cabinets, rattan pendants that cast playful shadows, woven window treatments and an antique brass pub table with colorful blue barstools.

 Reynolds Design and Remodeling
This kitchen underwent an extensive remodel. A laundry room closet was removed and the laundry was then added in another room. The washer and dryer can be closed off and hidden when not in use. The kitchen has a large peninsula and also a small island. The peninsula has an eating bar that took the place of the informal dinette area. This kitchen is bright and spacious now that the soffits and peninsula wall cabinets were removed.


 Hartville Hardware Kitchen & Bath
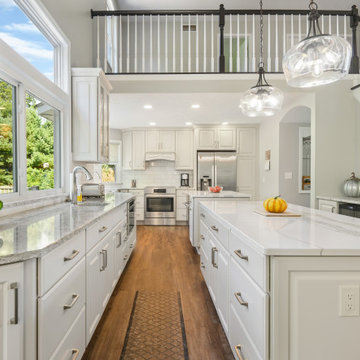
The client wanted to remove the peninsula and expand the Kitchen into their dinette area. This would require changing the sliding door to their outdoor patio into a window. We expanded the kitchen into the dinette area to utilize all of the space we could. To create two functioning work areas, we designed to islands. We added a secondary bar sink by the new window that replaced the sliding glass doors. The new window is flanked by two glass front cabinets. The space feels light and open with Kemper's Ellerby Dover cabinets and Cambria's light reflecting colors--Berwyn and Brittanicca. The deeper tones on the Mannington Adura Max LVT flooring really help to ground the color palette.


 Nifelle Design - Fine Interiors
© David Papazian
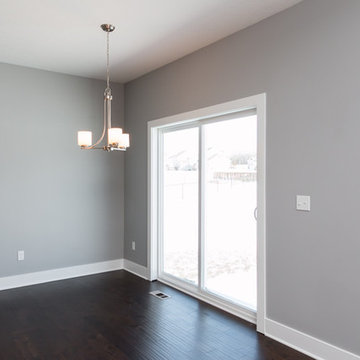
Enclosed dining room - large traditional dark wood floor enclosed dining room idea in Portland with gray walls and no fireplace
Enclosed dining room - large traditional dark wood floor enclosed dining room idea in Portland with gray walls and no fireplace
Sponsored
Columbus, OH
Hope Restoration & General Contracting
Columbus Design-Build, Kitchen & Bath Remodeling, Historic Renovations

Large elegant single-wall medium tone wood floor eat-in kitchen photo in Minneapolis with a double-bowl sink, flat-panel cabinets, white cabinets, granite countertops, white backsplash, ceramic backsplash, stainless steel appliances and an island

 S.J. Janis Company, Inc.
Previous to the remodel the kitchen was very narrow and didn’t provide much prep space for cooking. The doorway and wall from the dinette to the living room prohibited the open flow the client was looking for. A large section of wall was removed to the kitchen allowing for an 18-foot opening to create the open concept format.
The dinette is now open to the formal dining room area. A uniquely shaped island was built where the kitchen wall once stood and ties into the Russell Barr Williamson architectural charm. Recessed, pendant, and under cabinet lighting highlights the beautiful natural granite and wood cabinetry. Engineered maple wood flooring adds the finishing touch to tie the rooms together for a cohesive flow.


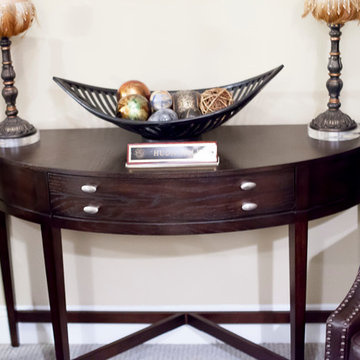
 Ford's Furniture
Design credits: Clarissa Lewis Smith Photo credits: Ameroy Morgan
www.ameroymorgan.com
Home design - 1960s home design idea
Home design - 1960s home design idea


 Excel Remodeling
Another beautiful kitchen from Excel's Brian Miller.
Large transitional u-shaped medium tone wood floor eat-in kitchen photo with beaded inset cabinets, medium tone wood cabinets, granite countertops, beige backsplash, mosaic tile backsplash, stainless steel appliances and an island
Large transitional u-shaped medium tone wood floor eat-in kitchen photo with beaded inset cabinets, medium tone wood cabinets, granite countertops, beige backsplash, mosaic tile backsplash, stainless steel appliances and an island

 Beth Gilbert Interiors
Example of a large farmhouse dark wood floor kitchen/dining room combo design in Grand Rapids with beige walls and no fireplace
156