
Search results for "Dinette" in Home Design Ideas
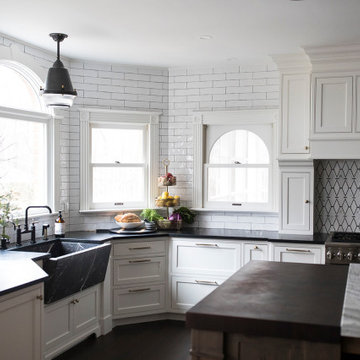


 Hillcrest Builders
Size: 2,722 ft.
Plan Type: Single Family
Bedrooms: 3-4
Bath- Full: 2
Garages: 3
Features:
Large Great Room, Dinette, Kitchen
Large 6' Wide Covered Front Porch & 8' Wide Rear Porch
Master Bedroom With Tray Ceiling
Opt. Domed Ceiling In Living Room

 Elizabeth Home Decor & Design, Inc.
Transitional dark wood floor and brown floor kitchen/dining room combo photo in Boston with beige walls
Find the right local pro for your project


 Reynolds Design and Remodeling
This kitchen underwent an extensive remodel. A laundry room closet was removed and the laundry was then added in another room. The washer and dryer can be closed off and hidden when not in use. The kitchen has a large peninsula and also a small island. The peninsula has an eating bar that took the place of the informal dinette area. This kitchen is bright and spacious now that the soffits and peninsula wall cabinets were removed.



Sponsored
Columbus, OH

Hope Restoration & General Contracting
Columbus Design-Build, Kitchen & Bath Remodeling, Historic Renovations

 Renewal By Andersen Bay Area
Incredible kitchen dinette with gorgeous new wood interior windows we installed. With amazing wood cabinets and granite counter tops, and a spectacular marble floor, this eat-in kitchen looks outstanding with new wood picture windows, all looking out onto the water, Start getting new windows for your home today with Renewal by Andersen of San Francisco, serving the whole Bay Area.
We offer windows in a variety of styles -- Contact Us Today! 844-245-2799

 ED Enterprises, Inc.
We teamed up with the owners so they could create their dream kitchen and spacious living area. A bearing wall would require removal.
First we shored up the second floor and roof, and relocated heat and return-air ducts. Electrical, removed from the bearing wall, was relocated.
The steel was delivered into the home. A 24 foot steel beam and two posts were then anchored to the foundation.
A steel beam was installed across the dinette ceiling, resting one end on the new post anchored to the foundation and the other end resting on the newly installed beam.
We then framed and drywalled around the steel.
General Contractor / Remodel: ED Enterprises, Inc.
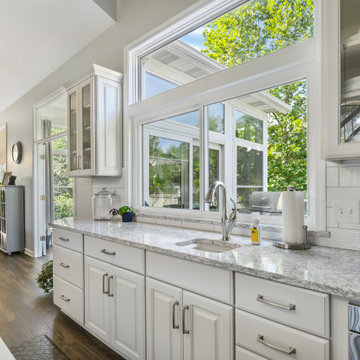
 Hartville Hardware Kitchen & Bath
The client wanted to remove the peninsula and expand the Kitchen into their dinette area. This would require changing the sliding door to their outdoor patio into a window. We expanded the kitchen into the dinette area to utilize all of the space we could. To create two functioning work areas, we designed to islands. We added a secondary bar sink by the new window that replaced the sliding glass doors. The new window is flanked by two glass front cabinets. The space feels light and open with Kemper's Ellerby Dover cabinets and Cambria's light reflecting colors--Berwyn and Brittanicca. The deeper tones on the Mannington Adura Max LVT flooring really help to ground the color palette.
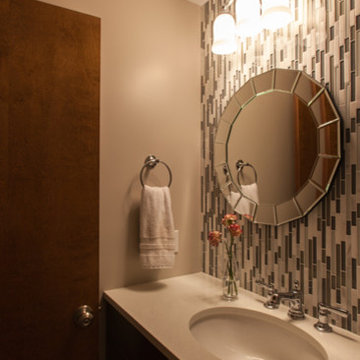
 Castle Building & Remodeling
This 1968 Fridley home was overall in good condition. After 10 years, the family of 5 was simply ready to make some updates to suit their needs and style. On the main floor, previous remodels had left the homeowners with layers of mismatch flooring. From carpet to parquet, tile to engineered wood, this house had it all. The family decided to unify the front entry, ½ bath, kitchen, dinette, and family room with a new modern tile. Removing a large closet between the dinette and family room also helped modify the space to make it seamless. A large new 8’ glass patio door and new fireplace with surrounding shelving became focal pieces of the new space. A ½ bath refresh rounded out the main floor improvements. In the basement, a family room, bedroom, and ¾ bathroom were added so the family had more space to spread out.
 Renewal by Andersen of Atlanta
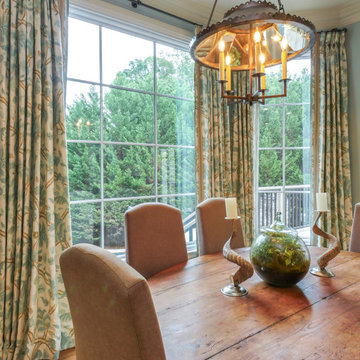
Sensational dinette with large new windows we installed, complete with decorative grilles. These beautiful white casement and picture windows provide a dramatic look to this charming room, with its wood floors and modern farmhouse aesthetic. From ideas to installation, we serve all your window needs at Renewal by Andersen of Georgia, serving Augusta, Atlanta, Savannah and the entire state.
. . . . . . . . . .
Having your windows replaced is easy, find out how -- Contact us today: (866) 531-9672 -- www.windowanddoorsavings.com
 Renewal by Andersen of NJ-NY Metro
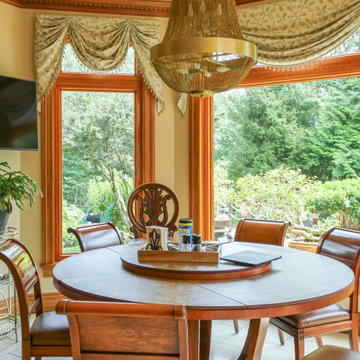
Charming kitchen dinette with new wood interior windows we installed. These large wood picture windows look spectacular, offer improved energy efficiency and provides a beautiful view of the stunning yard outside. Find the perfect windows and doors to match the look of your home with Renewal by Andersen of New Jersey, Manhattan, The Bronx and Staten Island.
. . . . . . . . . . .
We offer windows and doors in a variety of colors and styles -- Contact us today: (866) 531-9672 -- www.windowanddoorsavings.com
Sponsored
Columbus, OH
Hope Restoration & General Contracting
Columbus Design-Build, Kitchen & Bath Remodeling, Historic Renovations

 Natassja Designs, LLC
Dinette design and styling by Allie Strabala, Designer for Natassja Designs
Country wall paneling dining room photo in Columbus
Country wall paneling dining room photo in Columbus

 Perthel Homes, Inc.
Open concept kitchen with large island.
Inspiration for a mid-sized transitional single-wall dark wood floor and brown floor open concept kitchen remodel in Milwaukee with white cabinets, granite countertops, gray backsplash, an island, an undermount sink, shaker cabinets, matchstick tile backsplash and stainless steel appliances
Inspiration for a mid-sized transitional single-wall dark wood floor and brown floor open concept kitchen remodel in Milwaukee with white cabinets, granite countertops, gray backsplash, an island, an undermount sink, shaker cabinets, matchstick tile backsplash and stainless steel appliances

 Westside Remodeling
This light and cheerful kitchen is the perfect place for the homeowners to enjoy a springtime gathering- like a brunch prepared at the island and savored around the dinette with a garden view. Of course the kitchen is lovely year round.
Kitchen cabinetry: DuraSupreme- Bria, Arcadia Flat-Panel Door Style, Maple Wood, Classic White Paint.
Kitchen Countertops: Cambria Windermere Quartz
 ED Enterprises, Inc.
We teamed up with the owners so they could create their dream kitchen and spacious living area. A bearing wall would require removal.
First we shored up the second floor and roof, and relocated heat and return-air ducts. Electrical, removed from the bearing wall, was relocated.
The steel was delivered into the home. A 24 foot steel beam and two posts were then anchored to the foundation.
A steel beam was installed across the dinette ceiling, resting one end on the new post anchored to the foundation and the other end resting on the newly installed beam.
We then framed and drywalled around the steel.
General Contractor / Remodel: ED Enterprises, Inc.
 Renewal By Andersen Bay Area
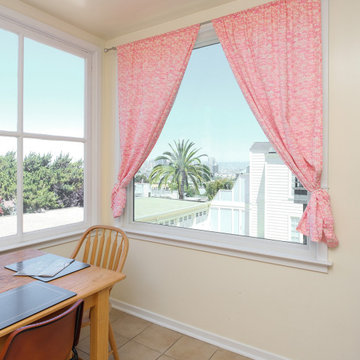
Huge new picture window we installed in this lovely kitchen dinette. With a fabulous style and improved energy efficiency, this new picture window looks wonderful in this charming dining area with ceramic flooring country-inspired furniture. For window design and installation, we are your one-stop-shop at Renewal by Andersen of San Francisco and the whole Bay Area.
. . . . . . . . . .
Now is the perfect time to replace your windows -- Contact us today: (844) 245-2799


 Twist Tours Real Estate and Portfolio Marketing
Kurt Forschen
1950s dining room photo in Austin with white walls
1950s dining room photo in Austin with white walls
154