
Search results for "Dinette" in Home Design Ideas

 Carpets by Design, Inc
Wool and nylon oval inlaid floral area rug. dinette area off kitchen. Hand made, artisan rug, hand carved, all Usa goods and local labor
Example of a mid-sized transitional medium tone wood floor and brown floor kitchen/dining room combo design in Seattle with beige walls
Example of a mid-sized transitional medium tone wood floor and brown floor kitchen/dining room combo design in Seattle with beige walls


 Quoizel
This metal shaded fixture is an elegant nod to the past. The classic Americana styling adds a nostalgic flair to your home. When hung over a kitchen island or dinette table it provides ample lighting for all your daily tasks. It is available in four fabulous finishes Brushed Nickel
Imperial Silver Palladian Bronze and Weathered Brass.
Image courtesy of Letitia Little Interior Design
Find the right local pro for your project

 Meyer Design
The dinette is open to the kitchen with plenty of seating for six people. There is a beverage center nestled between the dinette and kitchen which is perfect for entertaining. The stair has two sides; one side into the kitchen, one side into the foyer! It really opens up the middle of the house.
Meyer Design
Lakewest Custom Homes

 Struthers Dias Architects
Photography by: Sean Poreda
Example of a trendy family room design in San Francisco
Example of a trendy family room design in San Francisco
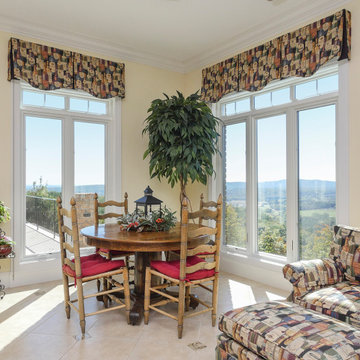
 Renewal by Andersen of Atlanta
Outstanding dinette and sitting area with all new windows we installed. These window combination including casements and picture windows look marvelous in this open stylish home with a spectacular view in Northern Georgia. Find out how easy replacing your windows can be with Renewal by Andersen of Georgia serving the entire state.
A variety of window styles and colors are available -- Contact Us Today! (800) 352-6581
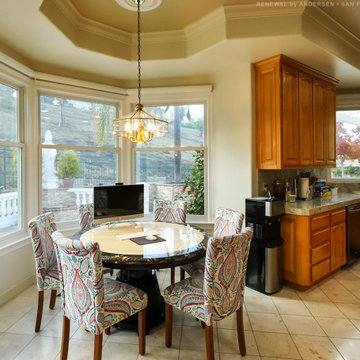
 Renewal By Andersen Bay Area
Fantastic kitchen and dinette with all new windows we installed. This cottage style double hung windows surrounded the table and chairs and the sliding window over the sink area all looks amazing in this wonderful open space. Get started replacing the windows in your home with Renewal by Andersen of San Francisco, serving the entire Bay Area.
A variety of window styles and colors are available -- Contact Us Today! 844-245-2799

Sponsored
Columbus, OH

Hope Restoration & General Contracting
Columbus Design-Build, Kitchen & Bath Remodeling, Historic Renovations

 Tufenkian Artisan Carpets
Gramercy Park private residence brilliantly designed by Elise Som Design Studio. This dinette area features our Meadow Oatmeal rug size 6x9.
-Images provided by Elise Som Design Studio


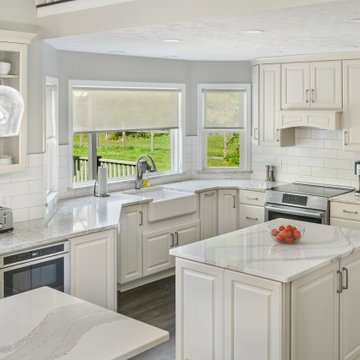
 Hartville Hardware Kitchen & Bath
The client wanted to remove the peninsula and expand the Kitchen into their dinette area. This would require changing the sliding door to their outdoor patio into a window. We expanded the kitchen into the dinette area to utilize all of the space we could. To create two functioning work areas, we designed to islands. We added a secondary bar sink by the new window that replaced the sliding glass doors. The new window is flanked by two glass front cabinets. The space feels light and open with Kemper's Ellerby Dover cabinets and Cambria's light reflecting colors--Berwyn and Brittanicca. The deeper tones on the Mannington Adura Max LVT flooring really help to ground the color palette.

 KCB Architecture
Our 2,800 square foot house in Clarence, New York has a beautiful open concept that is emphasized by opening up the walls with large windows throughout the house. This can be seen especially in the public areas of the family room, kitchen, and dinette. The house is brought together with a mostly neutral color scheme that incorporates splashes of a muted purple. This, along with rustic accents give the home a unique charm.
_______________________________________________
The sloped ceiling opens up a cozy dinette area
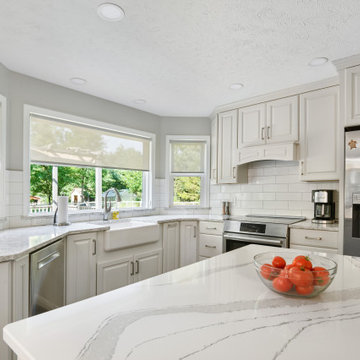 Hartville Hardware Kitchen & Bath
The client wanted to remove the peninsula and expand the Kitchen into their dinette area. This would require changing the sliding door to their outdoor patio into a window. We expanded the kitchen into the dinette area to utilize all of the space we could. To create two functioning work areas, we designed to islands. We added a secondary bar sink by the new window that replaced the sliding glass doors. The new window is flanked by two glass front cabinets. The space feels light and open with Kemper's Ellerby Dover cabinets and Cambria's light reflecting colors--Berwyn and Brittanicca. The deeper tones on the Mannington Adura Max LVT flooring really help to ground the color palette.

 Rooms & Gardens
Photo: Lisa Romerein
Example of a mid-sized beach style kitchen/dining room combo design in Santa Barbara with white walls and no fireplace
Example of a mid-sized beach style kitchen/dining room combo design in Santa Barbara with white walls and no fireplace
Sponsored
Columbus, OH
Hope Restoration & General Contracting
Columbus Design-Build, Kitchen & Bath Remodeling, Historic Renovations

 Advance Design Studio, Ltd.
With a unique architectural element featuring two structural beams running crosswise through the kitchen, the cabinetry needed to work to enhance the detail. On the wish list was an impressive island with seating that could replace the large kitchen table.
The kitchen was designed with 33” high custom wall cabinets of varying heights, to float unobtrusively below the beams. A window was removed in order to accommodate the new beautiful focal point; a custom designed stucco hood and cooking area with a decorative ledge niche. Skylights in the vaulted area produce ample light, allowing the sink to be relocated to the large center island. The cherry glazed island conceals two dishwashers, with a soft outer arc so that diners can see one another.
An elegant dinette area was created to showcase glassware and store linens. With a matching wood top and a hidden TV, this beautiful furniture piece is in direct view from the living room area, making the kitchen, at a glance, as well appointed as the rest of the home.
Softly distressed ivory cabinetry with a brown glaze lightened the originally dark kitchen, creating a roomy and cheerful space. Golden tumbled travertine and crackled glass details on the backsplash accentuate the dramatic “Grand Canyon” colors of the natural stone counter tops.
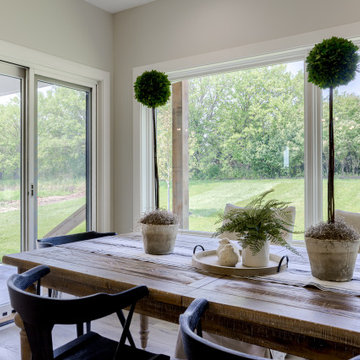

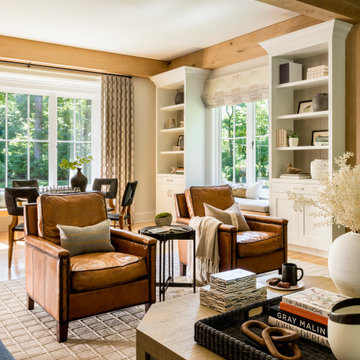


 Abby Koppen - Interior Designer
Alan Williams
Inspiration for a timeless living room remodel in Minneapolis
Inspiration for a timeless living room remodel in Minneapolis
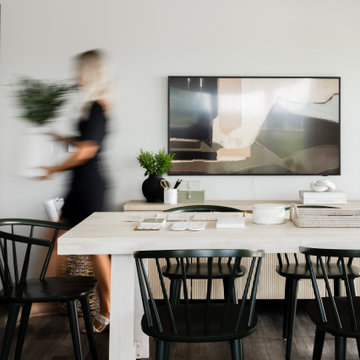
 Lilac Design Studio LLC
Lilac Design Studio & casual dinette
Example of a 1960s dining room design in Minneapolis
Example of a 1960s dining room design in Minneapolis

 Scott D. Koch Architect L.L.C.
The Dass home was originally designed with a second floor Master Bedroom and was recently altered to include a new First Floor Master Suite wing seen to the right of the main central massing of the original home. We also enlarged the rear Family Room, Dinette and Kitchen and added a third car bay to the Garage.

153