
Search results for "Dinette" in Home Design Ideas

 ProBuilt Homes Inc
The view from the open, upstairs hallway reveals the spacious, 2-story great room and fireplace, as well as the dinette space. The amazing wall of windows allows loads of natural lighting and a great view of the backyard.

 Gordon Tobey Developments
Gardens along the side yard, surrounding the dinette turret
Design ideas for a mid-sized transitional full sun side yard landscaping in Toronto for summer.
Design ideas for a mid-sized transitional full sun side yard landscaping in Toronto for summer.

 J.S. Brown & Co.
Interior renovation of kitchen, dinette, and mud entry designed by Monica Lewis, CMKBD, MCR, UDCP of J.S. Brown & Co. Photography by Todd Yarrington.
Find the right local pro for your project

 Village Home Stores
Custom Amish-built cabinetry in a combination of Rustic Alder, White, and Gray painted finishes. Open concept kitchen with large island, dinette, hutch, and wetbar. Nearby laundry, mudroom, powder room, dining and living rooms also get a new look. Cambria Brittanicca Warm quartz and KitchenAid appliances also featured. Quad Cities area remodel from start to finish by Village Home Stores.
 Hartville Hardware Kitchen & Bath
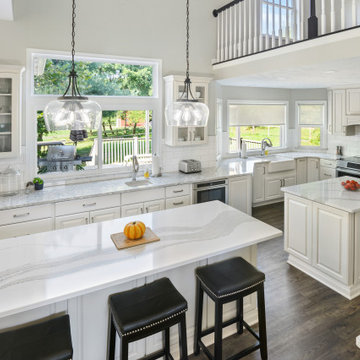
The client wanted to remove the peninsula and expand the Kitchen into their dinette area. This would require changing the sliding door to their outdoor patio into a window. We expanded the kitchen into the dinette area to utilize all of the space we could. To create two functioning work areas, we designed to islands. We added a secondary bar sink by the new window that replaced the sliding glass doors. The new window is flanked by two glass front cabinets. The space feels light and open with Kemper's Ellerby Dover cabinets and Cambria's light reflecting colors--Berwyn and Brittanicca. The deeper tones on the Mannington Adura Max LVT flooring really help to ground the color palette.

 Bella Custom Homes
Mark Teskey
Inspiration for a large timeless formal and open concept dark wood floor living room remodel in Minneapolis with gray walls, a wood stove, a stone fireplace and a media wall
Inspiration for a large timeless formal and open concept dark wood floor living room remodel in Minneapolis with gray walls, a wood stove, a stone fireplace and a media wall

 Tamara Hubinsky Interiors
A custom designed kitchen banquette with fun and durable fabric from Knoll, custom open wood shelves and Farrow and Ball wallcovering accent.
Example of a transitional dining room design in New York
Example of a transitional dining room design in New York

Sponsored
Columbus, OH

Hope Restoration & General Contracting
Columbus Design-Build, Kitchen & Bath Remodeling, Historic Renovations
 Hartville Hardware Kitchen & Bath
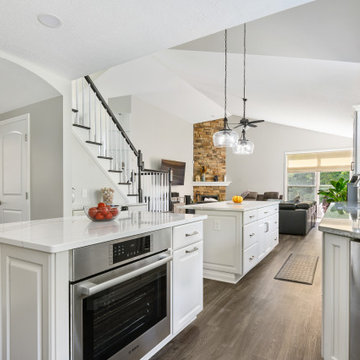
The client wanted to remove the peninsula and expand the Kitchen into their dinette area. This would require changing the sliding door to their outdoor patio into a window. We expanded the kitchen into the dinette area to utilize all of the space we could. To create two functioning work areas, we designed to islands. We added a secondary bar sink by the new window that replaced the sliding glass doors. The new window is flanked by two glass front cabinets. The space feels light and open with Kemper's Ellerby Dover cabinets and Cambria's light reflecting colors--Berwyn and Brittanicca. The deeper tones on the Mannington Adura Max LVT flooring really help to ground the color palette.

 Ford's Furniture
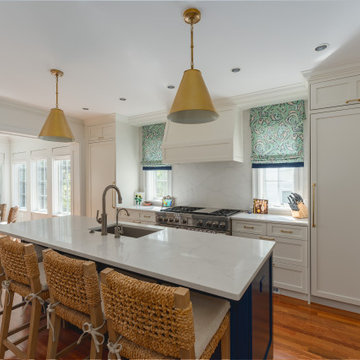
Design credits: Clarissa Lewis Smith Photo credits: Ameroy Morgan
www.ameroymorgan.com
 Rockland Interiors Incorporated
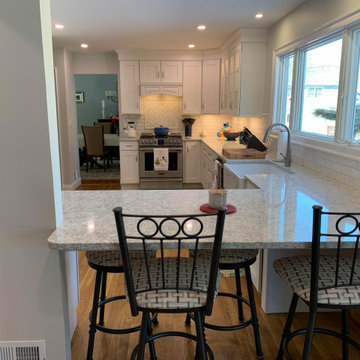
Since the dinette table setup is removed, the customer still needs a place to have informal meals and company visiting.
They also wanted to keep the openness between the kitchen and family room.

 Ford's Furniture
Design credits: Clarissa Lewis Smith Photo credits: Ameroy Morgan
www.ameroymorgan.com
Sponsored
Columbus, OH
Hope Restoration & General Contracting
Columbus Design-Build, Kitchen & Bath Remodeling, Historic Renovations

 Anastasia Design Group
Mid-sized medium tone wood floor and brown floor living room photo in Jacksonville with white walls


 Touijer Designs
Regan Wood Photography
Example of a large transitional enclosed dining room design in New York with no fireplace and multicolored walls
Example of a large transitional enclosed dining room design in New York with no fireplace and multicolored walls
 Ford's Furniture
Design credits: Clarissa Lewis Smith Photo credits: Ameroy Morgan
www.ameroymorgan.com
Example of a large trendy u-shaped staircase design
Example of a large trendy u-shaped staircase design
 Village Home Stores
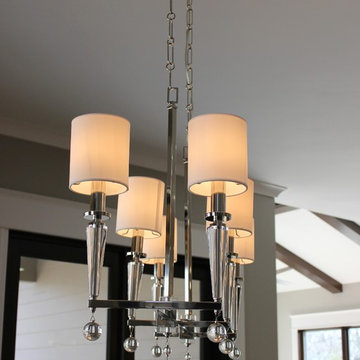
Crystorama's "Paxton" 6 light chandelier hangs in the dinette room just off of a Moline, IL kitchen. | VillageHomeStores.com
Example of a transitional home design design in Chicago
Example of a transitional home design design in Chicago
 Ford's Furniture
Design credits: Clarissa Lewis Smith Photo credits: Ameroy Morgan
www.ameroymorgan.com
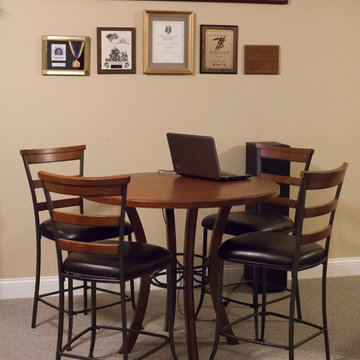 Ford's Furniture
Design credits: Clarissa Lewis Smith Photo credits: Ameroy Morgan
www.ameroymorgan.com
152