
Search results for "Dinette" in Home Design Ideas

 Crossroads Interiors
Great room - large traditional dark wood floor great room idea in Kansas City with yellow walls, a standard fireplace and a stone fireplace

 O’Hara Interiors
Martha O'Hara Interiors, Interior Design & Photo Styling | Tait Moring & Associates, Landscape Architect | Piston Design, Photography
Please Note: All “related,” “similar,” and “sponsored” products tagged or listed by Houzz are not actual products pictured. They have not been approved by Martha O’Hara Interiors nor any of the professionals credited. For information about our work, please contact design@oharainteriors.com.

 User
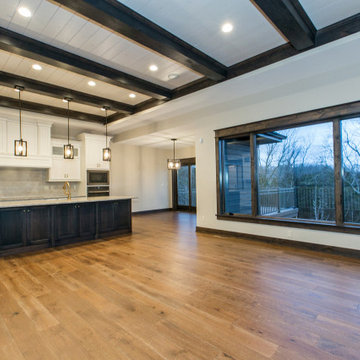
French Country Kitchen by Southampton in St. Charles IL. White Washed Paneling Ceiling With Stained Wooden Beams. Southampton is Located in Geneva IL.
Find the right local pro for your project
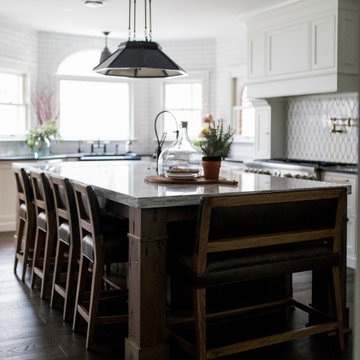



Sponsored
Columbus, OH

Hope Restoration & General Contracting
Columbus Design-Build, Kitchen & Bath Remodeling, Historic Renovations


 Woolems Luxury Builders
Dinette
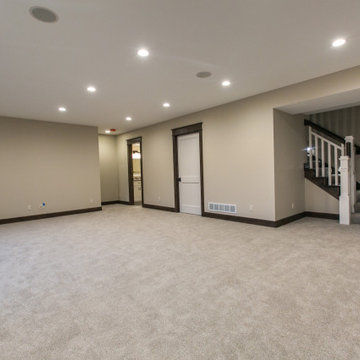
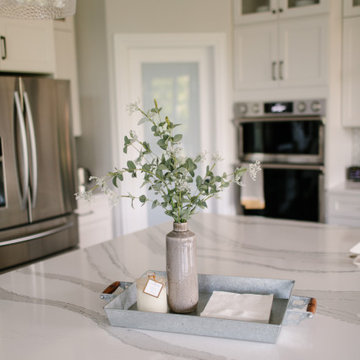
Mid-sized trendy light wood floor and beige floor great room photo with white walls and no fireplace
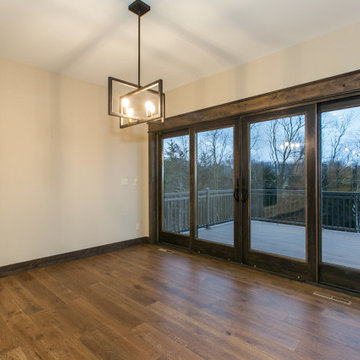
Mid-sized trendy light wood floor and beige floor great room photo with white walls and no fireplace


 Beyond Kitchens
Photographer: Taryn Christine Photography
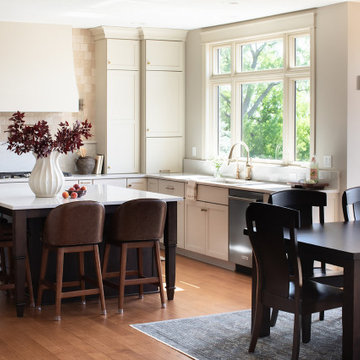
Eat-in kitchen - large transitional medium tone wood floor and brown floor eat-in kitchen idea with an undermount sink, shaker cabinets, white cabinets, quartz countertops, beige backsplash, porcelain backsplash, stainless steel appliances, an island and white countertops
Eat-in kitchen - large transitional medium tone wood floor and brown floor eat-in kitchen idea with an undermount sink, shaker cabinets, white cabinets, quartz countertops, beige backsplash, porcelain backsplash, stainless steel appliances, an island and white countertops


Sponsored
Columbus, OH
Hope Restoration & General Contracting
Columbus Design-Build, Kitchen & Bath Remodeling, Historic Renovations
 Espire Homes, Inc
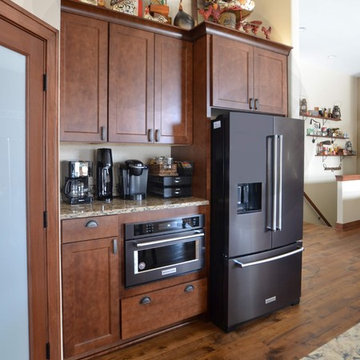
A perfect blend of rustic and modern is showcased in this kitchen.
Example of a mountain style kitchen design in Milwaukee
Example of a mountain style kitchen design in Milwaukee
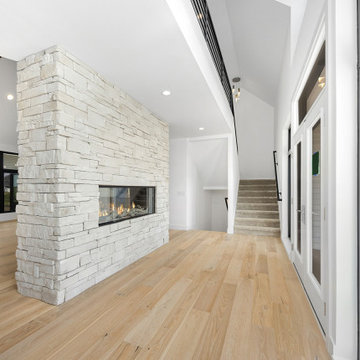

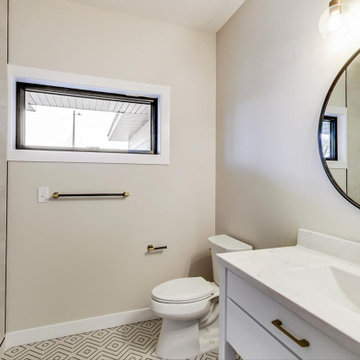
 G|W Interiors & Design
In this home we've paired gorgeous farmhouse finishes with modern design elements in a new & exceptionally smart & functional floor plan! Design features include: Soaring vault in kitchen/dinette with cedar beams & gussets, wood grain LVP laid in a unique diagonal pattern, quartz countertops, a combination of custom white oak & painted cabinetry, brick fireplace paired with contemporary lighting, stair rail, mirrors & hardware.
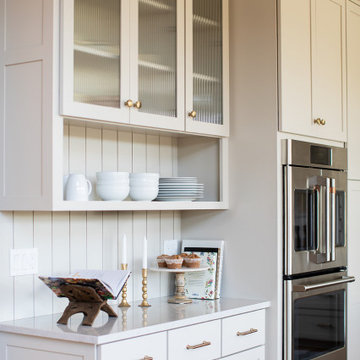 Beyond Kitchens
Photographer: Taryn Christine Photography
Inspiration for a large transitional medium tone wood floor and brown floor eat-in kitchen remodel with an undermount sink, shaker cabinets, white cabinets, quartz countertops, beige backsplash, porcelain backsplash, stainless steel appliances, an island and white countertops
Inspiration for a large transitional medium tone wood floor and brown floor eat-in kitchen remodel with an undermount sink, shaker cabinets, white cabinets, quartz countertops, beige backsplash, porcelain backsplash, stainless steel appliances, an island and white countertops

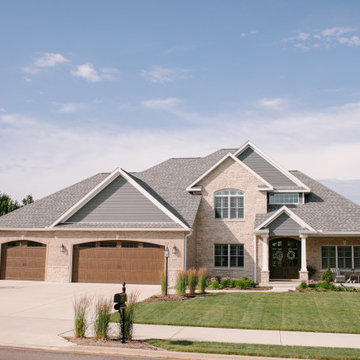
 Beyond Kitchens
Photographer: Taryn Christine Photography
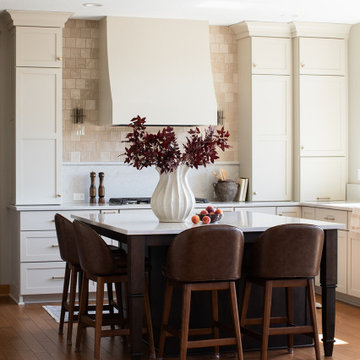
Example of a large transitional medium tone wood floor and brown floor eat-in kitchen design with an undermount sink, shaker cabinets, white cabinets, quartz countertops, beige backsplash, porcelain backsplash, stainless steel appliances, an island and white countertops
Example of a large transitional medium tone wood floor and brown floor eat-in kitchen design with an undermount sink, shaker cabinets, white cabinets, quartz countertops, beige backsplash, porcelain backsplash, stainless steel appliances, an island and white countertops
188