
Search results for "Dinette" in Home Design Ideas

 Glenn Layton Homes
, LLC, "Building Your Coastal Lifestyle"
Beach style living room photo in Jacksonville
Beach style living room photo in Jacksonville

 Open Homes
Example of a trendy single-wall light wood floor enclosed kitchen design in San Francisco with an undermount sink, flat-panel cabinets, dark wood cabinets, white backsplash, mosaic tile backsplash, stainless steel appliances, white walls and an island


Find the right local pro for your project

 Excel Remodeling
Another beautiful kitchen from Excel's Brian Miller. One section of white cabinets makes for an eye catching accent, and creates a sense of dedicated space.

 Interior Preference llc
Warm colors and woods influence this transitional style dinette area for a comfortable casual feel.
Great room - mid-sized transitional u-shaped travertine floor great room idea in Phoenix with beige walls, an undermount sink, recessed-panel cabinets, medium tone wood cabinets, granite countertops, black backsplash, stone slab backsplash, stainless steel appliances and an island
Great room - mid-sized transitional u-shaped travertine floor great room idea in Phoenix with beige walls, an undermount sink, recessed-panel cabinets, medium tone wood cabinets, granite countertops, black backsplash, stone slab backsplash, stainless steel appliances and an island

 Natale Building Corp.
Natale Builders
Living room - transitional open concept medium tone wood floor and brown floor living room idea with beige walls, a two-sided fireplace and a stone fireplace
Living room - transitional open concept medium tone wood floor and brown floor living room idea with beige walls, a two-sided fireplace and a stone fireplace

 The Place for Kitchens and Baths
Example of a large u-shaped ceramic tile and black floor eat-in kitchen design in Miami with a drop-in sink, flat-panel cabinets, gray cabinets, quartz countertops, white backsplash, stainless steel appliances, an island and white countertops

Sponsored
Columbus, OH

Hope Restoration & General Contracting
Columbus Design-Build, Kitchen & Bath Remodeling, Historic Renovations

 Oakley Home Builders
Mid-sized l-shaped dark wood floor enclosed kitchen photo in Chicago with an undermount sink, shaker cabinets, white cabinets, marble countertops, white backsplash, stone tile backsplash, stainless steel appliances and an island

 R.A. Booker Builders Inc
Dan DiPinto
Inspiration for a large contemporary l-shaped travertine floor open concept kitchen remodel in San Diego with an undermount sink, raised-panel cabinets, white cabinets, granite countertops, multicolored backsplash, stainless steel appliances and an island
Inspiration for a large contemporary l-shaped travertine floor open concept kitchen remodel in San Diego with an undermount sink, raised-panel cabinets, white cabinets, granite countertops, multicolored backsplash, stainless steel appliances and an island
 HouseHome
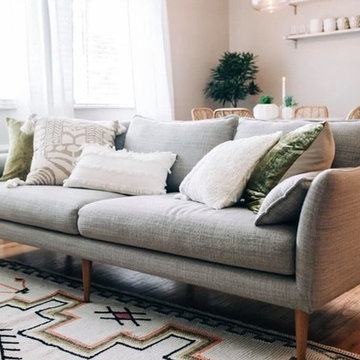
I was hired to design an AirBnb in the Cherry Creek district of Denver, Colorado. My client wanted high-end touches, so all bedding is Restoration Hardware linens, not holding back on expense. With designer rooms and views of the Denver skyline, this space is sure to be rented year-round!

 Allen Construction
Photos by: Jim Bartsch
Inspiration for a mid-sized contemporary u-shaped concrete floor and brown floor kitchen remodel in Santa Barbara with an undermount sink, flat-panel cabinets, white cabinets, marble countertops, green backsplash, glass sheet backsplash, stainless steel appliances and an island
Inspiration for a mid-sized contemporary u-shaped concrete floor and brown floor kitchen remodel in Santa Barbara with an undermount sink, flat-panel cabinets, white cabinets, marble countertops, green backsplash, glass sheet backsplash, stainless steel appliances and an island

 S.J. Janis Company, Inc.
The dinette table is more inviting with the open concept design and the removal of the office nook to the right. The peninsula, countertops and soffits are no longer an obstruction. It is easy for the family to converse and interact.

 Providential Custom Homes
Eat-in kitchen - large mediterranean l-shaped dark wood floor and brown floor eat-in kitchen idea in Dallas with raised-panel cabinets, beige cabinets, granite countertops, beige backsplash, travertine backsplash, stainless steel appliances, an island and beige countertops
Sponsored
Columbus, OH
Hope Restoration & General Contracting
Columbus Design-Build, Kitchen & Bath Remodeling, Historic Renovations

 Anchor Builders
This remodel went from a tiny story-and-a-half Cape Cod, to a charming full two-story home.
Space Plans, Building Design, Interior & Exterior Finishes by Anchor Builders. Photography by Alyssa Lee Photography.
 S.J. Janis Company, Inc.
The addition features prefinished Hardie board 2nd floor siding and trim plus brick on the 1st floor as a nice compliment to the structure.
The new pergola ties the house into the new garage while adding extra character befitting the era of the home.

 Kurber Construction LLC
Ryan Hainey Photography
Example of a large classic galley travertine floor and beige floor eat-in kitchen design in Milwaukee with a farmhouse sink, recessed-panel cabinets, white cabinets, marble countertops, beige backsplash, travertine backsplash, stainless steel appliances and an island
Example of a large classic galley travertine floor and beige floor eat-in kitchen design in Milwaukee with a farmhouse sink, recessed-panel cabinets, white cabinets, marble countertops, beige backsplash, travertine backsplash, stainless steel appliances and an island
 cutlerschulze
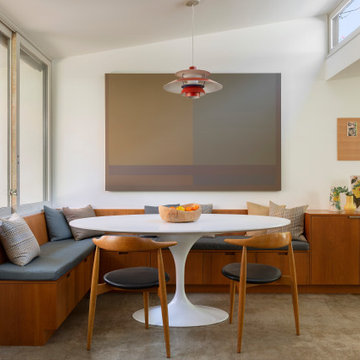
This captivating mid-century modern dining nook is located within a meticulously restored Gregory Ain home. It seamlessly integrates the dining area into the open floor plan, featuring a built-in banquette with plush cushions for comfortable seating. The round Saarinen tulip table and iconic chairs create a classic mid-century aesthetic, while the warm wood tones of the cabinetry and paneling add to the inviting ambiance. Natural light floods the space through expansive windows and clerestory windows, highlighting the vibrant geometric artwork and enhancing the overall airy and spacious feel of this iconic architectural style.


 Kurt Johnson Photography
Beach style medium tone wood floor enclosed dining room photo in Omaha with white walls and no fireplace
Beach style medium tone wood floor enclosed dining room photo in Omaha with white walls and no fireplace

 Lori Falk Interior Design
Removed wall and overhead cabinets to open this kitchen to dinette/seating area. Added full view windows. Couple loves to cook made work stations easy to prepare and cook meals together. Butcher block counter top makes prep quick with easy access in counter to garbage.
Photo: Cole Photography
190