
Search results for "Dinette" in Home Design Ideas
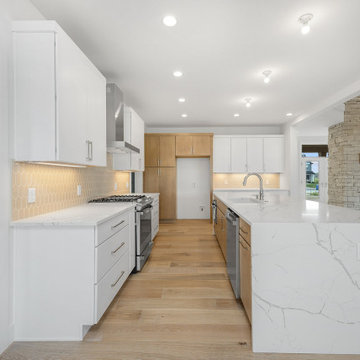


 Cotner Building & Remodeling Company, LLC
Inspiration for a mid-sized cottage l-shaped medium tone wood floor and brown floor open concept kitchen remodel in Boise with a farmhouse sink, shaker cabinets, white cabinets, quartzite countertops, white backsplash, stone tile backsplash, stainless steel appliances and an island

 Advance Design Studio, Ltd.
With a unique architectural element featuring two structural beams running crosswise through the kitchen, the cabinetry needed to work to enhance the detail. On the wish list was an impressive island with seating that could replace the large kitchen table.
The kitchen was designed with 33” high custom wall cabinets of varying heights, to float unobtrusively below the beams. A window was removed in order to accommodate the new beautiful focal point; a custom designed stucco hood and cooking area with a decorative ledge niche. Skylights in the vaulted area produce ample light, allowing the sink to be relocated to the large center island. The cherry glazed island conceals two dishwashers, with a soft outer arc so that diners can see one another.
An elegant dinette area was created to showcase glassware and store linens. With a matching wood top and a hidden TV, this beautiful furniture piece is in direct view from the living room area, making the kitchen, at a glance, as well appointed as the rest of the home.
Softly distressed ivory cabinetry with a brown glaze lightened the originally dark kitchen, creating a roomy and cheerful space. Golden tumbled travertine and crackled glass details on the backsplash accentuate the dramatic “Grand Canyon” colors of the natural stone counter tops.
Find the right local pro for your project


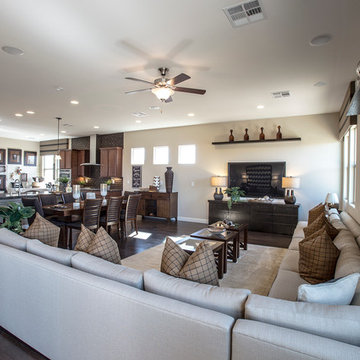


 Pinnacle Home Designs
Hurley Homes, LLC
Kitchen/dining room combo - mid-sized transitional medium tone wood floor and brown floor kitchen/dining room combo idea in New Orleans with beige walls and no fireplace
Kitchen/dining room combo - mid-sized transitional medium tone wood floor and brown floor kitchen/dining room combo idea in New Orleans with beige walls and no fireplace

Sponsored
Columbus, OH

Hope Restoration & General Contracting
Columbus Design-Build, Kitchen & Bath Remodeling, Historic Renovations

 Interiors By Shelly Preziosi
Example of a large trendy formal and open concept ceramic tile living room design in Miami with gray walls, no fireplace and no tv

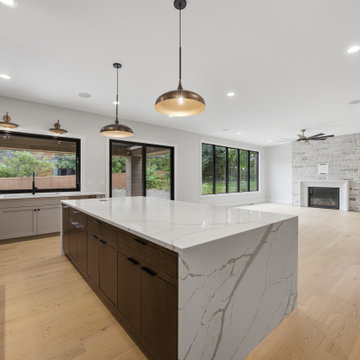
 DJK Custom Homes
A gourmet kitchen flows seamlessly to the dinette and great room, showcasing the home’s open main-level layout. A bold white oak island in antique slate wrapped in waterfall Calacatta-look quartz anchors the space beneath black and gold pendants, with a professional gas range and Pella window over the sink. Sightlines carry across warm white oak flooring to the stone fireplace and wall of black windows beyond.

 Woodland Creek Furniture
Handcrafted to the desire size by the artisans of Woodland Creek Furniture. Show with glass top, but also available with solid live edge slab of wood. Visit our web site to see hundreds of design ideas.

 Misani Custom Kitchens
Reconfiguring the dinette area to extend the function of this kitchen and accommodate a working island with custom rangehood feature accomplished all the items on this client's wish list

 Katherine Joy Interiors
Newly painted existing cabinets, new door hardware, new counter, faucet and sink change the look of this kitchen for a fraction of the cost of a new kitchen.
Sponsored
Columbus, OH
Hope Restoration & General Contracting
Columbus Design-Build, Kitchen & Bath Remodeling, Historic Renovations


 Judi Lukens & Kim Lekas
Dinette to Kitchen
Open concept kitchen - mid-sized contemporary u-shaped light wood floor and beige floor open concept kitchen idea with an undermount sink, flat-panel cabinets, white cabinets, solid surface countertops, beige backsplash, subway tile backsplash, stainless steel appliances, an island and black countertops
Open concept kitchen - mid-sized contemporary u-shaped light wood floor and beige floor open concept kitchen idea with an undermount sink, flat-panel cabinets, white cabinets, solid surface countertops, beige backsplash, subway tile backsplash, stainless steel appliances, an island and black countertops


 Atelier Greige
Leona Mozes
Inspiration for a contemporary open concept porcelain tile living room library remodel in Montreal with white walls, a standard fireplace and no tv
Inspiration for a contemporary open concept porcelain tile living room library remodel in Montreal with white walls, a standard fireplace and no tv

 YFI Custom Homes
Kitchen/dining room combo - small farmhouse dark wood floor kitchen/dining room combo idea in Portland Maine with gray walls

 User
Firepit
Patio - large traditional backyard stone patio idea in Minneapolis with a fire pit and no cover
Patio - large traditional backyard stone patio idea in Minneapolis with a fire pit and no cover


189