
Search results for "Dinette" in Home Design Ideas

 Adrianne Drazin Interior Design
This is a real living space for a young, active family. Every surface needed to be made to withstand the rigors (and forts, and legos) of everyday life.

 IMI Design, LLC
Anita Lang - IMI Design - Scottsdale, AZ
Kitchen/dining room combo - mid-sized eclectic limestone floor and gray floor kitchen/dining room combo idea in Phoenix with white walls
Kitchen/dining room combo - mid-sized eclectic limestone floor and gray floor kitchen/dining room combo idea in Phoenix with white walls

 Centered Interiors
NW Architectural Photography - Dale Lang
Enclosed kitchen - large transitional u-shaped porcelain tile enclosed kitchen idea in Portland with an undermount sink, recessed-panel cabinets, white cabinets, quartz countertops, white backsplash, ceramic backsplash, stainless steel appliances and an island
Enclosed kitchen - large transitional u-shaped porcelain tile enclosed kitchen idea in Portland with an undermount sink, recessed-panel cabinets, white cabinets, quartz countertops, white backsplash, ceramic backsplash, stainless steel appliances and an island
Find the right local pro for your project
 Germano Creative Interior Contracting Ltd
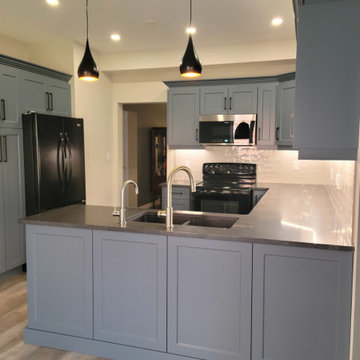
This kitchen renovation consisted of a kitchen reface, where we updated the cabinets with an MDF Michigan door style in colour SW6251 - Outerspace featuring black handles. We installed a Quartzite Negresco Honed countertop with a granite sink in pearl black and a chrome faucet and drinking faucet. A white Teramoda tile was installed for the kitchen backsplash. Two pendant lights were installed over the peninsula and we replaced the ceiling light in the dinette area. Vinyl plank flooring was installed throughout the kitchen, dinette area, laundry room and hallway/closet leading to garage and baseboards were installed. The entire kitchen, laundry room and hallway area were painted. We also updated the ceiling fixture over the kitchen with pot lights.

 Sun Valley Photo
Recent photography project for Latham Interior Design and Ramsay Solutions in Sun Valley, Idaho.
Transitional light wood floor dining room photo with beige walls
Transitional light wood floor dining room photo with beige walls

 ProBuilt Homes Inc
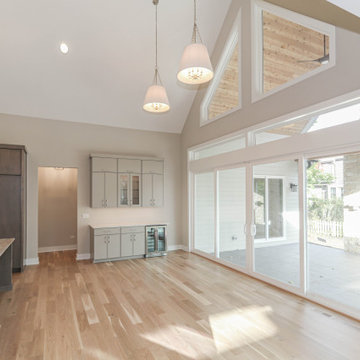
With this amazing open floor plan and numerous windows, it is always sunny and bright. Children can be kept a close watch on as they play in the backyard. If you like to entertain, this open plan makes it a breeze. Never miss a moment of fun while preparing meals.

 22 INTERIORS
Photo: Amy Bartlam
Mid-sized mid-century modern light wood floor eat-in kitchen photo in Los Angeles with white cabinets
Mid-sized mid-century modern light wood floor eat-in kitchen photo in Los Angeles with white cabinets

Sponsored
Columbus, OH

Hope Restoration & General Contracting
Columbus Design-Build, Kitchen & Bath Remodeling, Historic Renovations

 Blenker Construction
Eat-in kitchen - mid-sized contemporary l-shaped laminate floor and gray floor eat-in kitchen idea with a farmhouse sink, shaker cabinets, white cabinets, quartz countertops, multicolored backsplash, ceramic backsplash, stainless steel appliances, an island and white countertops
 Village Home Stores
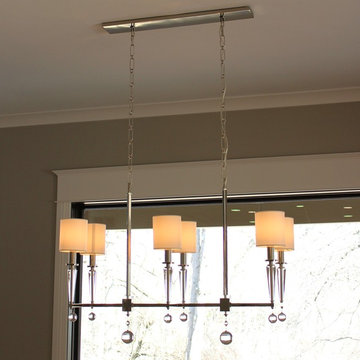
Crystorama's "Paxton" 6 light chandelier hangs in the dinette room just off of a Moline, IL kitchen. | VillageHomeStores.com
Transitional home design photo in Chicago
Transitional home design photo in Chicago


 Gonyea Custom Homes
The formal living room is part of a great room, which includes a dinette and kitchen. Stone fireplace with dark wood mantle is the central feature of the space, framed by an architectural arch and flanked by built-in cabinets.
Photography by Spacecrafting

 Misani Custom Kitchens
Reconfiguring the dinette area to extend the function of this kitchen and accommodate a working island with custom rangehood feature accomplished all the items on this client's wish list
 Centered Interiors
NW Architectural Photography - Dale Lang
Enclosed kitchen - large transitional u-shaped porcelain tile enclosed kitchen idea in Portland with an undermount sink, recessed-panel cabinets, white cabinets, quartz countertops, white backsplash, ceramic backsplash, paneled appliances and an island
Enclosed kitchen - large transitional u-shaped porcelain tile enclosed kitchen idea in Portland with an undermount sink, recessed-panel cabinets, white cabinets, quartz countertops, white backsplash, ceramic backsplash, paneled appliances and an island
Sponsored
Columbus, OH
Hope Restoration & General Contracting
Columbus Design-Build, Kitchen & Bath Remodeling, Historic Renovations


 Germano Creative Interior Contracting Ltd
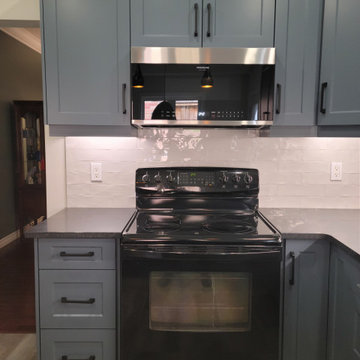
This kitchen renovation consisted of a kitchen reface, where we updated the cabinets with an MDF Michigan door style in colour SW6251 - Outerspace featuring black handles. We installed a Quartzite Negresco Honed countertop with a granite sink in pearl black and a chrome faucet and drinking faucet. A white Teramoda tile was installed for the kitchen backsplash. Two pendant lights were installed over the peninsula and we replaced the ceiling light in the dinette area. Vinyl plank flooring was installed throughout the kitchen, dinette area, laundry room and hallway/closet leading to garage and baseboards were installed. The entire kitchen, laundry room and hallway area were painted. We also updated the ceiling fixture over the kitchen with pot lights.

 G. Lee Homes
Open concept kitchen - mid-sized contemporary bamboo floor and beige floor open concept kitchen idea in Omaha with a farmhouse sink, shaker cabinets, black cabinets, granite countertops, an island and beige countertops

 Applegate Tran Interiors
Open concept kitchen - large contemporary l-shaped limestone floor open concept kitchen idea in San Francisco with white walls, an undermount sink, flat-panel cabinets, medium tone wood cabinets, granite countertops, paneled appliances and an island

 David Magri, Professional Remodeler
Example of a classic open concept dark wood floor and brown floor living room design in DC Metro with gray walls and a standard fireplace
 American Freight Furniture, Mattress, Appliance
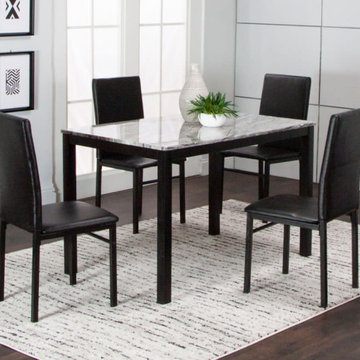
The Julie five-piece dinette is a bold, modern take on the traditional dining room set. The table tops offer a beautiful faux marble in shades of ebony and gray. Strong steel table legs, in black, are slightly curved to give this set a casual, yet modern, style. Padded chair seats are upholstered in a black vinyl fabric that is easy to clean.
 DJK Custom Homes
Mid-sized minimalist light wood floor kitchen/dining room combo photo in Chicago with beige walls
192