
Search results for "Dinette" in Home Design Ideas
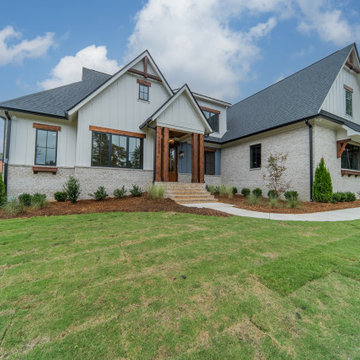


Enclosed dining room - mid-sized transitional medium tone wood floor and brown floor enclosed dining room idea in New York with blue cabinets, beige walls and no fireplace


Find the right local pro for your project

 The Look Staging & Design
Bernardo Grijalva Photography
Family room - large contemporary open concept dark wood floor family room idea in San Francisco with gray walls, a standard fireplace, a plaster fireplace and a wall-mounted tv
Family room - large contemporary open concept dark wood floor family room idea in San Francisco with gray walls, a standard fireplace, a plaster fireplace and a wall-mounted tv

 S.J. Janis Company, Inc.
The remodeled kitchen now opens up to the new living room for an open concept perfect for entertaining.
The island provides the needed food prep and serving zones.
The extended peninsula allows (4) stools for a casual and interactive kitchen experience.
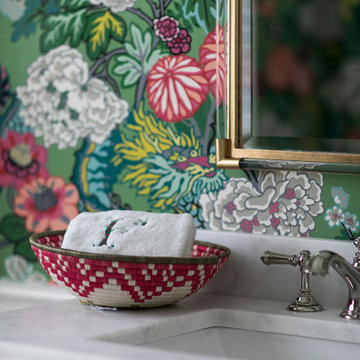


 Michael J. Nadeau Carpentry LLC
Kitchen: Cabinets- Fabuwood Fusion "Blanc" for the main cabinets and Fusion "Chestnut" for the island.
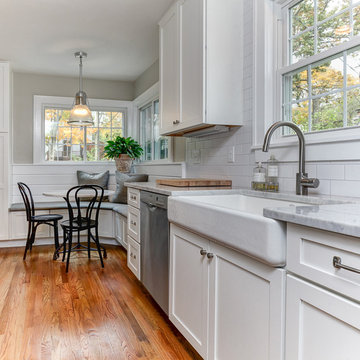
Inspiration for a mid-sized transitional l-shaped ceramic tile eat-in kitchen remodel in New York with an undermount sink, shaker cabinets, dark wood cabinets, granite countertops, white backsplash, ceramic backsplash, stainless steel appliances and an island
Inspiration for a mid-sized transitional l-shaped ceramic tile eat-in kitchen remodel in New York with an undermount sink, shaker cabinets, dark wood cabinets, granite countertops, white backsplash, ceramic backsplash, stainless steel appliances and an island
Sponsored
Columbus, OH

Hope Restoration & General Contracting
Columbus Design-Build, Kitchen & Bath Remodeling, Historic Renovations

 Ellie Lillstrom Photography
Photo: A Darling Felicity Photography © 2015 Houzz
Example of a large medium tone wood floor dining room design in Seattle with black walls
Example of a large medium tone wood floor dining room design in Seattle with black walls

 Michael Buss Architects, Ltd
Michael Buss
Inspiration for a small farmhouse light wood floor great room remodel in Chicago with brown walls, a standard fireplace and a stone fireplace
Inspiration for a small farmhouse light wood floor great room remodel in Chicago with brown walls, a standard fireplace and a stone fireplace

 Galen Interiors
Example of a southwest dark wood floor, brown floor and vaulted ceiling enclosed dining room design in Phoenix with beige walls

 Centered Interiors
NW Architectural Photography - Dale Lang
Large transitional u-shaped porcelain tile enclosed kitchen photo in Portland with an undermount sink, recessed-panel cabinets, green cabinets, quartz countertops, white backsplash, ceramic backsplash, stainless steel appliances and an island
Large transitional u-shaped porcelain tile enclosed kitchen photo in Portland with an undermount sink, recessed-panel cabinets, green cabinets, quartz countertops, white backsplash, ceramic backsplash, stainless steel appliances and an island

 Christopher Architecture & Interiors
Example of a small classic kitchen/dining room combo design in Birmingham with gray walls and no fireplace

 Masters of Interior Design - Rotterdam
Inspiration for a contemporary dining room remodel in Amsterdam
Sponsored
Columbus, OH
Hope Restoration & General Contracting
Columbus Design-Build, Kitchen & Bath Remodeling, Historic Renovations


 Alice Lane Home Collection
Photography by Nicole Hill Gerulat
Dining room - transitional dining room idea in Salt Lake City
Dining room - transitional dining room idea in Salt Lake City

 Eurodale Developments Inc
The new kitchen, which expanded to engulf the former dinette
Inspiration for a large transitional l-shaped medium tone wood floor open concept kitchen remodel in Toronto with an undermount sink, beaded inset cabinets, gray cabinets, quartz countertops, gray backsplash, stone tile backsplash, paneled appliances and an island
Inspiration for a large transitional l-shaped medium tone wood floor open concept kitchen remodel in Toronto with an undermount sink, beaded inset cabinets, gray cabinets, quartz countertops, gray backsplash, stone tile backsplash, paneled appliances and an island

 Murphy Deesign
This is a New York pre-war apartment that was done through E-Design (see more on designer's website). Jenny J. Norris photography
Inspiration for a small transitional dark wood floor enclosed dining room remodel in New York with beige walls
Inspiration for a small transitional dark wood floor enclosed dining room remodel in New York with beige walls

 Stewart Construction Inc
Mainframe Photography
Example of a mid-sized transitional l-shaped light wood floor eat-in kitchen design in Boston with an undermount sink, recessed-panel cabinets, dark wood cabinets, quartz countertops, gray backsplash, stone tile backsplash, stainless steel appliances and an island
Example of a mid-sized transitional l-shaped light wood floor eat-in kitchen design in Boston with an undermount sink, recessed-panel cabinets, dark wood cabinets, quartz countertops, gray backsplash, stone tile backsplash, stainless steel appliances and an island

 LDK Custom Homes
Here is another view of this amazing LDK custom kitchen! The natural light brought in from the large dinette windows make this room pop and shine! Contact us to find out more about this incredible room!
 Ford's Furniture
Design credits: Clarissa Lewis Smith Photo credits: Ameroy Morgan
www.ameroymorgan.com
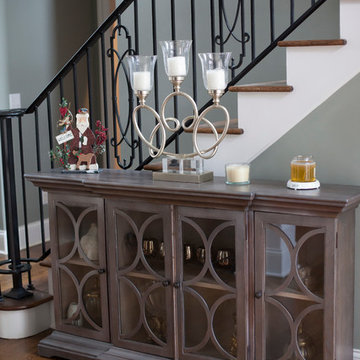
Inspiration for a contemporary medium tone wood floor home design remodel
Inspiration for a contemporary medium tone wood floor home design remodel
191