
Search results for "Dinette" in Home Design Ideas

Eat-in kitchen - mid-sized craftsman l-shaped medium tone wood floor and brown floor eat-in kitchen idea in Boston with an undermount sink, raised-panel cabinets, medium tone wood cabinets, beige backsplash, stainless steel appliances and an island

 Pascal Liguori & Son
Dinette
Example of a mid-sized trendy porcelain tile and beige floor great room design with white walls and no fireplace
Example of a mid-sized trendy porcelain tile and beige floor great room design with white walls and no fireplace


Find the right local pro for your project

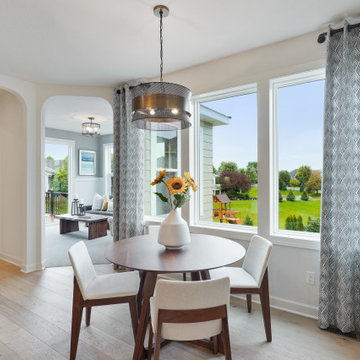
 Creative Lighting
Lighting Design by Tara Simons
Creative Lighting
www.creative-lighting.com
651.647.0111
Photo Credit-Matt Blum
https://mattblumphotography.com/
Builder/Designer- BCD Homes, Lauren Markell
http://www.bcdhomes.com/


 User
Erika Bierman Photography
Eclectic medium tone wood floor dining room photo in Los Angeles with white walls
Eclectic medium tone wood floor dining room photo in Los Angeles with white walls
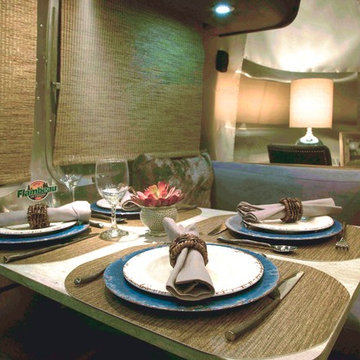
 Christopher James Interiors
Detail of dinette of Airstream travel trailer. Airstream renovation and makeover by Orange County interior designer Chris Givan of Christopher James Interiors.
Photographer: Victor Nappe

Sponsored
Columbus, OH

Hope Restoration & General Contracting
Columbus Design-Build, Kitchen & Bath Remodeling, Historic Renovations


 Michael Nash Design, Build & Homes
The simple use of black and white…classic, timeless, elegant. No better words could describe the renovation of this kitchen, dining room and seating area.
First, an amazing wall of custom cabinets was installed. The home’s 10’ ceilings provided a nice opportunity to stack up decorative glass cabinetry and highly crafted crown moldings on top, while maintaining a considerable amount of cabinetry just below it. The custom-made brush stroke finished cabinetry is highlighted by a chimney-style wood hood surround with leaded glass cabinets. Custom display cabinets with leaded glass also separate the kitchen from the dining room.
Next, the homeowner installed a 5’ x 14’ island finished in black. It houses the main sink with a pedal style control disposal, dishwasher, microwave, second bar sink, beverage center refrigerator and still has room to sit five to six people. The hardwood floor in the kitchen and family room matches the rest of the house.
The homeowner wanted to use a very selective white quartzite stone for counters and backsplash to add to the brightness of their kitchen. Contemporary chandeliers over the island are timeless and elegant. High end appliances covered by custom panels are part of this featured project, both to satisfy the owner’s needs and to implement the classic look desired for this kitchen.
Beautiful dining and living areas surround this kitchen. All done in a contemporary style to create a seamless design and feel the owner had in mind.


 Quartersawn Design Build
Farm Kid Studios
Living room - 1960s open concept dark wood floor living room idea in Minneapolis with white walls, a ribbon fireplace, a tile fireplace and a tv stand
Living room - 1960s open concept dark wood floor living room idea in Minneapolis with white walls, a ribbon fireplace, a tile fireplace and a tv stand

Sponsored
Columbus, OH
Hope Restoration & General Contracting
Columbus Design-Build, Kitchen & Bath Remodeling, Historic Renovations


 Desa Design Studio
Modern pendant lighting.
Artwork by Daryl Gortner
Photography by Alcove Images
Example of a mid-sized minimalist kitchen design in Chicago
Example of a mid-sized minimalist kitchen design in Chicago


 Blue Ribbon Residential Construction, Inc.
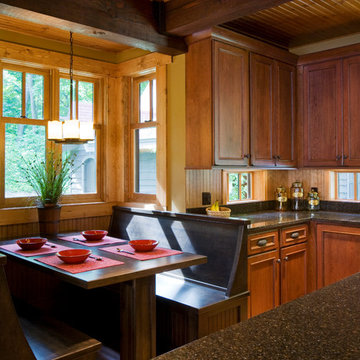
Window treatments (detail) that flow through the dinette and into the adjoining family room. John R. Sperath
Eat-in kitchen - traditional l-shaped eat-in kitchen idea in Raleigh with an undermount sink, raised-panel cabinets, dark wood cabinets, granite countertops, multicolored backsplash, porcelain backsplash and stainless steel appliances
Eat-in kitchen - traditional l-shaped eat-in kitchen idea in Raleigh with an undermount sink, raised-panel cabinets, dark wood cabinets, granite countertops, multicolored backsplash, porcelain backsplash and stainless steel appliances

 Highland Architectural Design, LLC
Remodeled lakeside. Left: master bedroom (1st), art studio (2nd); dinette and kitchen to right. Completed project about 1,300 s.f.
Mid-sized rustic two-story wood exterior home idea in New York
Mid-sized rustic two-story wood exterior home idea in New York

 Judi Lukens & Kim Lekas
Dinette
Example of a mid-sized beach style ceramic tile and beige floor great room design in Miami with green walls and no fireplace
Example of a mid-sized beach style ceramic tile and beige floor great room design in Miami with green walls and no fireplace


82