
Search results for "Dinette" in Home Design Ideas
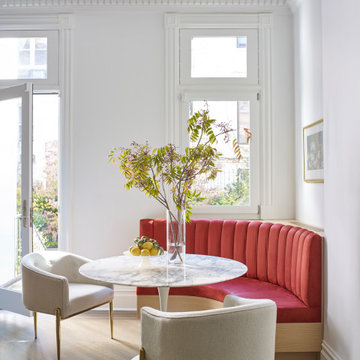


 Sharon Wall
Custom Dinette
Example of a large transitional galley eat-in kitchen design with a farmhouse sink, shaker cabinets, white cabinets, soapstone countertops, stainless steel appliances and an island
Example of a large transitional galley eat-in kitchen design with a farmhouse sink, shaker cabinets, white cabinets, soapstone countertops, stainless steel appliances and an island

 Staging
Home overview
Example of a transitional light wood floor and beige floor hallway design in New York with green walls
Example of a transitional light wood floor and beige floor hallway design in New York with green walls
Find the right local pro for your project
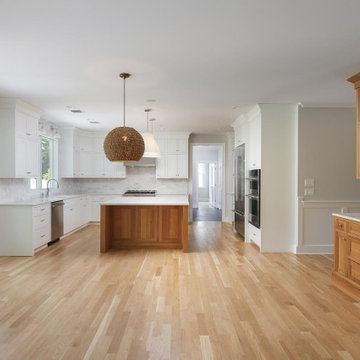


 Swanson Homes
Spacecrafting Photography
Inspiration for a mid-sized transitional look-out carpeted and beige floor basement remodel in Minneapolis with gray walls, a corner fireplace and a stone fireplace
Inspiration for a mid-sized transitional look-out carpeted and beige floor basement remodel in Minneapolis with gray walls, a corner fireplace and a stone fireplace

 Ranieri Construction LLC
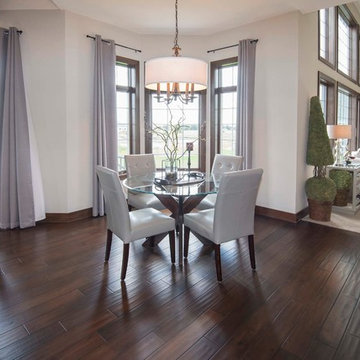
Open to the kitchen, this family room has comfort abounding. The tan walls are complimented by the large blue and white area rug. We placed a lovely glass top dinette table and white leather chairs just off the kitchen for those quick meals. Large windows to the back pool area bring in light and nature for a soothing feel.



Sponsored
Columbus, OH

Hope Restoration & General Contracting
Columbus Design-Build, Kitchen & Bath Remodeling, Historic Renovations

 Victory Homes of Wisconsin, Inc
Detour Marketing, LLC
Kitchen/dining room combo - large traditional u-shaped dark wood floor kitchen/dining room combo idea in Milwaukee with shaker cabinets, white cabinets, granite countertops, white backsplash, glass tile backsplash, stainless steel appliances and an island
Kitchen/dining room combo - large traditional u-shaped dark wood floor kitchen/dining room combo idea in Milwaukee with shaker cabinets, white cabinets, granite countertops, white backsplash, glass tile backsplash, stainless steel appliances and an island

 Hulburd Design
Cesar Rubio
Example of a large minimalist l-shaped light wood floor open concept kitchen design in San Francisco with an undermount sink, flat-panel cabinets, white cabinets, solid surface countertops, gray backsplash, stainless steel appliances, an island and metal backsplash
Example of a large minimalist l-shaped light wood floor open concept kitchen design in San Francisco with an undermount sink, flat-panel cabinets, white cabinets, solid surface countertops, gray backsplash, stainless steel appliances, an island and metal backsplash
 Dichotomy Interiors
contemporary eat in kitchen
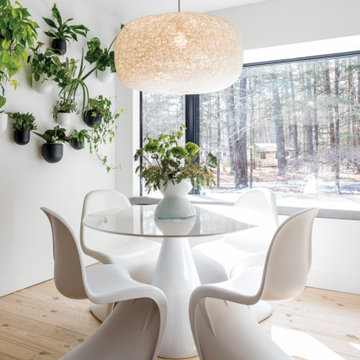
Dining room - large contemporary light wood floor, beige floor and vaulted ceiling dining room idea in New York with white walls
Dining room - large contemporary light wood floor, beige floor and vaulted ceiling dining room idea in New York with white walls

 Rohleder Borges Architecture
Benjamin Benschneider
Great room - mid-sized transitional light wood floor great room idea in Seattle with white walls and no fireplace
Great room - mid-sized transitional light wood floor great room idea in Seattle with white walls and no fireplace

 Village Home Stores
Custom Amish-built cabinetry in a combination of Rustic Alder, White, and Gray painted finishes. Open concept kitchen with large island, dinette, hutch, and wetbar. Nearby laundry, mudroom, powder room, dining and living rooms also get a new look. Cambria Brittanicca Warm quartz and KitchenAid appliances also featured. Quad Cities area remodel from start to finish by Village Home Stores.
Sponsored
Columbus, OH
Hope Restoration & General Contracting
Columbus Design-Build, Kitchen & Bath Remodeling, Historic Renovations

 NuPath Homes
The Silver Maple at Thomson Hollow's open-concept main floor with kitchen, dinette, and great room.
Inspiration for a modern living room remodel in Milwaukee
Inspiration for a modern living room remodel in Milwaukee


 King's Court Builders, Inc.
Open, yet cozy, kitchen, dinette, and hearth room. Grey cabinets with a farm sink offer a fresh look. Plenty of extra seating is found with seating on two sides of the island.


 Gary Brown Homes LLC
Johanna Commons
Example of a large trendy porcelain tile eat-in kitchen design in Kansas City with flat-panel cabinets, white cabinets, quartz countertops, stainless steel appliances and two islands
Example of a large trendy porcelain tile eat-in kitchen design in Kansas City with flat-panel cabinets, white cabinets, quartz countertops, stainless steel appliances and two islands

 SuzAnn Kletzien Design
Two Birds Photography
Dining room - transitional medium tone wood floor dining room idea in Chicago
Dining room - transitional medium tone wood floor dining room idea in Chicago

 S & G Fine Chair, Inc.
This custom Italian dinette set is just what was needed to turn this into a pretty and comfy kitchen nook
Chair Model: 417-Memory
Example of a trendy dining room design in New York
Example of a trendy dining room design in New York
81