
Search results for "Dinette" in Home Design Ideas


 Ling Ge Photography
Ling Ge
Large beach style u-shaped kitchen photo in Orange County with a farmhouse sink, white cabinets, white backsplash, stainless steel appliances, an island and shaker cabinets
Large beach style u-shaped kitchen photo in Orange County with a farmhouse sink, white cabinets, white backsplash, stainless steel appliances, an island and shaker cabinets

Find the right local pro for your project

 Seaside Builders Of Delray Beach, Florida
Photography by ibi designs ( http://www.ibidesigns.com)
Example of an island style entryway design in Miami
Example of an island style entryway design in Miami

 Ranieri Construction LLC
Open to the kitchen, this family room has comfort abounding. The tan walls are complimented by the large blue and white area rug. We placed a lovely glass top dinette table and white leather chairs just off the kitchen for those quick meals. Large windows to the back pool area bring in light and nature for a soothing feel.

 Blenker Construction
Open concept kitchen - mid-sized contemporary u-shaped laminate floor and black floor open concept kitchen idea with a double-bowl sink, shaker cabinets, white cabinets, marble countertops, white backsplash, stone tile backsplash, stainless steel appliances, an island and multicolored countertops

 Century 21 Homestar
Cherry & Granite kitchen with ceramic tile floors, center island breakfast bar, dinette/hearth area
Inspiration for a huge transitional ceramic tile kitchen remodel in Cleveland with an undermount sink, raised-panel cabinets, dark wood cabinets, granite countertops, paneled appliances and an island
Inspiration for a huge transitional ceramic tile kitchen remodel in Cleveland with an undermount sink, raised-panel cabinets, dark wood cabinets, granite countertops, paneled appliances and an island

Sponsored
Columbus, OH

Hope Restoration & General Contracting
Columbus Design-Build, Kitchen & Bath Remodeling, Historic Renovations

 Meyer Design
The great room/ family room is open to the kitchen and dinette, bringing all the main living spaces together. The drywall coffer ceiling adds interest to the ceiling while taking attention away from items like integrated speakers. The natural stone color scheme is reiterated in the surrounding wall colors.
Architecture by Meyer Design.
Builder is Lakewest Custom Homes.

 Jennifer Butler Design
The initial layout of the kitchen worked well for Todd and Jennifer, with the exception of the existing adjacent dinette area (not shown). Because they have a separate dining room, the dinette was redundant and instead of being used for eating, it was an underutilized area just waiting to be loved. By stretching their existing island into the dinette, they created casual seating on the dry end of the island that activates the formerly underused space and creates an inviting place for family and friends to be in the kitchen without jamming zones dedicated for food prep. For Jennifer and Todd, minor spatial tweaking gave them exactly the added and more functional space they needed without making major layout changes.
Bill Lindhout Photography

 Bakes & Kropp Fine Cabinetry
Seated home bar - country single-wall light wood floor seated home bar idea in New York with no sink, flat-panel cabinets, white cabinets, white backsplash and subway tile backsplash

 Gmi Designs
The contemporary kitchen features a crackle glass top table with a stylish metal base. The fabric on the custom window treatment and the finish on the table and chairs were designed to coordinate with the living room which creates a beautiful flow.

 Altius Design Group
Altius Design, Longviews Studios
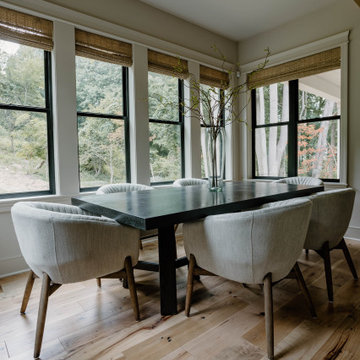
Inspiration for a rustic medium tone wood floor dining room remodel with white walls
Inspiration for a rustic medium tone wood floor dining room remodel with white walls

 Carter Decor
Chantale Arsenault
Example of a large trendy l-shaped eat-in kitchen design in Montreal with an island, shaker cabinets, dark wood cabinets and granite countertops
Example of a large trendy l-shaped eat-in kitchen design in Montreal with an island, shaker cabinets, dark wood cabinets and granite countertops
Sponsored
Columbus, OH
Hope Restoration & General Contracting
Columbus Design-Build, Kitchen & Bath Remodeling, Historic Renovations

 Bennett Builders
Elegant u-shaped linoleum floor eat-in kitchen photo in Cleveland with a drop-in sink, recessed-panel cabinets, medium tone wood cabinets, laminate countertops, stainless steel appliances and a peninsula


 Desa Design Studio
Painted cabinets, dark granite countertops, modern pendant lighting.
Photography by Alcove Images
Eat-in kitchen - mid-sized modern u-shaped ceramic tile eat-in kitchen idea in Chicago with an undermount sink, granite countertops, gray backsplash, glass tile backsplash, stainless steel appliances and an island
Eat-in kitchen - mid-sized modern u-shaped ceramic tile eat-in kitchen idea in Chicago with an undermount sink, granite countertops, gray backsplash, glass tile backsplash, stainless steel appliances and an island

 Brant Homes LLC
Mill Creek kitchen and dinette.
Eat-in kitchen - small traditional l-shaped dark wood floor and brown floor eat-in kitchen idea in Kansas City with an undermount sink, shaker cabinets, brown cabinets, granite countertops, gray backsplash, porcelain backsplash, stainless steel appliances, an island and gray countertops
Eat-in kitchen - small traditional l-shaped dark wood floor and brown floor eat-in kitchen idea in Kansas City with an undermount sink, shaker cabinets, brown cabinets, granite countertops, gray backsplash, porcelain backsplash, stainless steel appliances, an island and gray countertops

 Talie Jane Interiors & Construction
Jeff Dow Photography
Eat-in kitchen - rustic l-shaped dark wood floor and brown floor eat-in kitchen idea with no fireplace, a farmhouse sink, recessed-panel cabinets, white cabinets, white backsplash, stone slab backsplash, stainless steel appliances, two islands, white countertops and quartzite countertops
Eat-in kitchen - rustic l-shaped dark wood floor and brown floor eat-in kitchen idea with no fireplace, a farmhouse sink, recessed-panel cabinets, white cabinets, white backsplash, stone slab backsplash, stainless steel appliances, two islands, white countertops and quartzite countertops

 Anchor Builders
This home is a modern farmhouse on the outside with an open-concept floor plan and nautical/midcentury influence on the inside! From top to bottom, this home was completely customized for the family of four with five bedrooms and 3-1/2 bathrooms spread over three levels of 3,998 sq. ft. This home is functional and utilizes the space wisely without feeling cramped. Some of the details that should be highlighted in this home include the 5” quartersawn oak floors, detailed millwork including ceiling beams, abundant natural lighting, and a cohesive color palate.
Space Plans, Building Design, Interior & Exterior Finishes by Anchor Builders
Andrea Rugg Photography


85