
Search results for "Dinette" in Home Design Ideas

 Hope Pinc Design
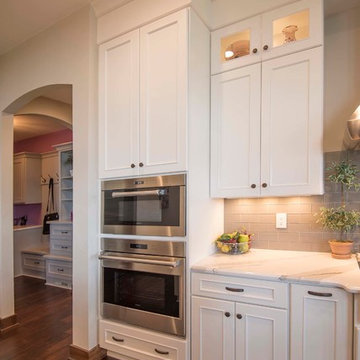
Mid-sized transitional single-wall light wood floor and beige floor open concept kitchen photo in San Diego with a farmhouse sink, shaker cabinets, white cabinets, quartz countertops, white backsplash, ceramic backsplash, stainless steel appliances, an island and white countertops
 Victory Homes of Wisconsin, Inc
Detour Marketing, LLC
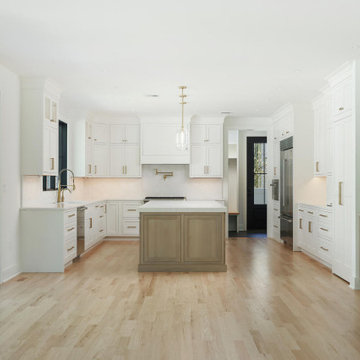
Large elegant u-shaped dark wood floor home design photo in Milwaukee with an undermount sink, shaker cabinets, white cabinets, granite countertops, glass tile backsplash, stainless steel appliances, an island and gray backsplash
Large elegant u-shaped dark wood floor home design photo in Milwaukee with an undermount sink, shaker cabinets, white cabinets, granite countertops, glass tile backsplash, stainless steel appliances, an island and gray backsplash

Find the right local pro for your project


 Sanctuary Staging and Styling, LLC
Dining room - transitional dining room idea in Columbus with an island

 John Kraemer & Sons
Builder: John Kraemer & Sons | Designer: Ben Nelson | Furnishings: Martha O'Hara Interiors | Photography: Landmark Photography
Great room - small transitional light wood floor great room idea in Minneapolis with a farmhouse sink, white cabinets, marble countertops, white backsplash, subway tile backsplash, stainless steel appliances, an island and white walls
Great room - small transitional light wood floor great room idea in Minneapolis with a farmhouse sink, white cabinets, marble countertops, white backsplash, subway tile backsplash, stainless steel appliances, an island and white walls



Sponsored
Columbus, OH

Hope Restoration & General Contracting
Columbus Design-Build, Kitchen & Bath Remodeling, Historic Renovations


 Kathryn Vaught Interiors
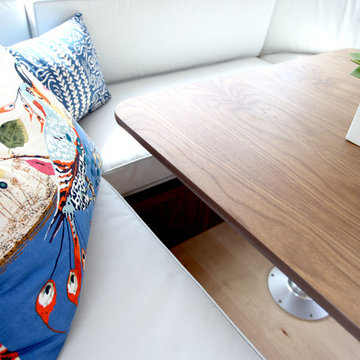
We took the small kitchen nook that previously squeezed in a table and 4 dinette chairs and created a large built in booth for as many as 7 with a chair pulled up.

 Freure Homes
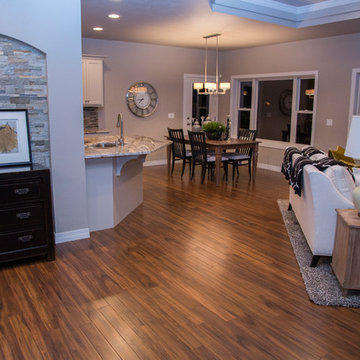
Open kitchen, with an island and extended breakfast bar, leading into a dinette accented by 2 windows.
Kitchen - mid-sized contemporary l-shaped ceramic tile and beige floor kitchen idea in Toronto with an undermount sink, recessed-panel cabinets, brown cabinets, granite countertops, beige backsplash, ceramic backsplash, an island and beige countertops
Kitchen - mid-sized contemporary l-shaped ceramic tile and beige floor kitchen idea in Toronto with an undermount sink, recessed-panel cabinets, brown cabinets, granite countertops, beige backsplash, ceramic backsplash, an island and beige countertops


 Freure Homes
Open kitchen, with an island and extended breakfast bar, leading into a dinette accented by 2 windows.
Mid-sized trendy l-shaped ceramic tile and beige floor kitchen photo in Toronto with an undermount sink, recessed-panel cabinets, brown cabinets, granite countertops, beige backsplash, ceramic backsplash, an island and beige countertops
Mid-sized trendy l-shaped ceramic tile and beige floor kitchen photo in Toronto with an undermount sink, recessed-panel cabinets, brown cabinets, granite countertops, beige backsplash, ceramic backsplash, an island and beige countertops
Sponsored
Columbus, OH
Hope Restoration & General Contracting
Columbus Design-Build, Kitchen & Bath Remodeling, Historic Renovations

 Drury Design
A pantry was removed and doorway relocated to provide a longer wall to house a 48" Wolf range and faux-finished hood. An expansive L-shaped island provides plenty of counter space for prepping meals as well as additional seating for 3.

 GR Mitchell Design Center
Inspiration for a small transitional kitchen/dining room combo remodel in Philadelphia with blue walls and no fireplace

 EDC INTERIORS INC
The dinette area overlooks the bay and absorbs the sun. The colors of the bay are mirrored in the fabrics of the custom padded boards and the mixture of fabrics on the dinette chairs. The streaming sunlight imbues the space with warmth and light that, combined with the furnishing, provides the perfect ingredients for a beautiful day ahead.


 Whitten Architects
Trent Bell Photography
Inspiration for a mid-sized contemporary medium tone wood floor and brown floor living room remodel in Portland Maine with white walls, a wood stove, a concealed tv and a metal fireplace
Inspiration for a mid-sized contemporary medium tone wood floor and brown floor living room remodel in Portland Maine with white walls, a wood stove, a concealed tv and a metal fireplace
 Victory Homes of Wisconsin, Inc
Detour Marketing, LLC
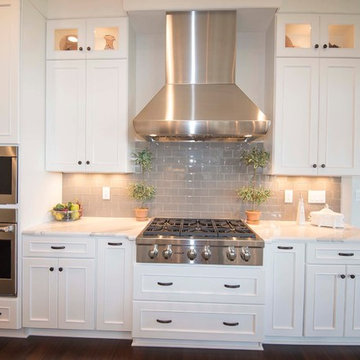
Inspiration for a large timeless u-shaped dark wood floor eat-in kitchen remodel in Milwaukee with an undermount sink, shaker cabinets, white cabinets, granite countertops, gray backsplash, glass tile backsplash, stainless steel appliances and an island
Inspiration for a large timeless u-shaped dark wood floor eat-in kitchen remodel in Milwaukee with an undermount sink, shaker cabinets, white cabinets, granite countertops, gray backsplash, glass tile backsplash, stainless steel appliances and an island
83