
Search results for "Dinette" in Home Design Ideas

 Blenker Construction
Mid-sized trendy u-shaped laminate floor and black floor open concept kitchen photo with a double-bowl sink, shaker cabinets, white cabinets, marble countertops, white backsplash, stone tile backsplash, stainless steel appliances, an island and multicolored countertops
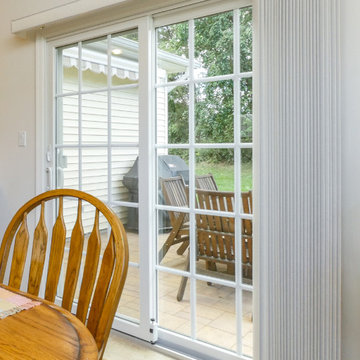
 Renewal by Andersen of Westchester
Lovely dinette with new patio door we installed. This sliding glass door with colonial style grilles looks delightful in this welcoming kitchen dining area, and provides lots of light and superb energy efficiency. Find out how easy it is to replace your doors and windows with Renewal by Andersen of Westchester, Fairfield and Putnam counties, serving much of Connecticut and New York.
. . . . . . . . . .
We offer windows and doors in a variety of styles and colors -- Find out more: (866) 531-9672 --www.windowanddoorsavings.com
 Blenker Construction
Inspiration for a mid-sized contemporary loft-style and u-shaped laminate floor and black floor open concept kitchen remodel with beige walls, a standard fireplace, a tile fireplace, a corner tv, a double-bowl sink, shaker cabinets, white cabinets, marble countertops, white backsplash, stone tile backsplash, stainless steel appliances, an island and multicolored countertops
Find the right local pro for your project

 Desa Design Studio
Painted cabinets, dark granite countertops, modern pendant lighting.
Photography by Alcove Images
Inspiration for a mid-sized modern u-shaped ceramic tile eat-in kitchen remodel in Chicago with an undermount sink, granite countertops, gray backsplash, glass tile backsplash, stainless steel appliances and an island
Inspiration for a mid-sized modern u-shaped ceramic tile eat-in kitchen remodel in Chicago with an undermount sink, granite countertops, gray backsplash, glass tile backsplash, stainless steel appliances and an island
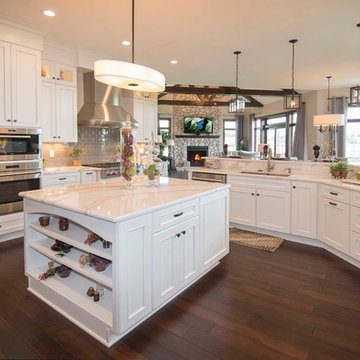
 Victory Homes of Wisconsin, Inc
Detour Marketing, LLC
Eat-in kitchen - large traditional u-shaped dark wood floor eat-in kitchen idea in Milwaukee with an undermount sink, shaker cabinets, white cabinets, granite countertops, glass tile backsplash, stainless steel appliances, an island and gray backsplash
Eat-in kitchen - large traditional u-shaped dark wood floor eat-in kitchen idea in Milwaukee with an undermount sink, shaker cabinets, white cabinets, granite countertops, glass tile backsplash, stainless steel appliances, an island and gray backsplash

 Century 21 Homestar
Cherry & Granite kitchen with ceramic tile floors, center island breakfast bar, dinette/hearth area
Huge transitional ceramic tile kitchen photo in Cleveland with an undermount sink, raised-panel cabinets, dark wood cabinets, granite countertops, paneled appliances and an island
Huge transitional ceramic tile kitchen photo in Cleveland with an undermount sink, raised-panel cabinets, dark wood cabinets, granite countertops, paneled appliances and an island
 Century 21 Homestar
Cherry & Granite kitchen with ceramic tile floors, center island breakfast bar, dinette/hearth area
Kitchen - huge transitional ceramic tile kitchen idea in Cleveland with an undermount sink, raised-panel cabinets, dark wood cabinets, granite countertops, paneled appliances and an island
Kitchen - huge transitional ceramic tile kitchen idea in Cleveland with an undermount sink, raised-panel cabinets, dark wood cabinets, granite countertops, paneled appliances and an island

Sponsored
Columbus, OH

Hope Restoration & General Contracting
Columbus Design-Build, Kitchen & Bath Remodeling, Historic Renovations


 Woodland Creek Furniture
Woodland Creek offers a large selection of reclaimed wood furniture. All designs are available in custom sizes. This rustic farmhouse dining table is handcrafted from reclaimed barn wood. It can be made any size needed. Visit our web site to see over 2,000 unique products.


 Bouril Design Studio, LLC
Inspiration for a mid-sized rustic porcelain tile kitchen/dining room combo remodel with beige walls, a standard fireplace and a stone fireplace

 Spire Integrated Systems Inc.
Quintessential Home For Luxe Living
Spire partnered up with Moceri and built the Villa Cortile, one of the homes in the Pinnacle subdivision in Oakland Township, MI. The home features a grand circular dining room that leads to a cozy library/wine room at one end and a bar and two pantries at the other. It includes two French balconies that overlook the pool. A master suite wing with a separate sitting room warmed by a two-way fireplace, which is centered on the floating tub in the spa bath. It also includes a lower level that opens directly to the swimming pool and hot tub.
This home was featured in the Ultimate Homearama in 2014. An event that provide visitors with the ultimate in luxury home living, design trends and ideas that are attainable in their own home.
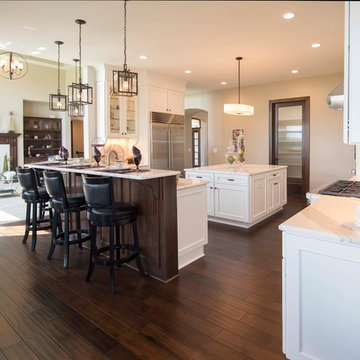 Victory Homes of Wisconsin, Inc
Detour Marketing, LLC
Example of a large classic u-shaped dark wood floor home design design in Milwaukee with shaker cabinets, white cabinets, granite countertops, white backsplash, glass tile backsplash, stainless steel appliances and an island
Example of a large classic u-shaped dark wood floor home design design in Milwaukee with shaker cabinets, white cabinets, granite countertops, white backsplash, glass tile backsplash, stainless steel appliances and an island
Sponsored
Columbus, OH
Hope Restoration & General Contracting
Columbus Design-Build, Kitchen & Bath Remodeling, Historic Renovations

 NARI of Central Ohio
Transitional l-shaped light wood floor kitchen photo in Columbus with an undermount sink, shaker cabinets, black cabinets, white backsplash, subway tile backsplash, stainless steel appliances and an island

 Fava Design Group
Black leather zigzag dining chairs have a strong presence in the dining area.
Inspiration for a contemporary dark wood floor dining room remodel in Miami with no fireplace
Inspiration for a contemporary dark wood floor dining room remodel in Miami with no fireplace

 Pascal Liguori & Son
Dinette
Inspiration for a mid-sized coastal medium tone wood floor and brown floor enclosed dining room remodel with beige walls and no fireplace
Inspiration for a mid-sized coastal medium tone wood floor and brown floor enclosed dining room remodel with beige walls and no fireplace

 Usable Space Interiors, LLC
This homeowner desired the family room (adjacent to the kitchen) to be the casual space to kick back and relax in, while still embellished enough to look stylish.
By selecting mixed textures of leather, linen, distressed woods, and metals, USI was able to create this rustic, yet, inviting space.
Flanking the fireplace with floating shelves and modified built ins, adding a ceiling beams, and a new mantle really transformed this once traditional space to something much more casual and tuscan.
 Blenker Construction
Example of a mid-sized trendy u-shaped laminate floor and black floor open concept kitchen design with a double-bowl sink, shaker cabinets, white cabinets, marble countertops, white backsplash, stone tile backsplash, stainless steel appliances, an island and multicolored countertops
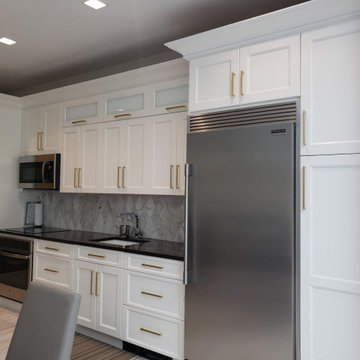
 Devorah Friedman Interiors LLC.
This classic kitchen takes it up a notch in elegance and luxury with its formal lighting fixture and full dinette


87