
Search results for "Dinette" in Home Design Ideas

 Kati Curtis Design
Marco Ricca Studio
Transitional dark wood floor dining room photo in New York with beige walls
Transitional dark wood floor dining room photo in New York with beige walls

 Horowitz & Sons Construction Inc.
Large Gourmet Kitchen with Dinette
Anne Molnar Photography
Inspiration for a huge timeless l-shaped ceramic tile and gray floor eat-in kitchen remodel in New York with a farmhouse sink, raised-panel cabinets, dark wood cabinets, granite countertops, gray backsplash, stone slab backsplash, stainless steel appliances and an island
Inspiration for a huge timeless l-shaped ceramic tile and gray floor eat-in kitchen remodel in New York with a farmhouse sink, raised-panel cabinets, dark wood cabinets, granite countertops, gray backsplash, stone slab backsplash, stainless steel appliances and an island
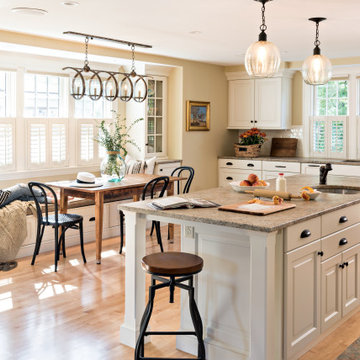

Find the right local pro for your project
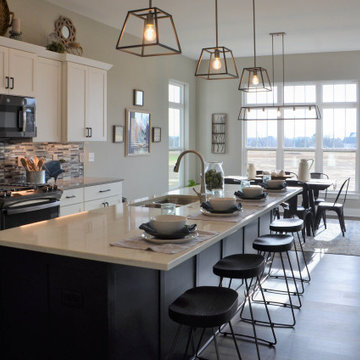
 NuPath Homes
Find plenty of space for your family to gather and eat in this kitchen with a snack bar on the island and a dinette..
Example of a minimalist kitchen design in Milwaukee
Example of a minimalist kitchen design in Milwaukee

 Lola Maza Interiors
Kitchen Dinette
Transitional marble floor eat-in kitchen photo in Miami with a single-bowl sink, raised-panel cabinets, beige cabinets, granite countertops, brown backsplash, stone slab backsplash and stainless steel appliances
Transitional marble floor eat-in kitchen photo in Miami with a single-bowl sink, raised-panel cabinets, beige cabinets, granite countertops, brown backsplash, stone slab backsplash and stainless steel appliances


Sponsored
Columbus, OH

Hope Restoration & General Contracting
Columbus Design-Build, Kitchen & Bath Remodeling, Historic Renovations

 Matthew Bolt Graphic Design
Example of a beach style dining room design in San Francisco
Example of a beach style dining room design in San Francisco

 Ranieri Construction LLC
Open to the kitchen, this family room has comfort abounding. The tan walls are complimented by the large blue and white area rug. We placed a lovely glass top dinette table and white leather chairs just off the kitchen for those quick meals. Large windows to the back pool area bring in light and nature for a soothing feel.

 Wilson Lighting
Inspiration for a transitional light wood floor dining room remodel in Miami with gray walls

 Eibensteiner Real Estate Group - ReMax Results
Dining room - transitional dark wood floor dining room idea in Minneapolis with an undermount sink, white cabinets, white backsplash, subway tile backsplash, stainless steel appliances, an island and no fireplace


 GHO Homes
Mid-sized trendy ceramic tile kitchen/dining room combo photo in Miami with beige walls and no fireplace
Sponsored
Columbus, OH
Hope Restoration & General Contracting
Columbus Design-Build, Kitchen & Bath Remodeling, Historic Renovations

 Adams Kirby Homes
Balcony access over looks cathedral that extends the length of the kitchen, dinette and living room.
Inspiration for a large transitional open concept laminate floor living room remodel in Oklahoma City with beige walls
Inspiration for a large transitional open concept laminate floor living room remodel in Oklahoma City with beige walls


 ABtelier Design
Unique dark blue kitchen island creating contrast with white cabinets.
Built-in dinette bench creating a charming natural separation between kitchen and living room.
Space functionality is maximized.
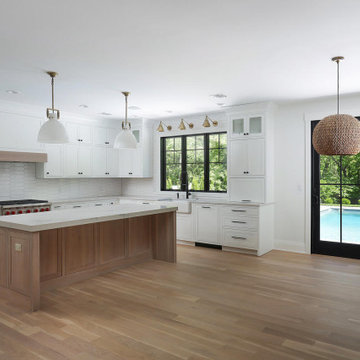

 Linen & Twine Home
Example of a trendy travertine floor and beige floor kitchen design in Minneapolis with shaker cabinets, brown cabinets, granite countertops, stainless steel appliances and an island
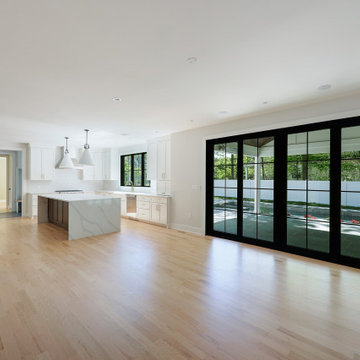
 Premier Design Custom Homes
Kitchen - Dinette
Inspiration for a contemporary living room remodel in New York
Inspiration for a contemporary living room remodel in New York

 Meyer Design
This relaxing family room flows into the modern farmhouse kitchen & dinette.
Photo by Jody Kmetz
Mid-sized elegant enclosed medium tone wood floor and brown floor family room library photo in Chicago with white walls and a standard fireplace
Mid-sized elegant enclosed medium tone wood floor and brown floor family room library photo in Chicago with white walls and a standard fireplace
86